New Listing

Listing Tools

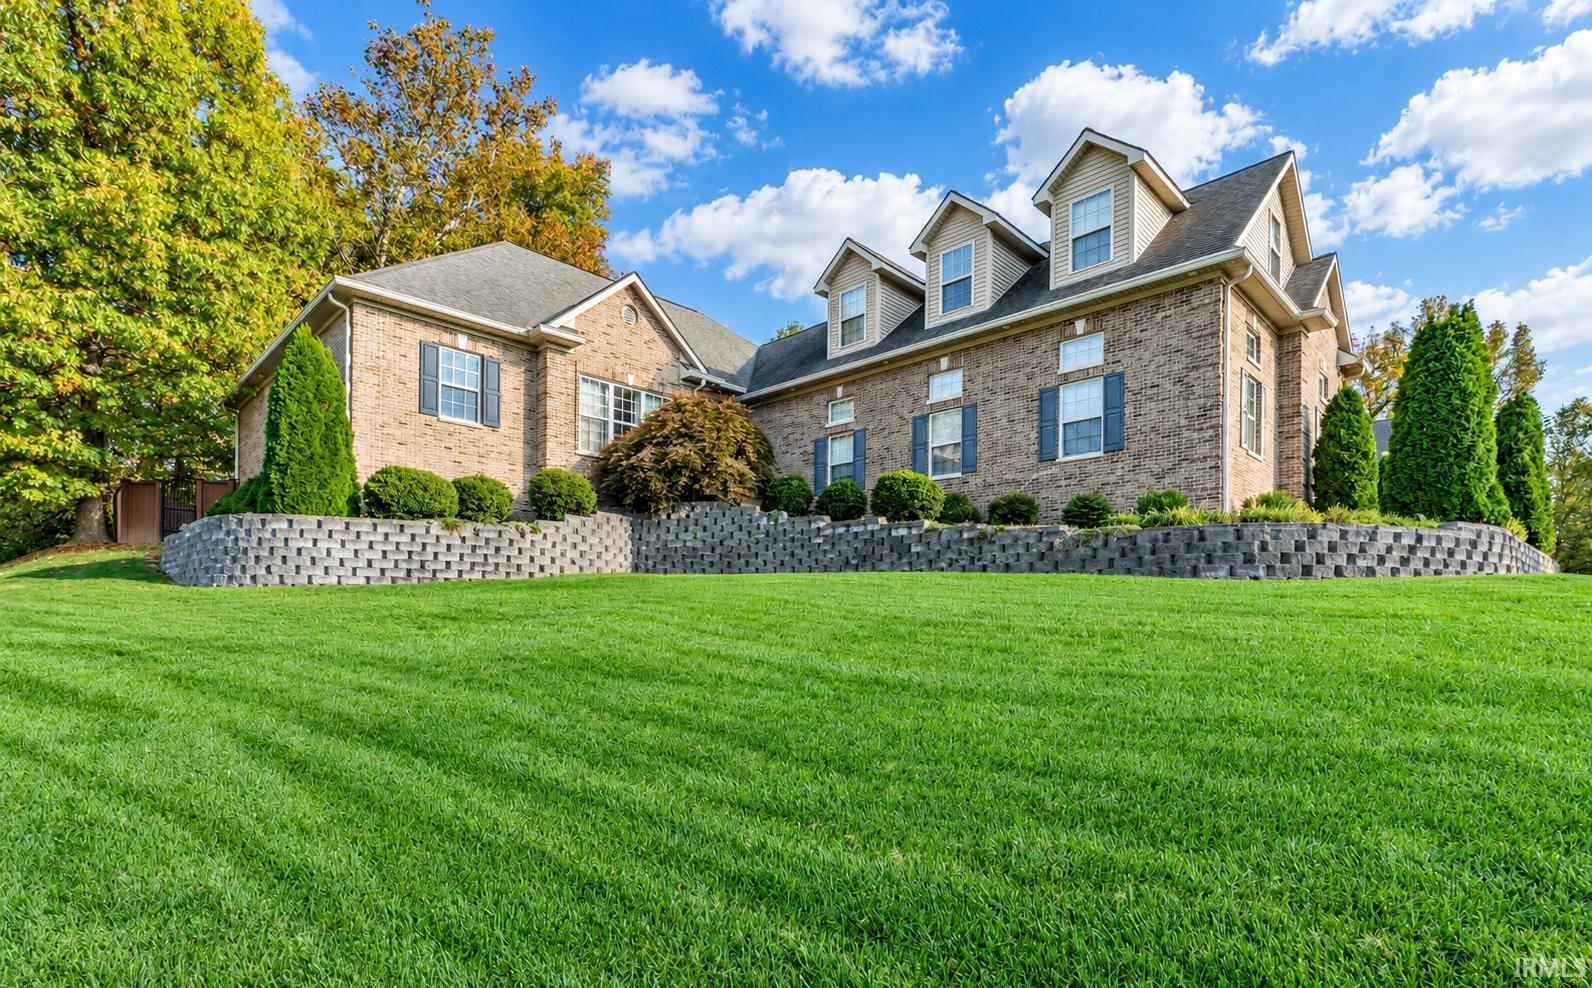
Custom details, spacious living areas, and an impressive main-level primary suite highlight this 4-bedroom, 3.5-bath home w/ guest quarters on upper floor, & a 3-car garage on a corner lot. Beautiful curb appeal & double entry doors welcome you into an open, split-bedroom layout with 9-11ft ceilings, coordinated custom cabinetry and granite countertops throughout the kitchen and bathrooms. Coffered ceilings distinguish the great room & formal dining room, while a stone-surround gas fireplace creates a great gathering space. Large picture windows fill the dining room with natural light. The gourmet kitchen features an abundance of custom cabinets, glass-front upper cabinets, under-cabinet lighting, an undermount sink, breakfast bar, pantry, stainless steel appliances (including a gas range). Sliding doors from the adjoining breakfast nook lead to an expansive deck and fenced yard with hookup for a hot tub. The oversized main-level primary suite features crown molding, recessed lighting, & a large walk-in closet with wood shelving. Its private bath offers dual vanities, a tiled walk-in shower with a rain showerhead, a jetted tub, and a separate water closet with a bidet. 2 additional main-level bedrooms with built-in wood shelving in closets share a full bath with a raised-height double vanity. A guest half bath, well-equipped laundry room with washer and dryer, utility sink, cabinetry, shelving, and hanging space, plus a convenient garage-entry drop zone then complete the main level. Upstairs, the oversized upstairs media room with a wet bar doubles as a 2nd living area, and the 4th bedroom with its own full bath and walk-in closet makes this level ideal for in-law quarters. There is also walk-in attic storage & the game room has a large walk-in closet . Irrigation system, zoned heating and cooling, & 400-amp service. This beautifully maintained home is ready to welcome you for the holidays.

Property Details

Interior Features

Exterior Features

Utilities and Appliances

Community

Other Details

Map Location

Listed by Johnna Hancock-Blake of Berkshire Hathaway HomeServices Indiana Realty (Cell: 812-449-9056),

IDX information provided by the Indiana Regional MLS. Data was last updated on this website at November 10, 2026 6:26 PM EST. IDX information is provided exclusively for consumers’ personal, non-commercial use and may not be used for any purpose other than to identify prospective properties consumers may be interested in purchasing. Data is deemed reliable but is not guaranteed accurate by the MLS

Hi there! How can we help you?

Contact us using the form below or give us a call.

Send Us A Message:

I agree to receive marketing and customer service calls and text messages from CENTURY 21 Scheetz. To opt out, you can reply 'stop' at any time or click the unsubscribe link in the emails. Consent is not a condition of purchase. Msg/data rates may apply. Msg frequency varies. Privacy Policy.

Do not fill in this field:

This site is protected by reCAPTCHA and the Google Privacy Policy and Terms of Service apply.