Sold

Listing Tools

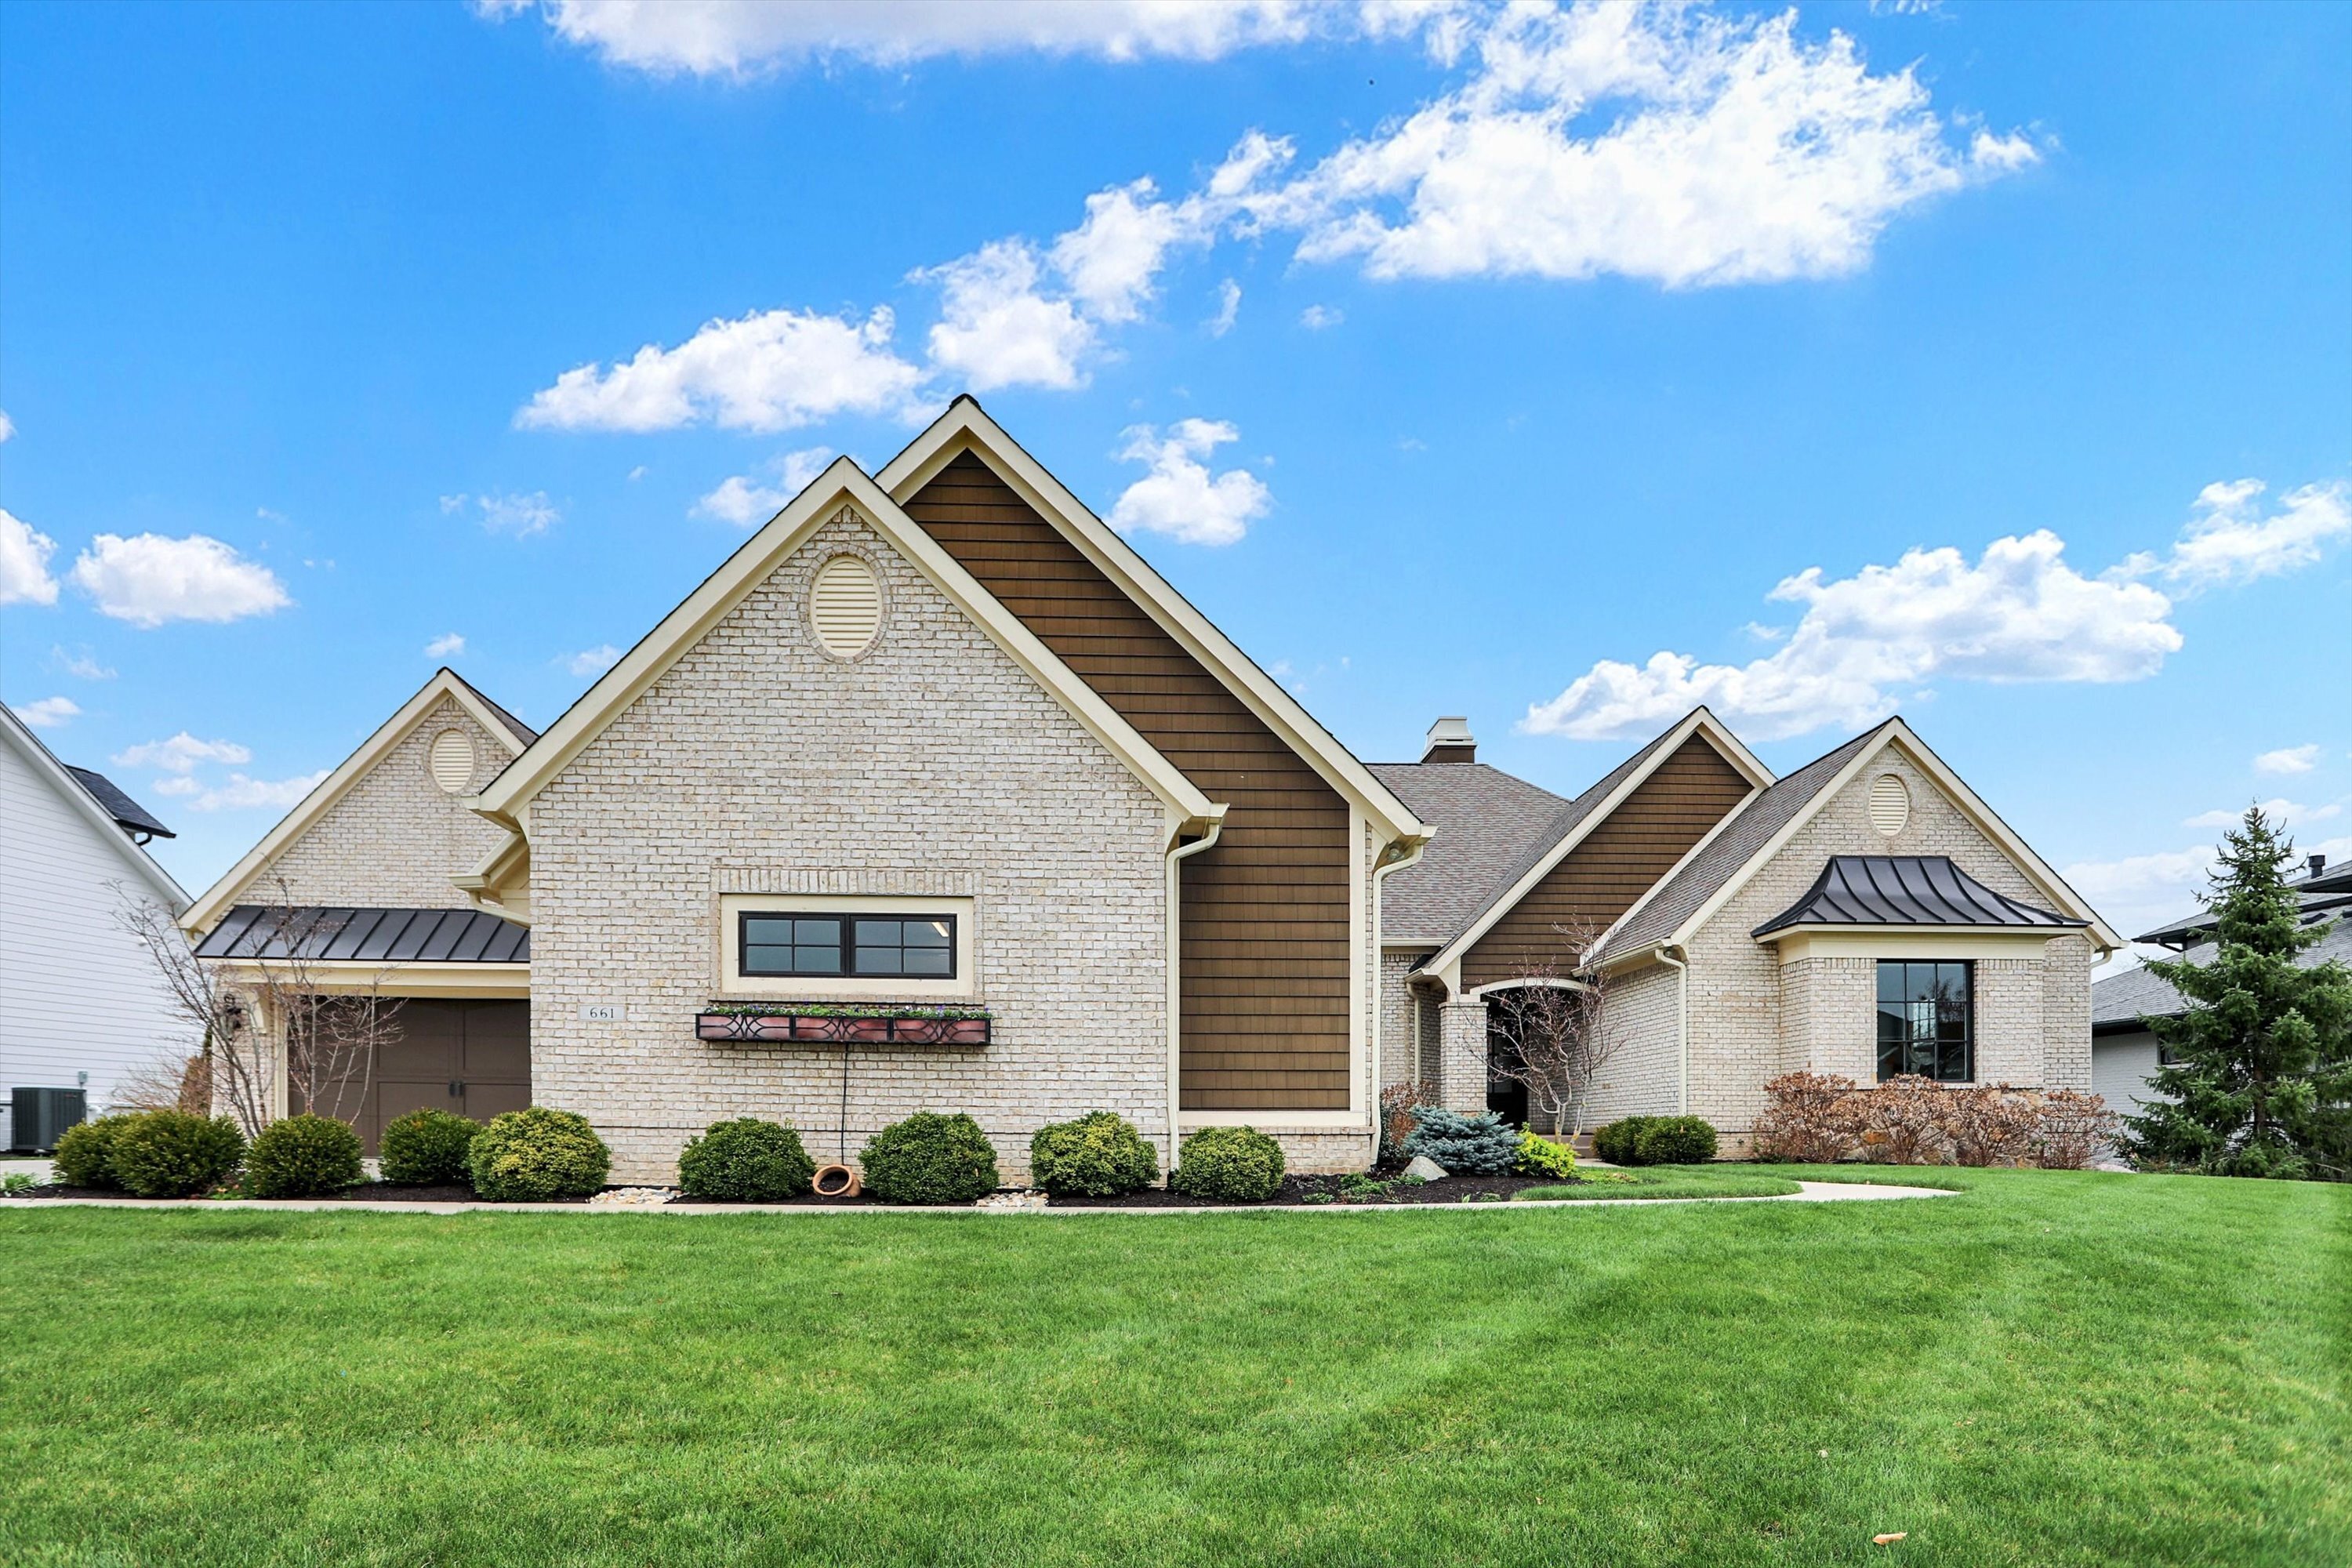
This custom-built ranch house located in Chatham Hills on the 3' hole exudes luxury and comfort. As you enter through the inviting foyer, you're greeted by the warm embrace of rich hardwood that flows seamlessly throughout the expansive living space. The spacious Great Room with built-ins and a cozy gas log fireplace invites relaxation and entertainment. The centerpiece of the home is undoubtedly the gourmet Kitchen meticulously designed to cater to the most discerning chef. The Kitchen is equipped with dual appliances including: 2 refrigerators, 2 ovens, 2 Bosch dishwashers, 2 sinks, a warming drawer, and a Thermador gas cook top. The spacious island provides ample room for meal preparation, while custom cabinetry and a huge pantry offer plenty of storage space. The Kitchen also boasts a mom's desk and beverage bar. The adjacent Hearth Room and Breakfast Nook offer a picturesque setting for enjoying casual dining. The master Suite is a luxurious retreat featuring a spacious layout and spa-like ensuite bath with a zero-step entry shower and large welcoming closet. Additional bedrooms offer comfortable accommodations for family and guests with ensuite baths and ample closet space. Descending to the lower level you will discover a generously sized Family Room with gaming, theater and bar areas, as well as a hidden gem -the wine cellar, which provides a perfect environment to age, store and showcase wines. Outside, the property offers stunning views of the golf course, provides a tranquil backdrop to the patio, fenced dog-run and covered lanai. Additional amenities include: a 4-car heated garage with sink, welcome area with bench, dog washroom, electronic window shades, basement laundry, a "One Touch" home sound system and 6 strategically located TV's. With impeccable craftsmanship, thoughtful design and numerous amenities, this custom retreat offers an unparalleled and relaxing lifestyle in prestigious Chatham Hills.

Property Details

Interior Features

Utilities and Appliances

Community

Other Details

Map Location

Listed by Michael "Mike" Johns of CENTURY 21 Scheetz (mjohns@c21scheetz.com)

Listing Sold by Bif Ward of F.C. Tucker Company

 Based on information submitted to MIBOR as of August 29, 2026 2:37 PM UTC . All data is obtained from various sources and has not been, and will not be, verified by broker or MIBOR.  All information should be independently reviewed and verified for accuracy.  Properties may or may not be listed by the office/agent presenting the information. NOTICE: Many homes contain recording devices, and buyers should be aware they may be recorded during a showing.

Hi there! How can we help you?

Contact us using the form below or give us a call.

Send Us A Message:

I agree to receive marketing and customer service calls and text messages from CENTURY 21 Scheetz. To opt out, you can reply 'stop' at any time or click the unsubscribe link in the emails. Consent is not a condition of purchase. Msg/data rates may apply. Msg frequency varies. Privacy Policy.

Do not fill in this field:

This site is protected by reCAPTCHA and the Google Privacy Policy and Terms of Service apply.