

Listing Tools
Success!
While you wait to hear back from us:
Hi there! How can we help you?
Contact us using the form below or give us a call.
Success!
While you wait to hear back from us:
Send to a friend
Forward this listing to a friend
Send A Message:
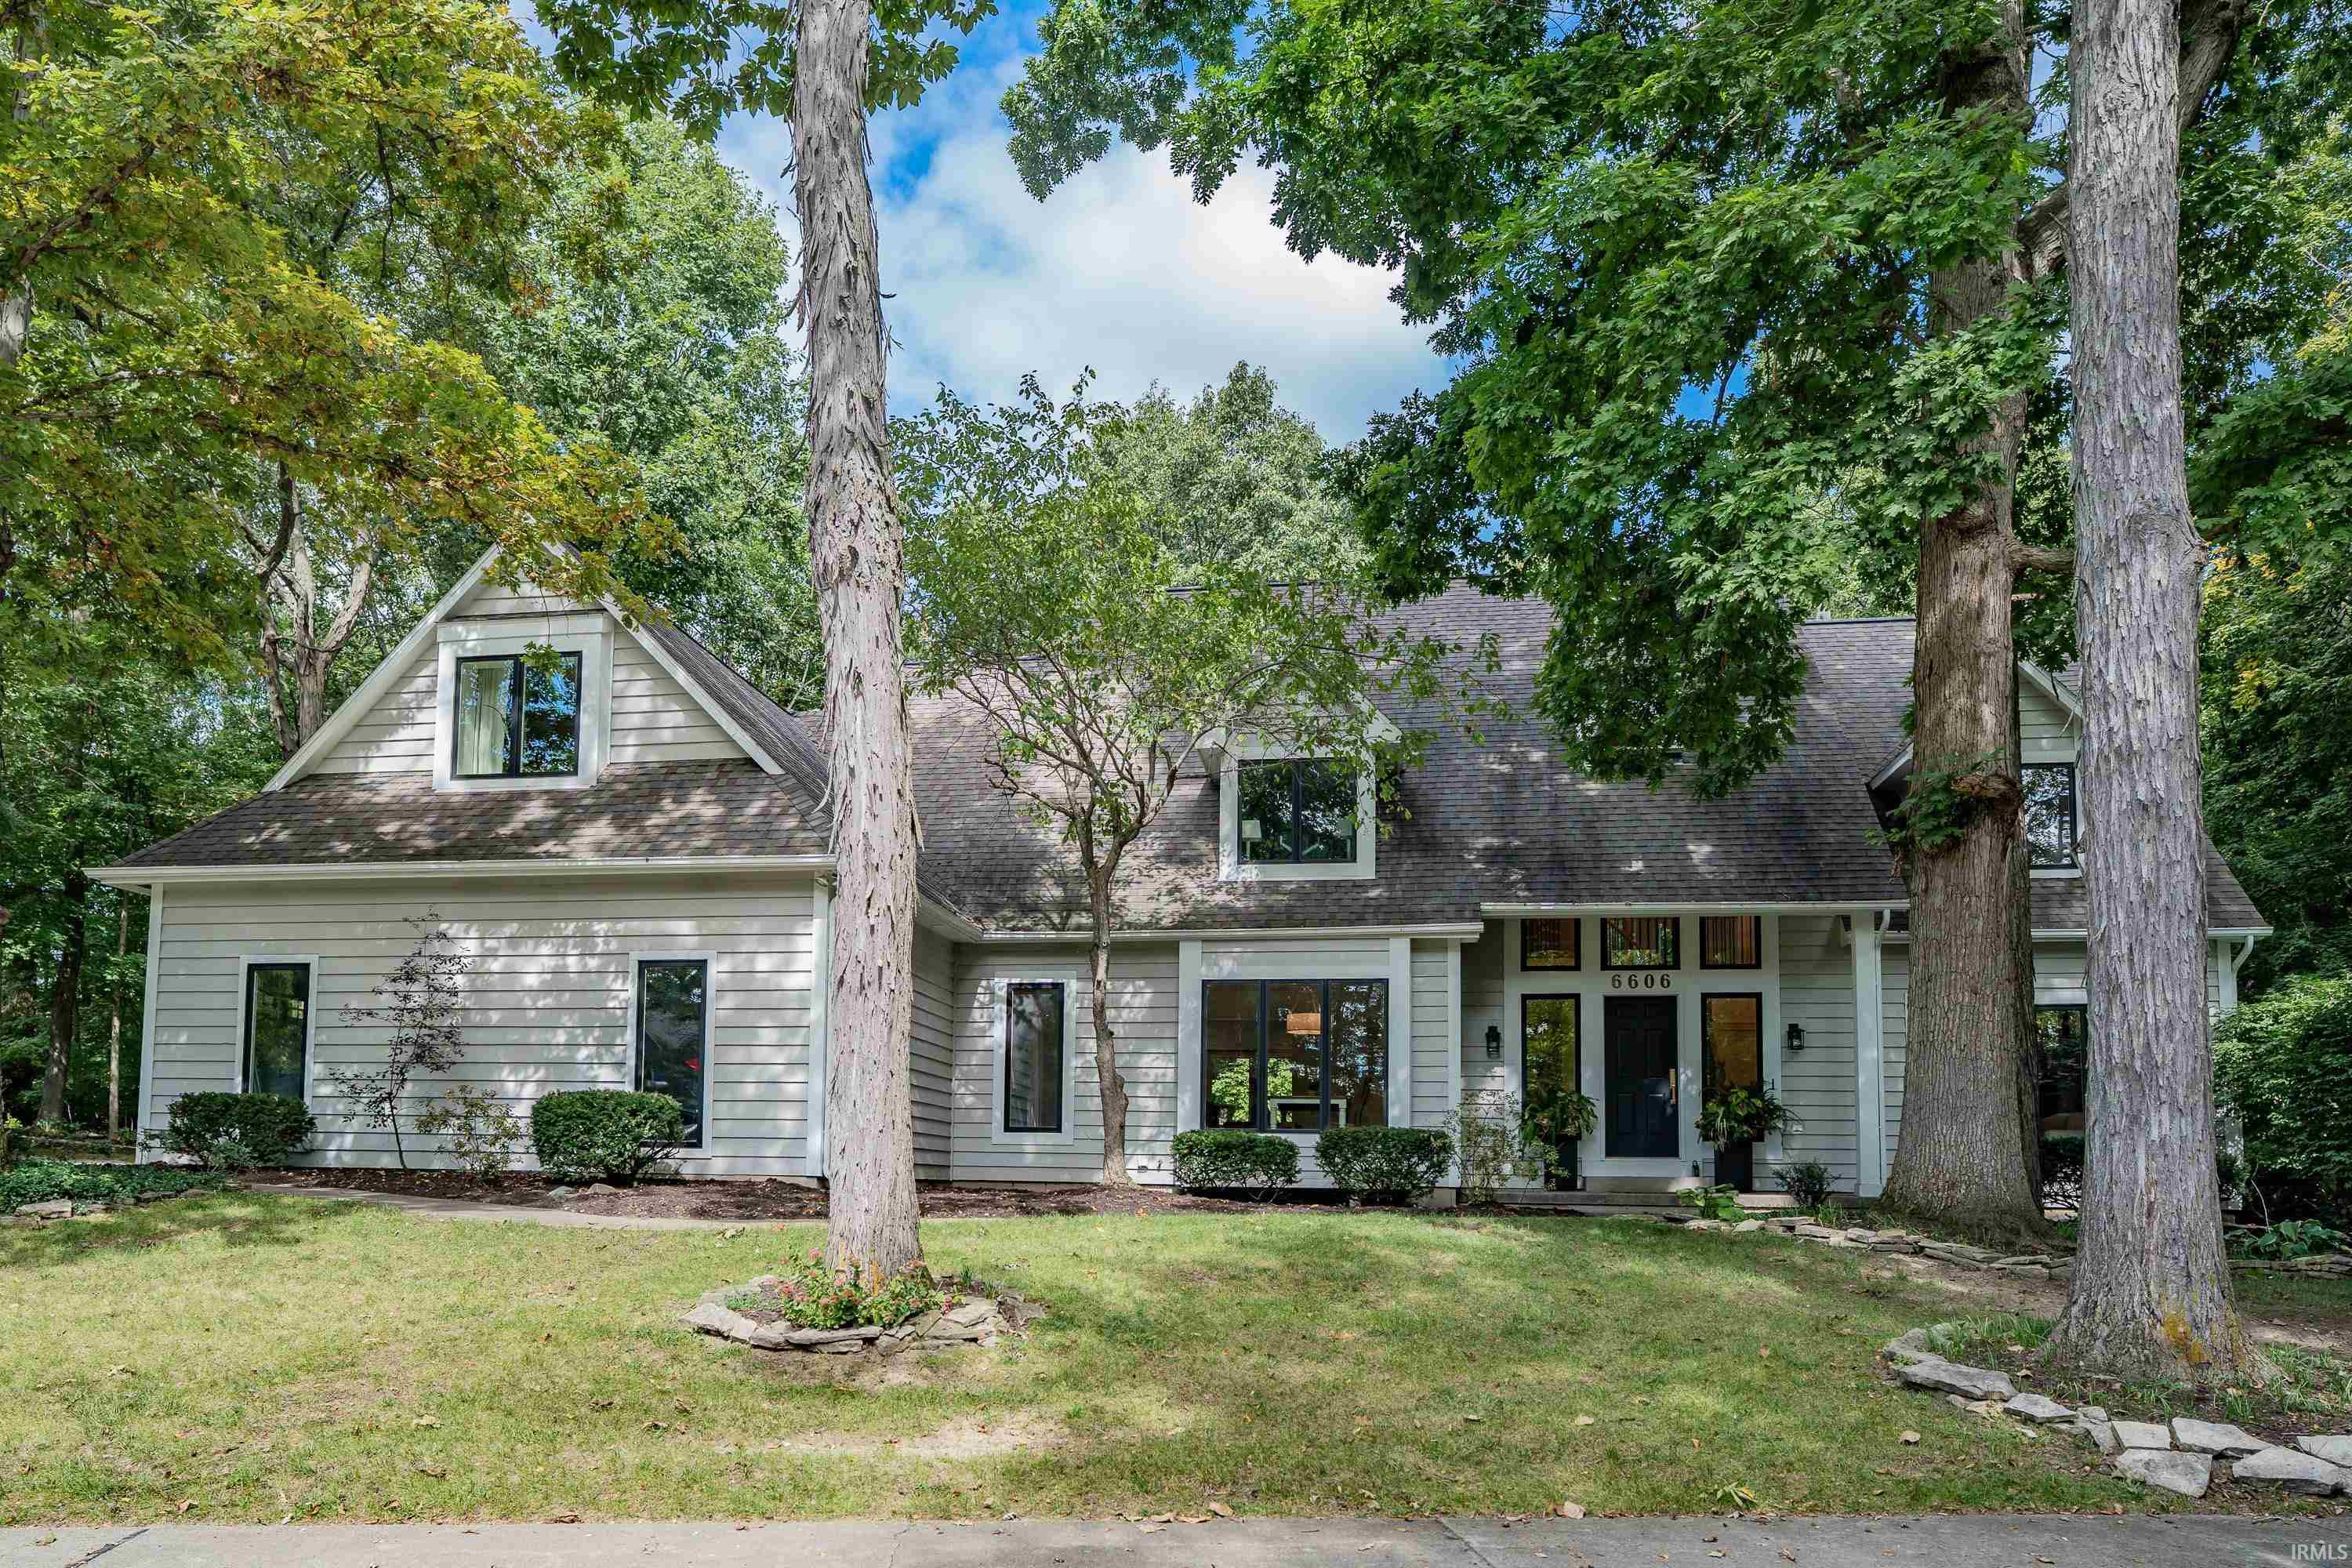
*OPEN HOUSE-SUNDAY 10/4 1-3 PM* Thoughtfully transformed from floor plan to finish, this four-bedroom stunner in Southwest Allen County brings a custom approach to everyday luxury. Reconfigured living spaces pair white oak floors and refined walnut millwork with a striking two-story stone fireplace, tailored storage and a soft neutral palette. New lighting, a redesigned banister, fixtures and hardware complete the cohesive renovation. The kitchen renovation reshaped the main floor, adding a beam and opening the space to the great room so conversation carries easily from the oversized island to the vaulted great room. Custom cabinetry provides abundant storage, while smart stainless appliances, a refrigerator with a coordinating cabinet panel, double ovens and an induction stove give the kitchen a polished, purposeful design. New windows bring in natural light, and sliding doors lead directly to the refreshed deck and private backyard. A separate dining room, a flex playroom or office, and a family room with custom built-ins provide distinct places to gather. The expanded mudroom deserves its own attention: custom walnut lockers w/ soft-close features offer storage above and below, w/ a newly added all-purpose closet providing even more room to keep essentials tucked away. The adjoining new chic powder room boasts quartz, porcelain tile and an on-trend palette. Upstairs, the remodeled primary suite showcases a beautifully finished bath with quartz dual vanity, private water closet, oversized tiled shower, and generous closets. Chrome fixtures, a skylight and heated floors complete the space with thoughtful detail. Three refreshed bedrooms share a remodeled full bath with a tiled tub and shower, a quartz-topped dual vanity and custom cabinetry. An exceptionally spacious and well-designed upstairs laundry room includes honed granite counters, a sink and custom storage. The lower level extends the home's chic design with luxury vinyl plank flooring and two entertainment areas. One is equipped with theater surround sound for movie nights, and additional tucked away storage keeps items organized. Outside, mature trees and a wooded backdrop give the backyard a deeply private feel. The newly stained and painted deck provides room for outdoor dining and quiet mornings. With a peaceful pond out front, a neighborhood pool and nearby walking trails, the setting is as inviting as the home itself.
Map Location
Listed by Leslie Ferguson of Regan & Ferguson Group (Off: 260-207-4648)
IDX information provided by the Indiana Regional MLS. Data was last updated on this website at September 30, 2026 6:29 PM UTC. IDX information is provided exclusively for consumers’ personal, non-commercial use and may not be used for any purpose other than to identify prospective properties consumers may be interested in purchasing. Data is deemed reliable but is not guaranteed accurate by the MLS
Success!
While you wait to hear back from us:
Hi there! How can we help you?
Contact us using the form below or give us a call.
Send Us A Message: