

Listing Tools
Success!
While you wait to hear back from us:
Hi there! How can we help you?
Contact us using the form below or give us a call.
Success!
While you wait to hear back from us:
Send to a friend
Forward this listing to a friend
Send A Message:
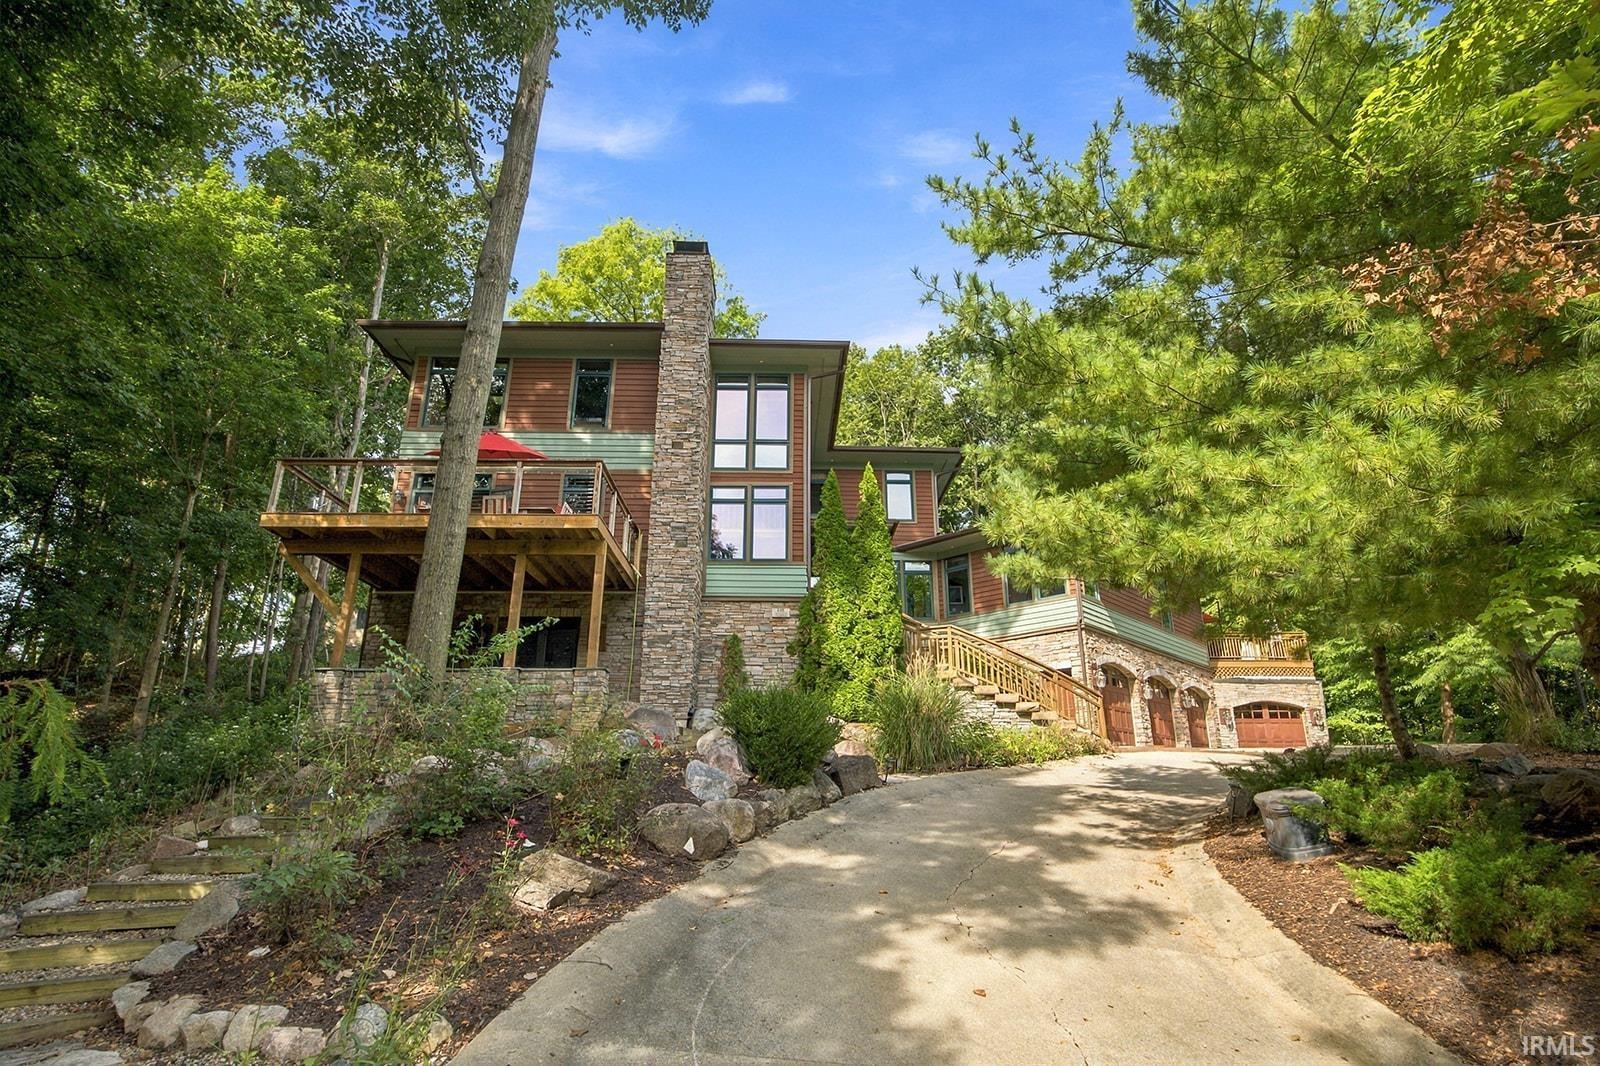
AN ARCHITECTURAL RETREAT IN WILDCAT VALLEY ESTATES Perched atop a wooded hill and surrounded by towering evergreens and beautiful landscaping, 648 Shady Creek feels more like a private Colorado retreat than a home in Wildcat Valley Estates. Architect-designed in timeless Prairie style, this remarkable home was created to bring the outdoors in. Walls of windows, rich cherry floors, doors, cabinetry and woodwork fill the home with warmth and character, while abundant natural light connects nearly every room to the surrounding woods. At the heart of the home, the gourmet kitchen opens completely to the living and dining areas. Glass-front-and-back cabinetry offers views through the displayed glassware to the woods beyond, while windows between the countertops and upper cabinets make the landscape part of the kitchen itself. A dramatic stone fireplace with substantial barn-beam mantel anchors the living room, one of three fireplaces throughout the home. The main level offers three bedrooms beyond the rear staircase. Two bedrooms open to their own outdoor area and share a hall bath with the third bedroom. The walkout lower level is designed for entertaining, featuring a wine, recreation and music room with wood-burning fireplace, dedicated temperature-controlled wine cellar, and a theater room with tiered seating, dimmable lighting, nearby bar and bath. A rear staircase provides direct access to the theater, recreation areas and spacious 3½- to 4-car garage. A convenient dumbwaiter connects the basement to the third floor. Upstairs, the primary suite offers a dramatic oversized soaking tub, fireplace and spacious bathroom. A cozy sitting room with balcony overlooking the living room and an additional bedroom complete the upper level; the sitting room has a closet and offers an additional bedroom possibility. Outdoor living is exceptional, with an elevated deck overlooking the wooded landscape an d additional private outdoor spaces accessible from the main-level bedrooms. Even the approach makes a statement, with massive limestone slabs curving up the hillside to the entrance. This is more than a home on a beautiful wooded lot-the architecture and landscape were thoughtfully designed to belong together. From the hilltop setting and evergreens to the cherry wood, stone, glass and extraordinary natural light, this home is a must see!
Map Location
Listed by Cathy Russell of @properties (Agt: 765-426-7000),
IDX information provided by the Indiana Regional MLS. Data was last updated on this website at October 8, 2026 6:30 PM UTC. IDX information is provided exclusively for consumers’ personal, non-commercial use and may not be used for any purpose other than to identify prospective properties consumers may be interested in purchasing. Data is deemed reliable but is not guaranteed accurate by the MLS
Success!
While you wait to hear back from us:
Hi there! How can we help you?
Contact us using the form below or give us a call.
Send Us A Message: