Open House

Listing Tools

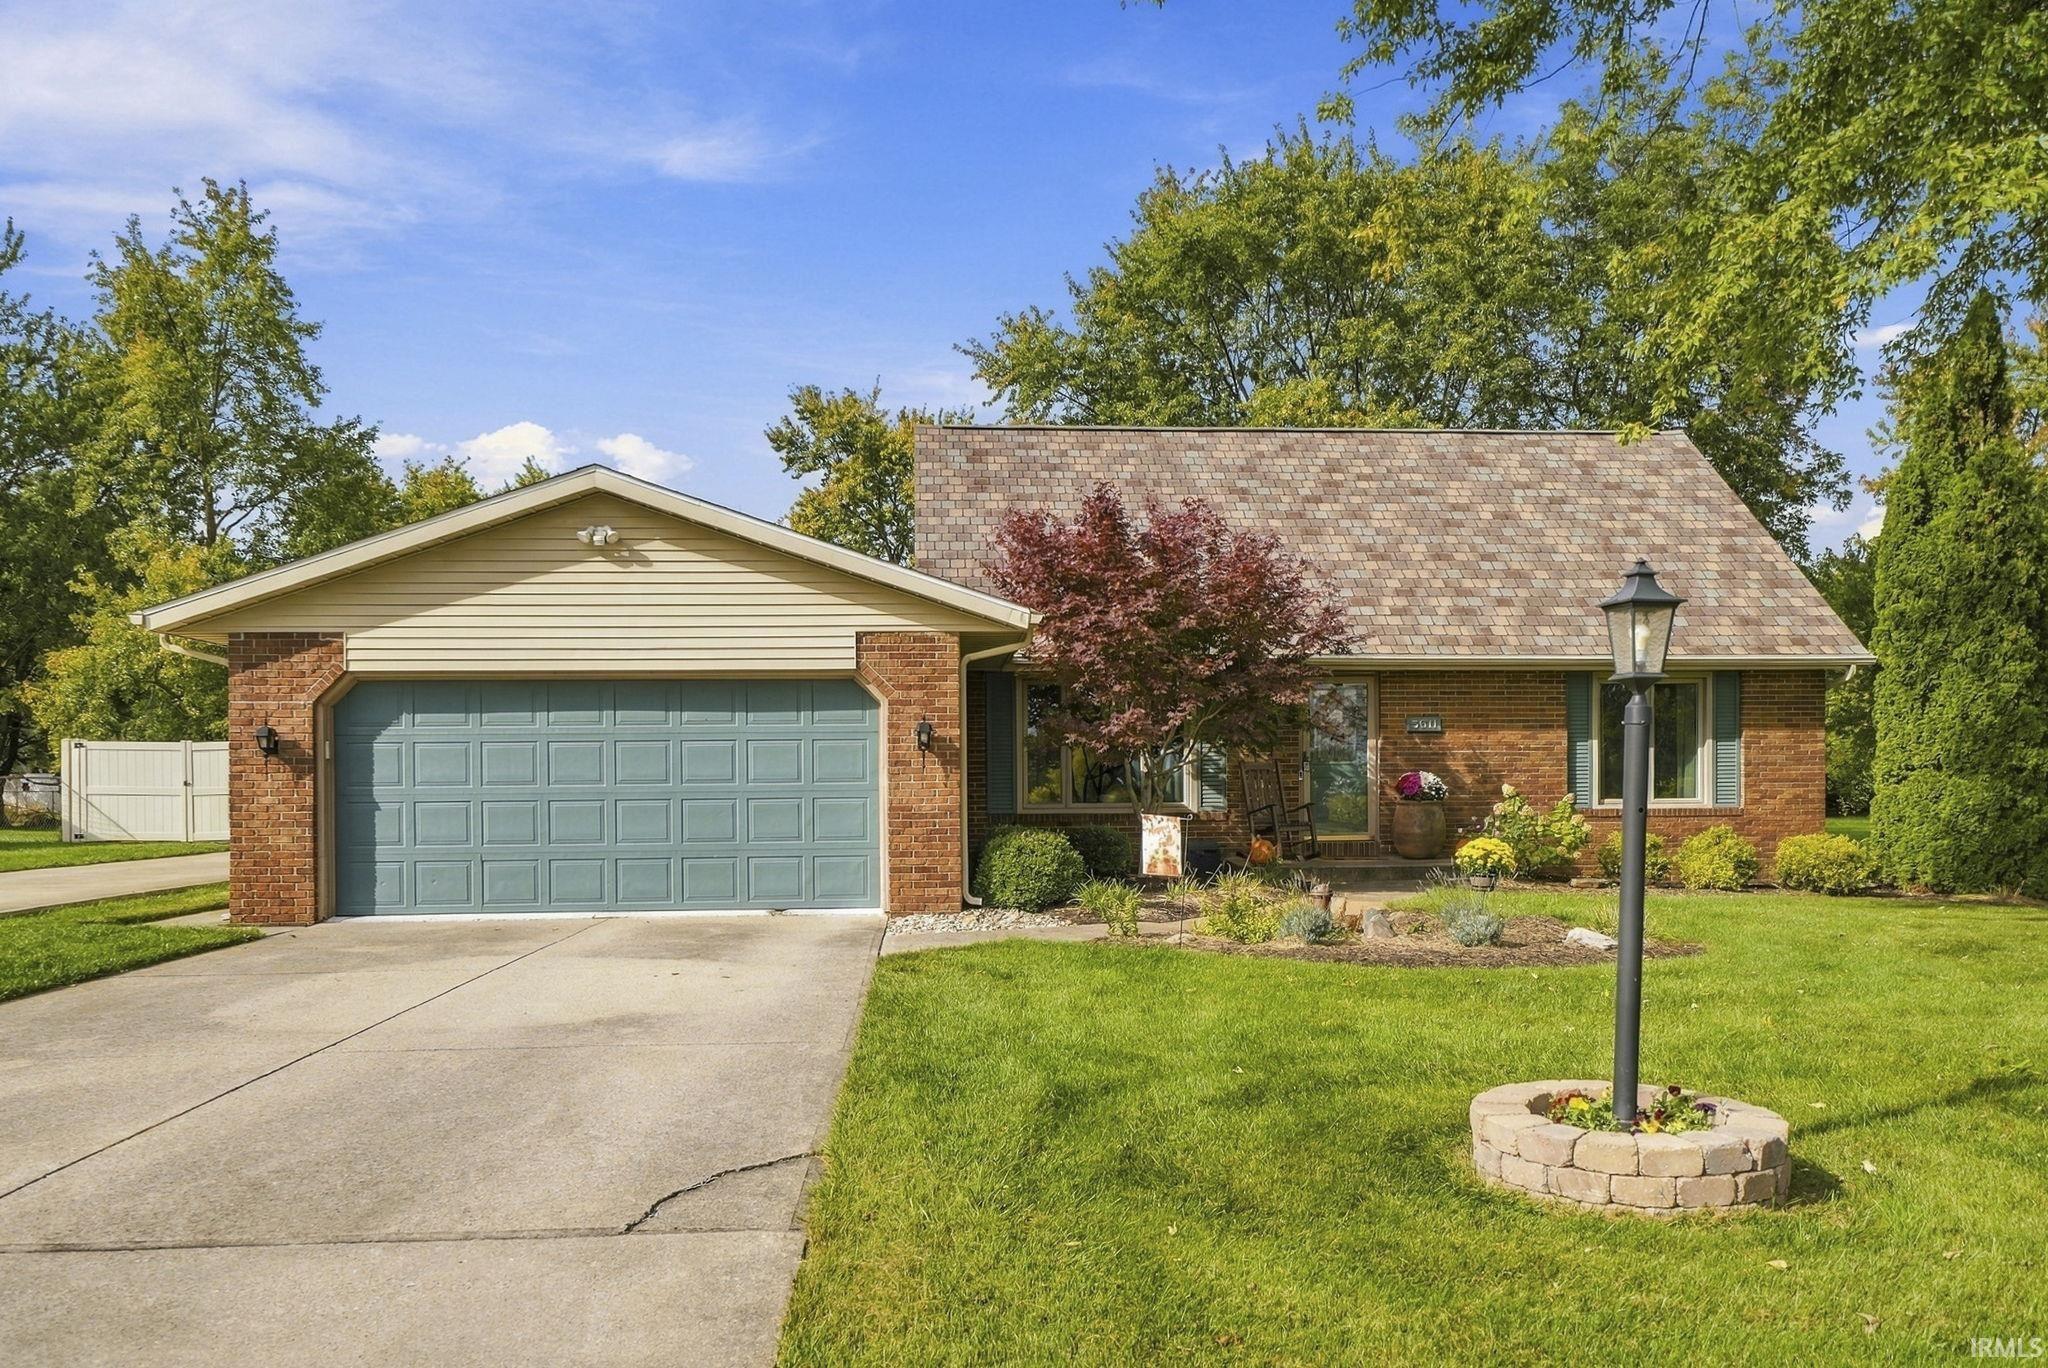
*OPEN HOUSE SAT 10/17 & SUN 10/18 1-3pm* Welcome to 5611 Kroemer Road! Situated on a 0.58-acre lot with mature trees, this 4 bedroom, 3.5 bath home offers over 2,400 square feet of living space, plus an incredible detached workshop that is sure to stand out. A dream setup for woodworkers, car enthusiasts, collectors, hobbyists, or anyone needing a dedicated workspace, the detached shop features a full bathroom, built-in woodworking ventilation and dust collection, air filtration, radiant floor heating and a wall-mounted mini-split system for year-round comfort, along with expansive upstairs storage. With an overhead garage door and additional room to work, create, store equipment, or pursue your hobbies, this versatile space offers possibilities that are hard to find. Inside the home, a welcoming front living room features a large picture window. The eat-in kitchen offers generous custom cabinetry, Cambria quartz countertops, a tile backsplash, and backyard views before opening into the family room, where a fireplace framed by built-in shelving creates a cozy gathering space. Sliding doors lead to the enclosed porch, providing a comfortable place to relax overlooking the yard. Two bedrooms, a full bath featuring a Cambria quartz countertop, and a half bath are located on the main level, while two additional bedrooms and a second full bath complete the upstairs. A full unfinished basement provides additional room for storage and projects, complemented by an attached two-car garage. Outside, the mature trees, raised garden beds, and open lawn offer room for gardening, outdoor gatherings, and recreation. A custom fire pit creates a great spot to gather with family and friends, while the detached workshop's covered porch offers another inviting place to enjoy the backyard. With versatile indoor and outdoor spaces and a standout workshop, this property offers a unique combination of comfortable living and room to pursue your passions. Schedule your showing today!

Property Details

Interior Features

Exterior Features

Utilities and Appliances

Community

Other Details

Map Location

Listed by Jacob Hege of Uptown Realty Group (Cell: 260-431-4974)

IDX information provided by the Indiana Regional MLS. Data was last updated on this website at October 15, 2026 7:28 PM UTC. IDX information is provided exclusively for consumers’ personal, non-commercial use and may not be used for any purpose other than to identify prospective properties consumers may be interested in purchasing. Data is deemed reliable but is not guaranteed accurate by the MLS

Hi there! How can we help you?

Contact us using the form below or give us a call.

Send Us A Message:

I agree to receive marketing and customer service calls and text messages from CENTURY 21 Scheetz. To opt out, you can reply 'stop' at any time or click the unsubscribe link in the emails. Consent is not a condition of purchase. Msg/data rates may apply. Msg frequency varies. Privacy Policy.

Do not fill in this field:

This site is protected by reCAPTCHA and the Google Privacy Policy and Terms of Service apply.