New Listing

Listing Tools

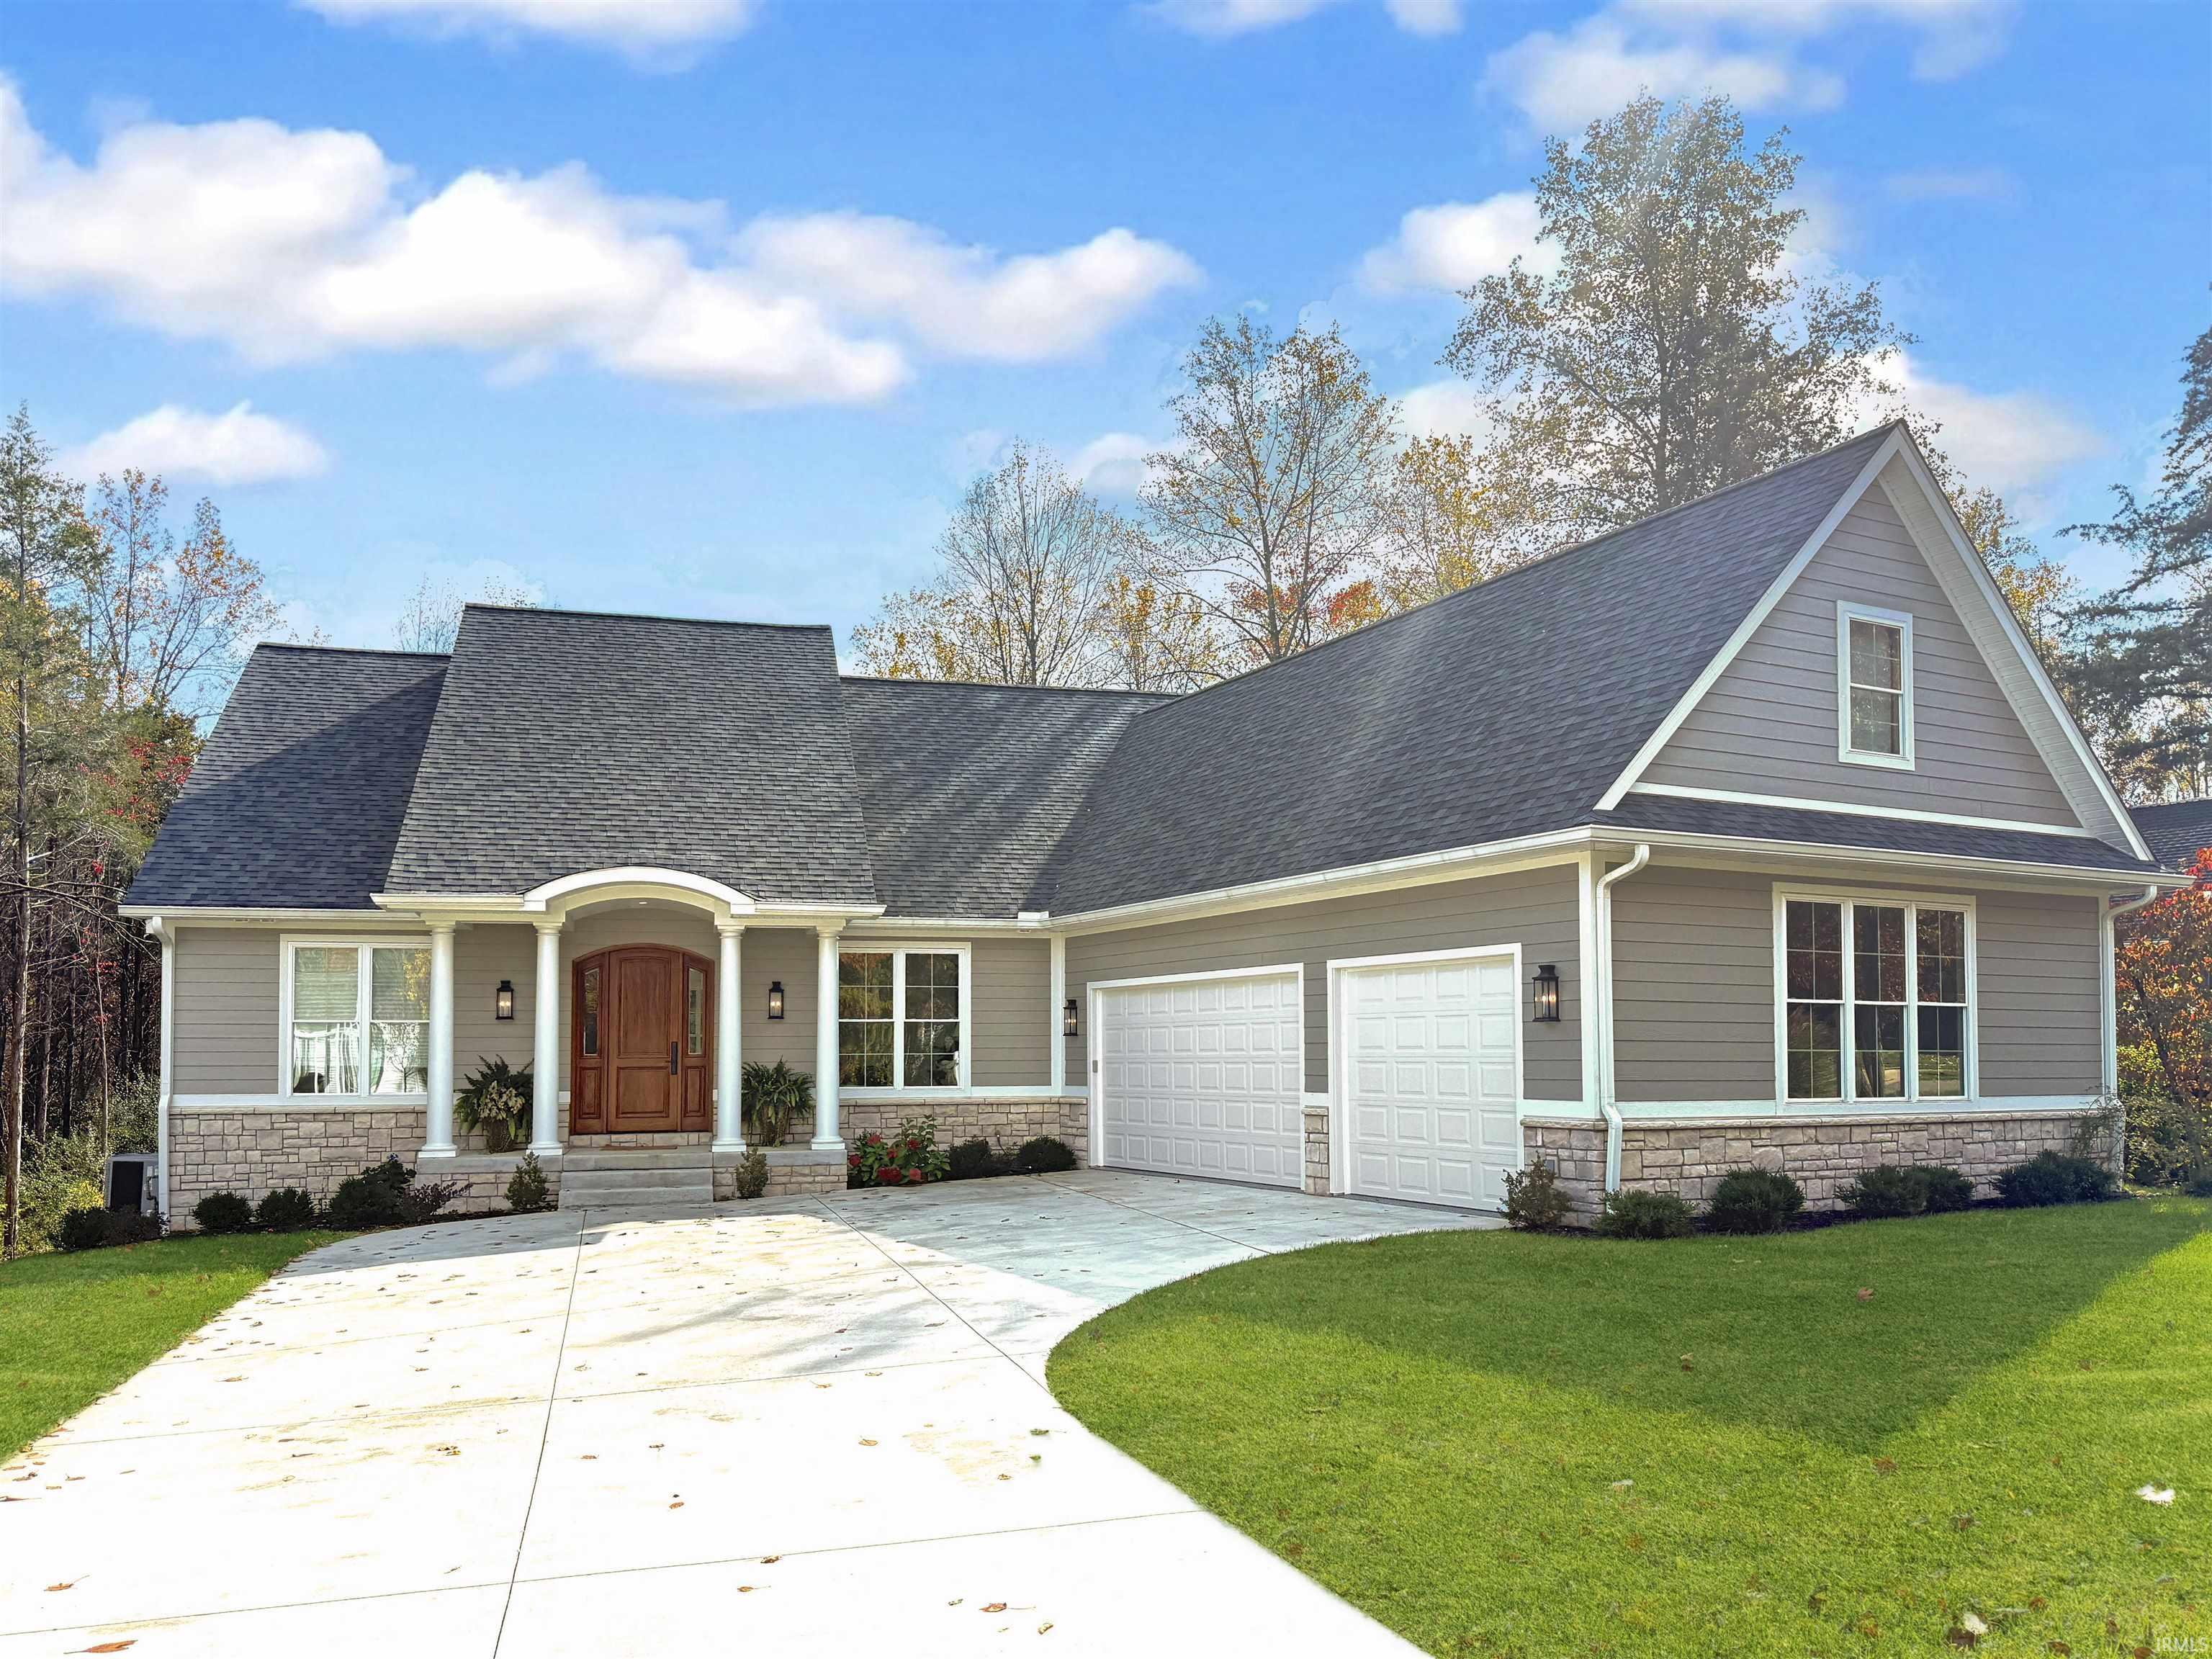
Stunningly beautiful, custom-home sited on just over an acre in premier north side Muirfield neighborhood. The home has been thoughtfully designed with great attention to detail. Light and bright throughout, this home has expansive windows, 10-ft ceilings on the main level with 8-ft doors (a rarity!) to create voluminous inviting space. Newly-finished living spaces in the walk-out lower level include the addition of a large open living room w/built in floating shelves, kitchen area with island, sink and refrigerator, a gathering space for dining or games, the addition of 4th and 5th bedrooms and 3rd full bath and a room perfect for an exercise room or home theater! The custom entry door is solid mahogany with beveled-glass sidelights & opens to the generous foyer. There is a den/office to the front that can also be used as a formal sitting area if one chooses. Gorgeous white oak flooring in a matte finish enhances the main-level living spaces. Custom cabinetry is found throughout the home offering pull-outs, spice rack, waste/recycling bins and floating shelves that have been stained to match the floors and custom-finished walk-in pantry. Stainless KitchenAid appliances include counter-depth French door refrigerator, dishwasher, 5-burner gas cook-top, convection wall-oven & microwave, & beverage fridge. The kitchen has quartz countertops for durability, ease and beauty & custom range hood. Visual Comfort lighting in polished nickel is found above the island and matching picture lighting. Relax in the living room that overlooks wooded views to the back. Ambient sconce lighting plus LED overhead lighting allows one to create the desired feel. The fireplace is a great focal point--it will prove quite toasty on the chilliest day. The primary suite is spacious & offers a huge walk-in closet. Its sumptuous bath offers double vanities w/custom marble tops, a fabulous free-standing tub, luxurious shower w/marble seat & double shower heads plus separate water closet. Two more spacious bedrooms are found on the main level and share a luxurious full bath that offers generous double-basin vanity with quartzite top. There is a half bath with marble top sink and polished nickel base. One will love the laundry room with its custom cabinetry, sink, huge closet with power for charging vacuums, etc and a planning desk.The oversized 3-car garage has custom-coated floor. The yard offers room to roam & space to add a swimming pool.

Property Details

Interior Features

Exterior Features

Utilities and Appliances

Community

Other Details

Map Location

Listed by Kathy Stallsmith of Realty Professionals (Offc: 812-650-3600)

IDX information provided by the Indiana Regional MLS. Data was last updated on this website at November 14, 2026 7:25 PM EST. IDX information is provided exclusively for consumers’ personal, non-commercial use and may not be used for any purpose other than to identify prospective properties consumers may be interested in purchasing. Data is deemed reliable but is not guaranteed accurate by the MLS

Hi there! How can we help you?

Contact us using the form below or give us a call.

Send Us A Message:

I agree to receive marketing and customer service calls and text messages from CENTURY 21 Scheetz. To opt out, you can reply 'stop' at any time or click the unsubscribe link in the emails. Consent is not a condition of purchase. Msg/data rates may apply. Msg frequency varies. Privacy Policy.

Do not fill in this field:

This site is protected by reCAPTCHA and the Google Privacy Policy and Terms of Service apply.