New Listing

Listing Tools

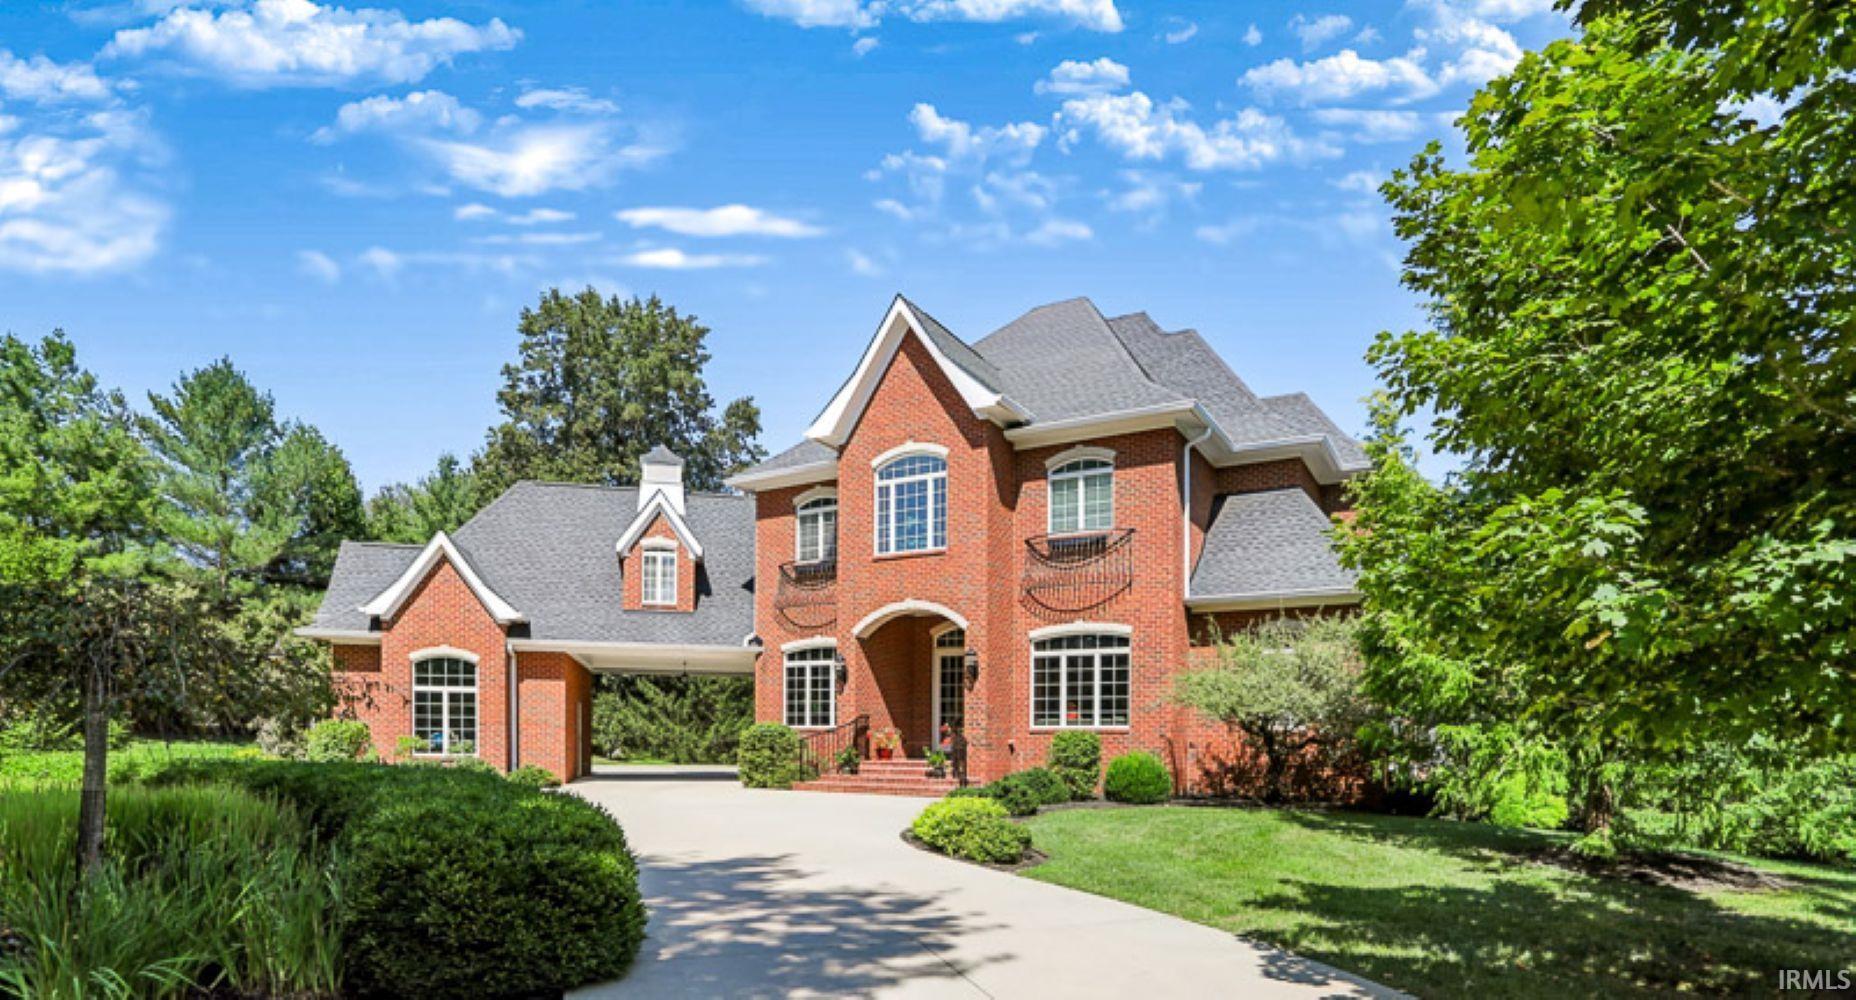
This exceptional all-brick home in Sterling Woods offers quality and unique architectural details throughout. A covered porch with double French door entry leads to a welcoming 2-story foyer. The main level includes a flexible music/formal living room, a dining room with classic wainscoting, a great room with a large brick fireplace and built-ins that is open to the kitchen and breakfast/every-day dining area. The kitchen features custom Amish cabinetry, high-end appliances, granite and limestone countertops, a brick backsplash, copper hood, and a breakfast bar. The sunny breakfast room overlooks the pool and patio. The main-level guest suite has a private full bath and porch access. A mudroom with a built-in bench and storage cabinets and a guest powder room are also on the main level. Upstairs, the spacious primary bedroom features a tray ceiling, a sitting area with vaulted ceiling, a walk-in closet with built-ins, and a luxurious ensuite bath with a deep soaking tub, custom-tiled shower, dual vanities, and private water closet. Two more bedrooms share a Jack and Jill bathroom, each have an attached bonus room, one of which has an ensuite bath. The lower level boasts a rec room, media room with surround sound, game alcove, wet bar, laundry room with ample storage. The property includes a special detached office/studio. The oversized three-car garage includes epoxy floors, a heater, and extra storage. Throughout the home you will find hardwood floors, custom cabinetry, limestone accents, detailed ceilings, energy-efficient features, Andersen windows and doors, a security system, and extensive outdoor lighting. This home combines luxury, functionality, and comfort in every detail. The property boasts beautiful landscaping, an in-ground pool, an irrigation system, a spacious patio, and a fantastic covered entertaining area with built-in seating, a gas grill, and an outdoor fireplace to enjoy outdoor living to the fullest. This distinguished southeast neighborhood is convenient to shopping, restaurants, the hospital, IU and downtown.

Property Details

Interior Features

Exterior Features

Utilities and Appliances

Community

Other Details

Map Location

Listed by Ron Plecher of Realty Professionals (Offc: 812-650-3600),

IDX information provided by the Indiana Regional MLS. Data was last updated on this website at November 20, 2026 3:58 PM EST. IDX information is provided exclusively for consumers’ personal, non-commercial use and may not be used for any purpose other than to identify prospective properties consumers may be interested in purchasing. Data is deemed reliable but is not guaranteed accurate by the MLS

Hi there! How can we help you?

Contact us using the form below or give us a call.

Send Us A Message:

I agree to receive marketing and customer service calls and text messages from CENTURY 21 Scheetz. To opt out, you can reply 'stop' at any time or click the unsubscribe link in the emails. Consent is not a condition of purchase. Msg/data rates may apply. Msg frequency varies. Privacy Policy.

Do not fill in this field:

This site is protected by reCAPTCHA and the Google Privacy Policy and Terms of Service apply.