Active

Listing Tools

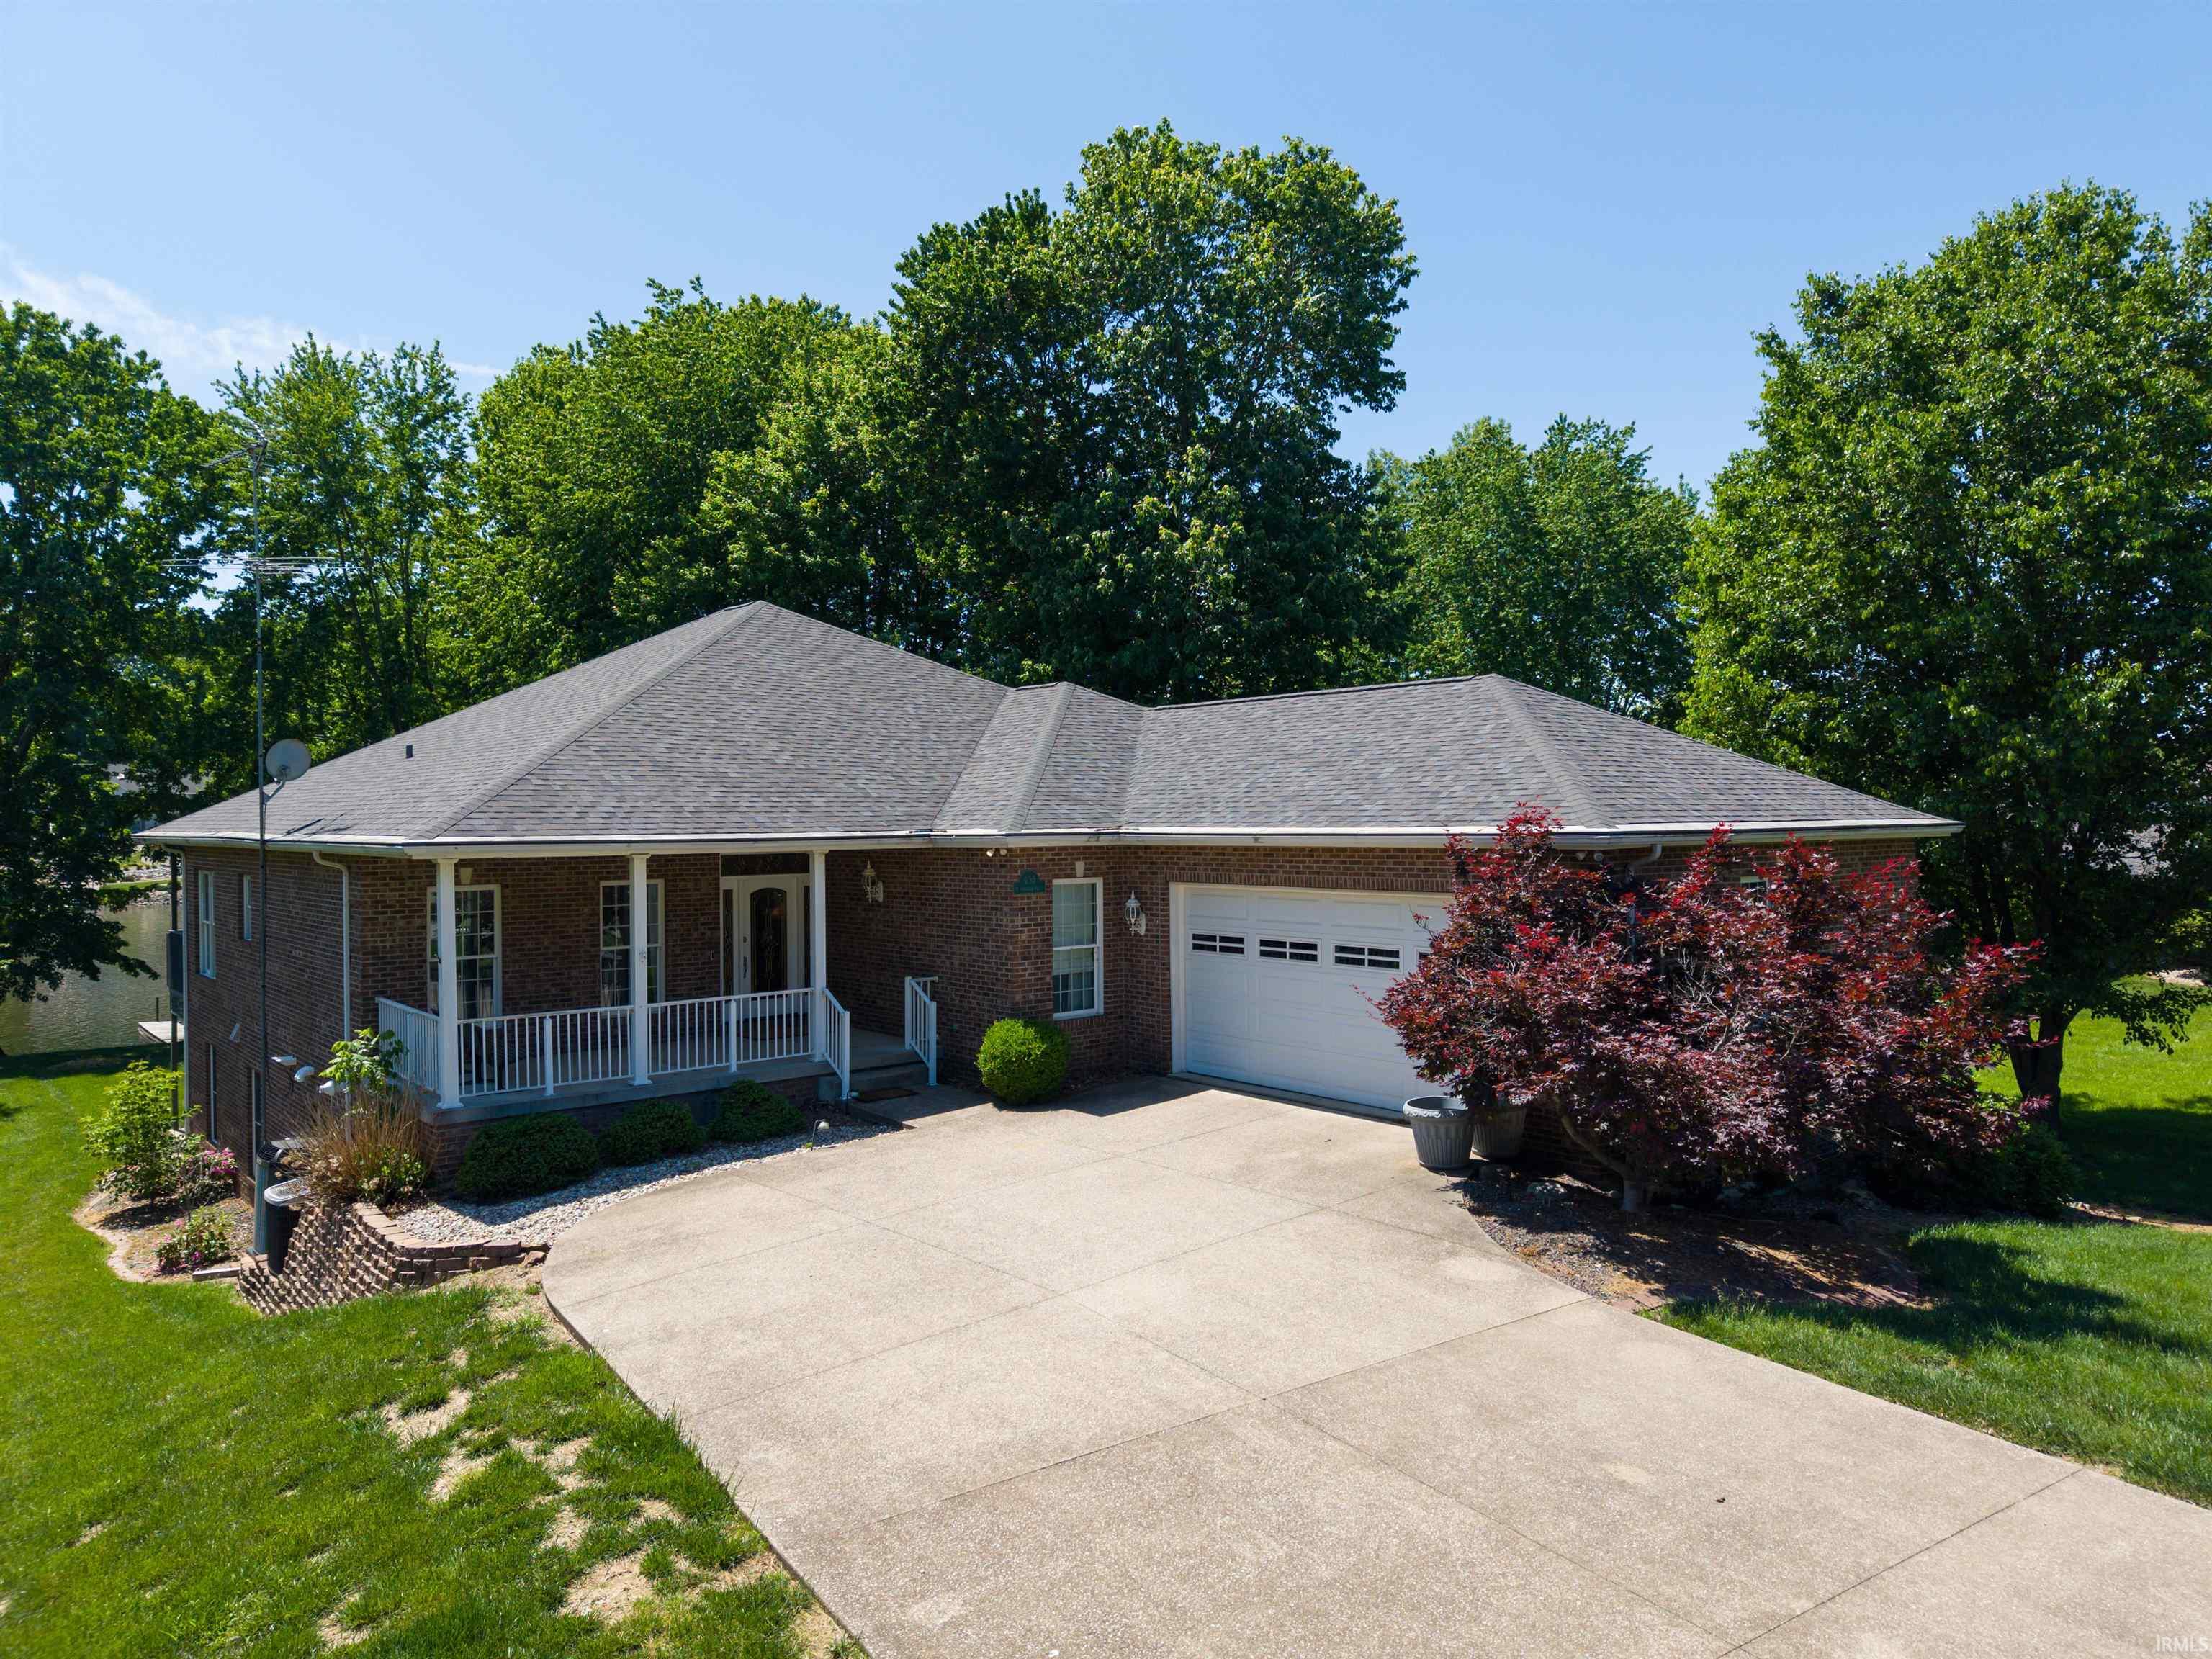
Welcome to lakefront living in Evergreen Subdivision, where generous space, beautiful views, and thoughtful updates come together on Christmas Lake. Situated on a desirable flat lakefront lot with a private dock, this 5-bedroom, 3.5-bath ranch offers over 5,300 square feet of living space, including a huge walkout basement designed for entertaining, storage, hobbies, and flexible living. The main level features 9-foot ceilings, new flooring, fresh paint, and an inviting open floor plan connecting the great room, kitchen, and breakfast nook. The great room offers a gas fireplace and lake views, while the kitchen includes Corian countertops, Aristocraft cabinetry, an island overlooking the living space, and appliances that remain with the home. A formal dining room near the front entry adds an elegant space for gatherings, and the TV/den with double French doors offers a great option for a home office, media room, or quiet retreat. The spacious primary suite is located on the main floor and features two walk-in closets, a large bathroom with double sinks, and a tiled shower. Three additional bedrooms, a full bath, a half bath, and a large laundry room with cabinetry complete the main level. The walkout basement offers incredible flexibility with a wide-open entertaining area, an additional bedroom, full bath, craft room with cabinetry, and excellent storage. The craft room was designed with future possibilities in mind and could potentially be converted into additional bedrooms or used as part of a mother-in-law suite, with cabinetry and water/sewer nearby. An unfinished workshop/storage area and additional furnace room storage provide even more function. Outdoor living is just as impressive with a covered deck upstairs, covered patio below, level backyard, private dock, and beautiful Christmas Lake views from nearly every angle. With its lakefront setting, remodeled interior, whole-home speaker system, and rare combination of space and usability, this home is ready to enjoy both inside and out.

Property Details

Interior Features

Exterior Features

Utilities and Appliances

Community

Other Details

Map Location

Listed by Kara Hinshaw of Key Associates Signature Realty (Cell: 812-686-3268),

IDX information provided by the Indiana Regional MLS. Data was last updated on this website at November 1, 2026 7:25 AM EST. IDX information is provided exclusively for consumers’ personal, non-commercial use and may not be used for any purpose other than to identify prospective properties consumers may be interested in purchasing. Data is deemed reliable but is not guaranteed accurate by the MLS

Hi there! How can we help you?

Contact us using the form below or give us a call.

Send Us A Message:

I agree to receive marketing and customer service calls and text messages from CENTURY 21 Scheetz. To opt out, you can reply 'stop' at any time or click the unsubscribe link in the emails. Consent is not a condition of purchase. Msg/data rates may apply. Msg frequency varies. Privacy Policy.

Do not fill in this field:

This site is protected by reCAPTCHA and the Google Privacy Policy and Terms of Service apply.