Open House

Listing Tools

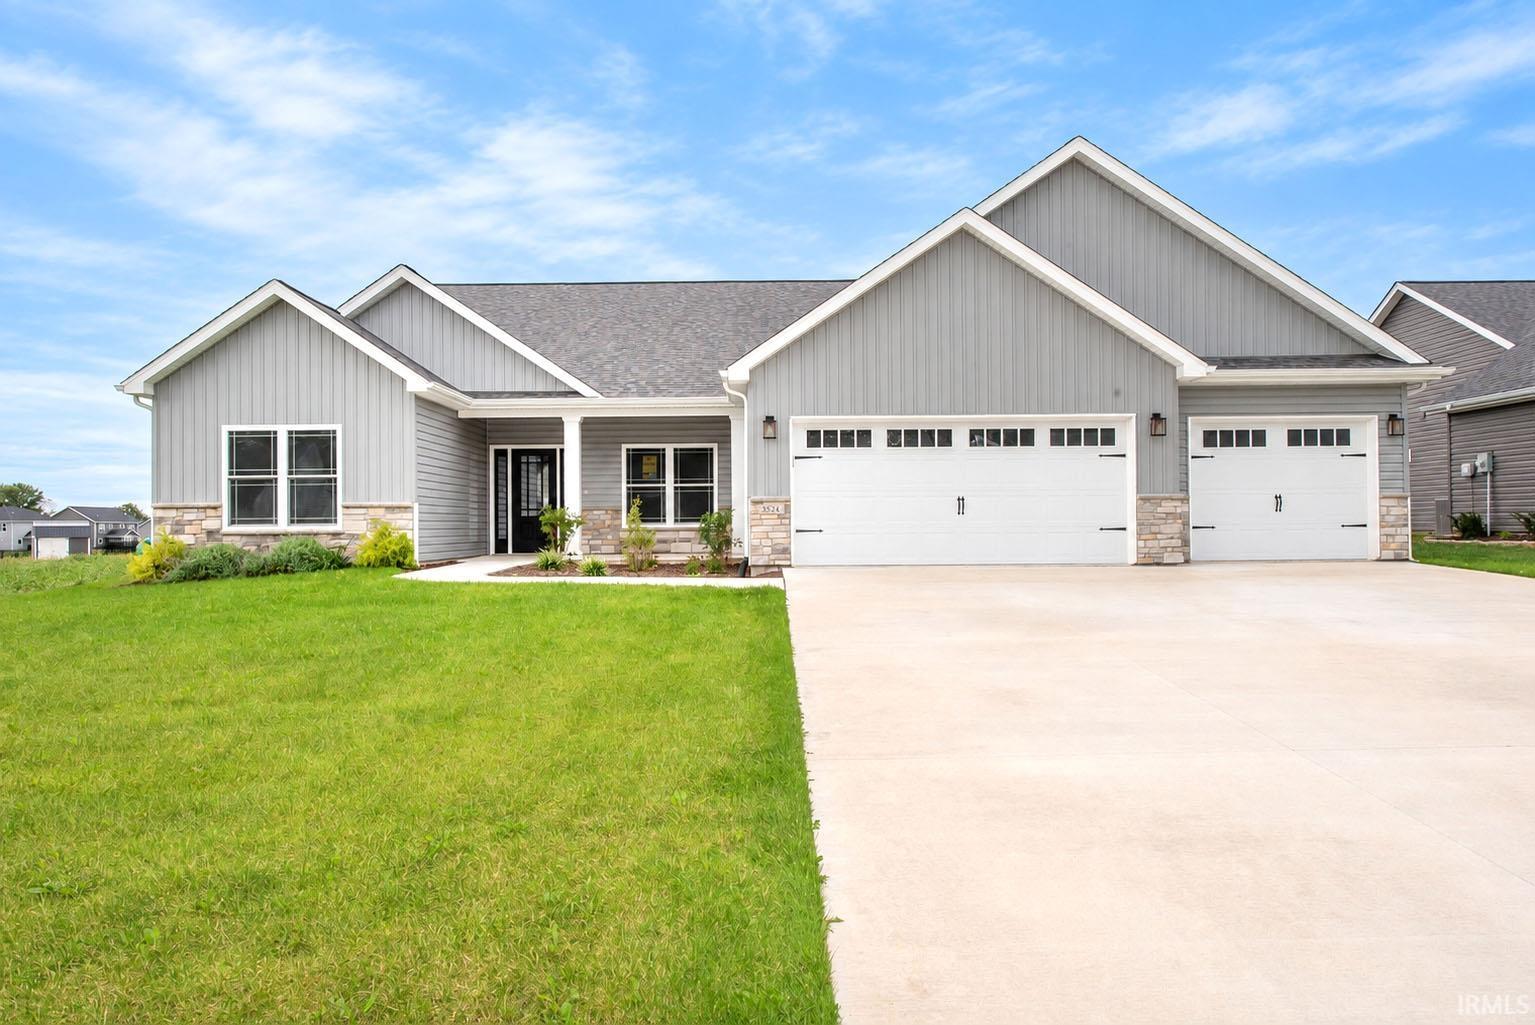
Majestic Homes proudly introduces the Trinity model. Boasting 2,218 square feet of custom living space, the Trinity offers 3 gererous bedrooms, 2 baths, a den and large rear covered porch. The kitchen offers custom cabinetry w/ slow-close door & drawers, a large island, stainless appliances, and granite countertops, while the dining room provides additional cabinets, a serving buffet and walk-in pantry. The owners suite is privately situated in the rear of the home and includes a handsomely tiled, walk-in shower, large dual sink vanity and a walk-in closet. The spacious laundry room will make laundry a breeze! TSC Schools!! Don't miss it!

Property Details

Interior Features

Exterior Features

Utilities and Appliances

Community

Map Location

Listed by Kevin Weaver of F.C. Tucker/Shook,

IDX information provided by the Indiana Regional MLS. Data was last updated on this website at October 1, 2026 9:00 PM UTC. IDX information is provided exclusively for consumers’ personal, non-commercial use and may not be used for any purpose other than to identify prospective properties consumers may be interested in purchasing. Data is deemed reliable but is not guaranteed accurate by the MLS

Hi there! How can we help you?

Contact us using the form below or give us a call.

Send Us A Message:

I agree to receive marketing and customer service calls and text messages from CENTURY 21 Scheetz. To opt out, you can reply 'stop' at any time or click the unsubscribe link in the emails. Consent is not a condition of purchase. Msg/data rates may apply. Msg frequency varies. Privacy Policy.

Do not fill in this field:

This site is protected by reCAPTCHA and the Google Privacy Policy and Terms of Service apply.