

Listing Tools
Success!
While you wait to hear back from us:
Hi there! How can we help you?
Contact us using the form below or give us a call.
Success!
While you wait to hear back from us:
Send to a friend
Forward this listing to a friend
Send A Message:
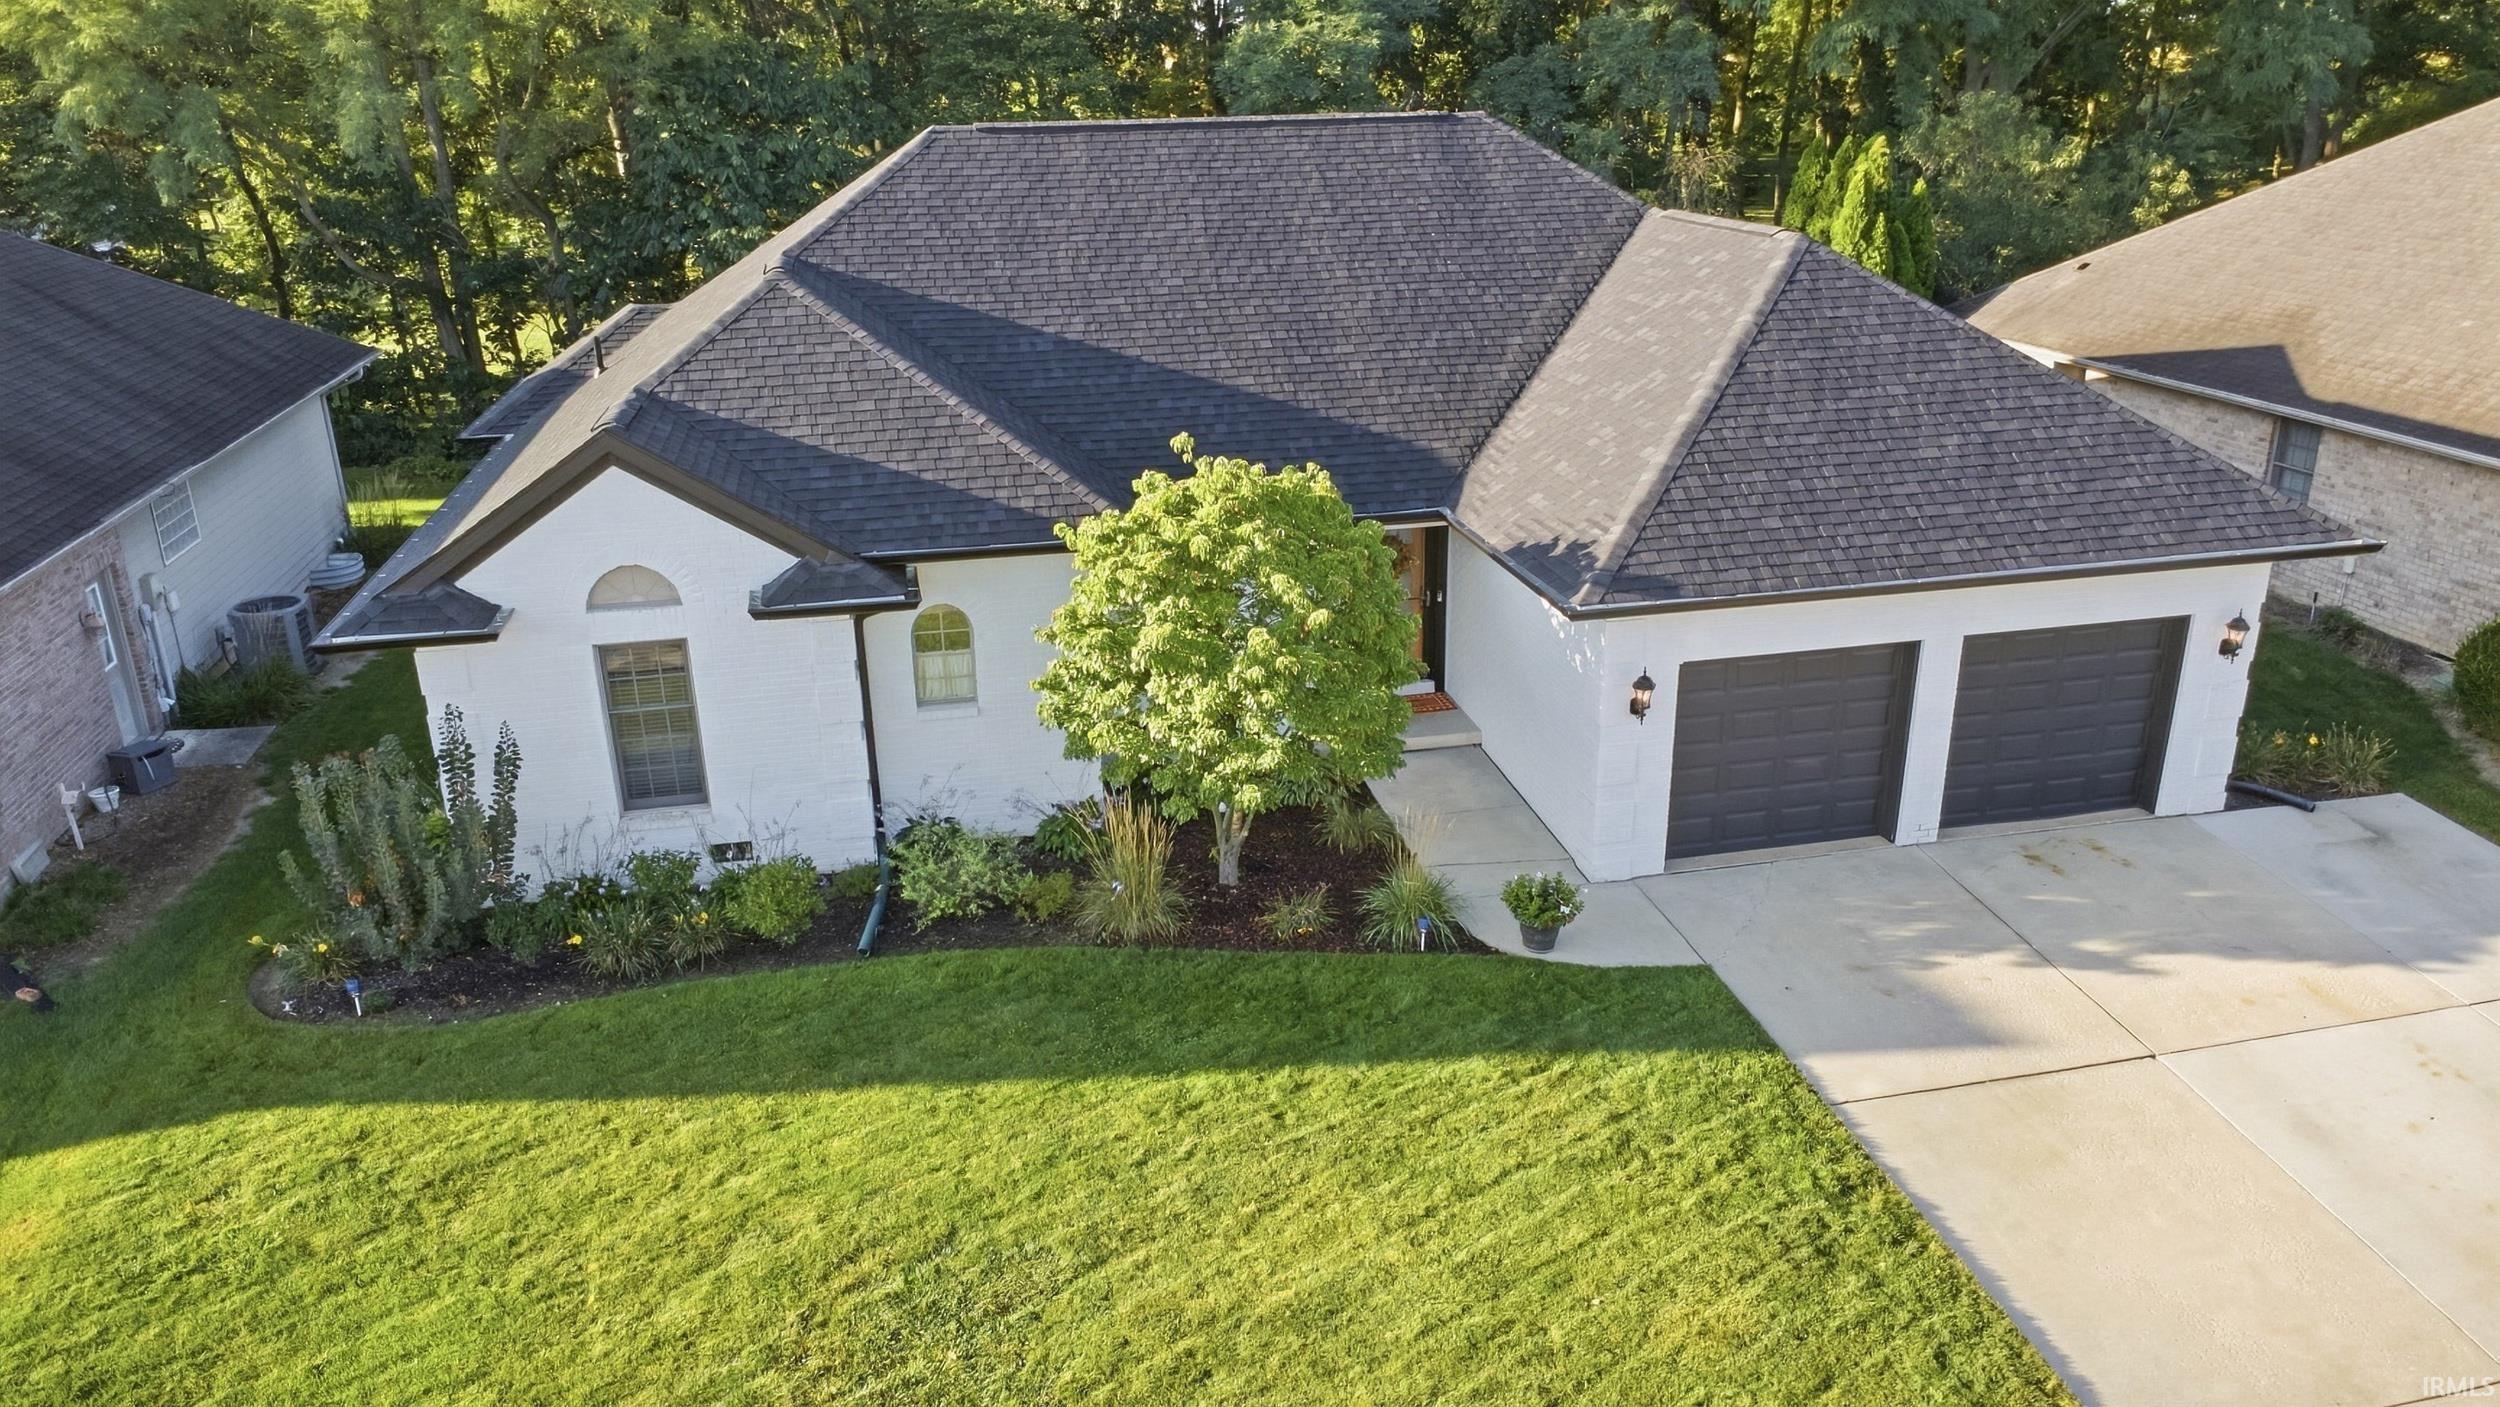
The house you've been waiting for! Nestled in West Lafayette's desirable Winding Creek subdivision, this meticulously maintained and beautifully updated all-brick ranch is just minutes from I-65, US 52, SR 43, Purdue University, shopping and dining, and within TSC schools serving Burnett Creek Elementary, Battle Ground Middle, and Harrison High School. This 3-bedroom, 2-bath home features light-toned engineered hardwood throughout much of the home, newer neutral paint, crown molding, and updated lighting, ceiling fans, faucets, bath fixtures, and hardware. The inviting foyer with wainscoting and a full-view front door opens to a spacious living room with crown molding and triple atrium doors overlooking the backyard. The adjoining family room features vaulted ceilings and a gas fireplace with surround and connects to a versatile den/formal dining room with arched pass-through to the kitchen. The dining area offers a new custom coffee bar with a quartz countertop, while the kitchen features white soft-close cabinetry, granite countertops, stainless appliances, bar seating, and pantry cabinetry. The spacious primary suite includes a tiered tray ceiling, dual walk-in closets, and private bath with dual-sink vanity, soaking tub, and tiled walk-in shower. Two additional bedrooms and a full bath complete the private bedroom wing. The laundry room offers new flooring, cabinetry, utility sink, and folding counter. The remodeled partially finished basement adds a large recreation room with luxury vinyl plank flooring, modern electric fireplace, and accent wall, plus an expansive utility/storage area. Outside, enjoy a covered porch and gazebo-style entertaining area with TV and counter space overlooking the beautifully landscaped, metal-fenced backyard with mature trees and no homes directly behind. Full-yard irrigation makes lawn care easy. Major improvements include a new roof, gutters, and downspouts in June 2026, extensive landscaping, and an added driveway parking pad. Additional features include an oversized 2-car garage with attic storage, HVAC new in 2019, water softener in 2020, gas water heater in 2025, French-door refrigerator in 2026, plus washer and dryer. HOA dues include access to the neighborhood pool, shelter, and playground, and you can even hop in the golf cart and head to Coyote Crossing Golf Club for a round of golf.
Map Location
Listed by Michelle Wagoner of Keller Williams Lafayette (Agt: 765-427-8386),
IDX information provided by the Indiana Regional MLS. Data was last updated on this website at September 17, 2026 5:29 AM UTC. IDX information is provided exclusively for consumers’ personal, non-commercial use and may not be used for any purpose other than to identify prospective properties consumers may be interested in purchasing. Data is deemed reliable but is not guaranteed accurate by the MLS
- Home
- Listings
- IN
- Tippecanoe
- West Lafayette
- 47906
- 31 Flowermound Drive
Success!
While you wait to hear back from us:
Hi there! How can we help you?
Contact us using the form below or give us a call.
Send Us A Message: