New Listing

Listing Tools

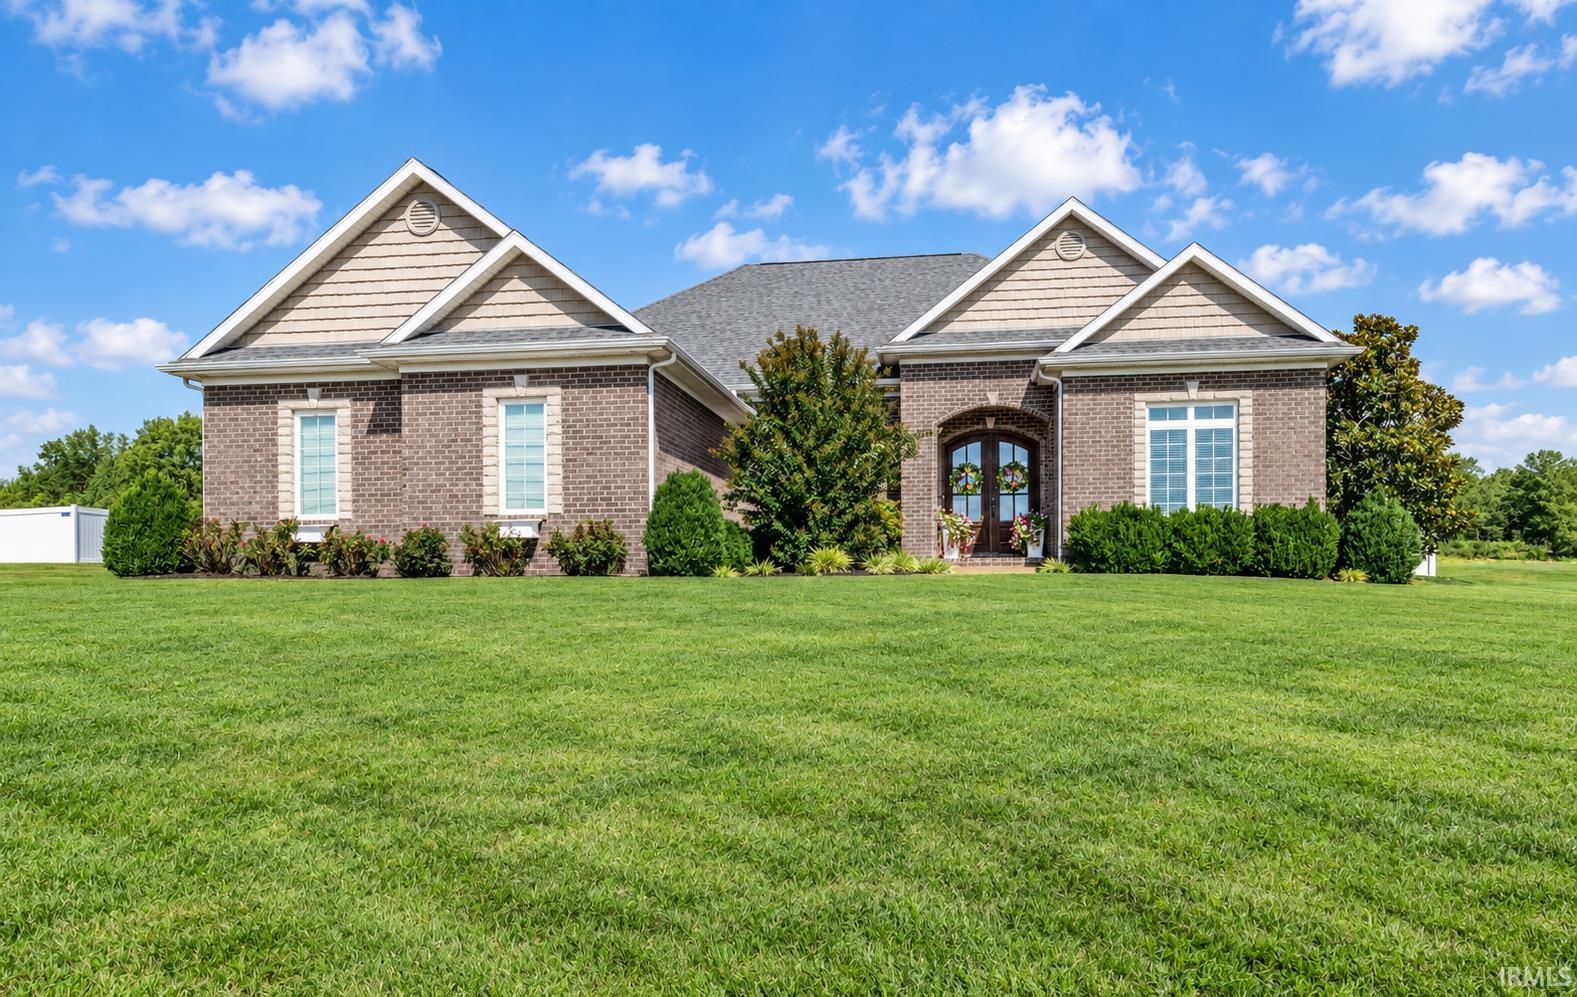
Built to impress, this all-brick & stone 4-bedroom, 4.5-bath home offers exceptional craftsmanship, a side-load 3-car garage, & a finished basement designed for entertaining. Built in 2015, the home showcases hardwood floors throughout the main level, 9- to 11-foot ceilings, extensive crown molding, upgraded trim, Roman-style doors, & abundant natural light including large floor to ceiling Pella windows. The great room centers around a fireplace flanked by custom built-ins & cabinetry & flows seamlessly into the gourmet kitchen. White shaker cabinetry, granite countertops, subway tile backsplash, a kitchen island with/ bar seating & farmhouse sink, coffee bar, plus a walk-in pantry with/ wraparound wood shelving. This kitchen is functional as it is beautiful! KitchenAid appliances are included: gas cooktop, vent hood, dishwasher, wall oven, & built-in microwave, w/ an LG refrigerator. The main-level primary suite features a double tray ceiling w/ crown molding, large walk-in closet w/ pocket doors, & a spa like ensuite bathroom. A 2nd main-level bedroom offers an 11 ft ceiling, its own private bath plus walk-in closet & accented by modern farmhouse-style wainscoting. The dining room features a dramatic 10-foot ceiling. Upstairs are 2 additional bedrooms, each w/walk-in closets, a full bath, & walk-in attic storage. The finished lower level offers an impressive open-concept space ready for a theater room or 2nd family room w/ a 7-foot built-in bar featuring granite countertops, built-in refrigerator, sink, cabinetry, & shelving for display-plus a full bath & storage room. Enjoy the covered front porch, patio, vinyl-fenced yard, & plenty of room to relax. A new roof was installed in 2025. Beautifully finished from top to bottom, this home was designed for everyday living & entertaining-& these are only a few of the many details that make it truly special. A very versatile home designed to fit the needs of every family.

Property Details

Interior Features

Exterior Features

Utilities and Appliances

Community

Other Details

Map Location

Listed by Johnna Hancock-Blake of Berkshire Hathaway HomeServices Indiana Realty (Cell: 812-449-9056),

IDX information provided by the Indiana Regional MLS. Data was last updated on this website at September 13, 2026 11:30 PM UTC. IDX information is provided exclusively for consumers’ personal, non-commercial use and may not be used for any purpose other than to identify prospective properties consumers may be interested in purchasing. Data is deemed reliable but is not guaranteed accurate by the MLS

Hi there! How can we help you?

Contact us using the form below or give us a call.

Send Us A Message:

I agree to receive marketing and customer service calls and text messages from CENTURY 21 Scheetz. To opt out, you can reply 'stop' at any time or click the unsubscribe link in the emails. Consent is not a condition of purchase. Msg/data rates may apply. Msg frequency varies. Privacy Policy.

Do not fill in this field:

This site is protected by reCAPTCHA and the Google Privacy Policy and Terms of Service apply.