

Listing Tools
Success!
While you wait to hear back from us:
Hi there! How can we help you?
Contact us using the form below or give us a call.
Success!
While you wait to hear back from us:
Send to a friend
Forward this listing to a friend
Send A Message:
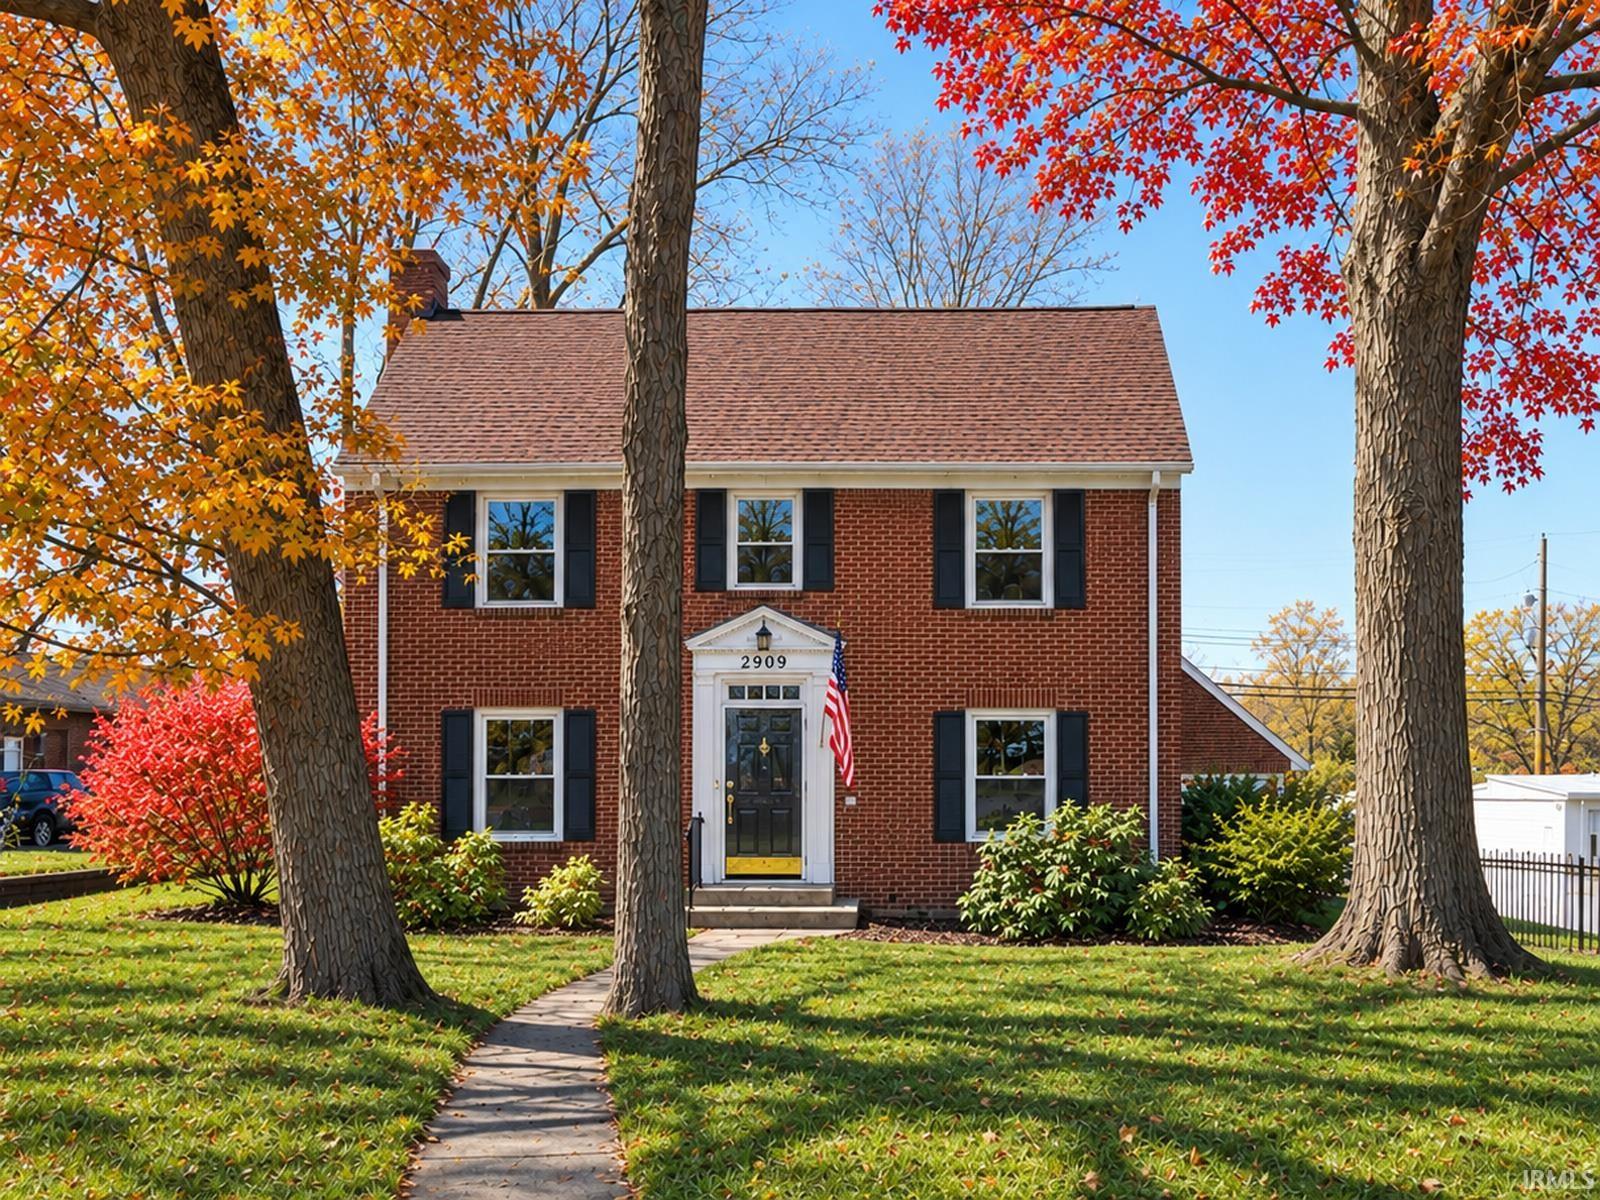
**PRIME SOUTH MICHIGAN STREET LOCATION: COMMERCIAL OR RESIDENTIAL OPPORTUNITY!** Situated directly on heavily traveled South Michigan Street, this stately all-brick property offers excellent visibility, over 2,100 square feet of finished living space above grade, and tremendous potential for your next business venture! Zoned UF (Urban Neighborhood Flex) for residential or commercial use, the property is currently utilized as a business and has previously served as both a CPA office and a real estate office. Ideal for professional offices, medical or dental practices, personal care services, or a daycare center, with additional possibilities for single-family or multi-unit residential use. Other uses may be possible under the City of South Bend Zoning Ordinance, subject to applicable requirements and approvals. Ready to be updated and customized to meet your needs! The main level features a welcoming foyer with a beautiful wooden staircase, multiple office spaces, and a spacious 13' x 24' room featuring hardwood floors and a fireplace that adds architectural character (functionality unknown). This impressive space would make an ideal conference room, meeting area, or executive office. An expansive 15' x 27' room offers additional flexibility for collaborative workspace, training, or other business activities, while a separate 13' x 15' room is well suited for a private office, consultation room, or administrative workspace. A convenient half bath and kitchen with refrigerator and gas range add functionality for employees and daily business operations. The upper level offers additional office space with several private rooms, including a generously sized room with an adjoining bonus room, providing flexibility for executive offices, meeting areas, or administrative functions. A full bathroom with walk-in shower is also located on this level. The partially finished basement features five separate rooms that could be utilized as additional offices or storage areas, along with a dedicated storage room w/ shelving and a separate mechanical room, offering flexibility for a variety of business needs. Additional highlights include newer windows, an approximately 2-year-old roof, two forced-air gas furnaces and central air-conditioning systems serving the main and upper levels, approximately 5-year-old HVAC equipment, a 2021 water heater, 200-amp electrical service with subpanel, and a detached two-car garage. BRING YOUR VISION & MAKE THIS LOCATION YOURS!
Map Location
Listed by Kerrie Drury of RE/MAX 100 (Cell: 574-607-3890),
IDX information provided by the Indiana Regional MLS. Data was last updated on this website at November 19, 2026 3:57 PM EST. IDX information is provided exclusively for consumers’ personal, non-commercial use and may not be used for any purpose other than to identify prospective properties consumers may be interested in purchasing. Data is deemed reliable but is not guaranteed accurate by the MLS
- Home
- Listings
- IN
- St. Joseph
- South Bend
- 46614
- 2909 S Michigan Street
Success!
While you wait to hear back from us:
Hi there! How can we help you?
Contact us using the form below or give us a call.
Send Us A Message: