New Listing

Listing Tools

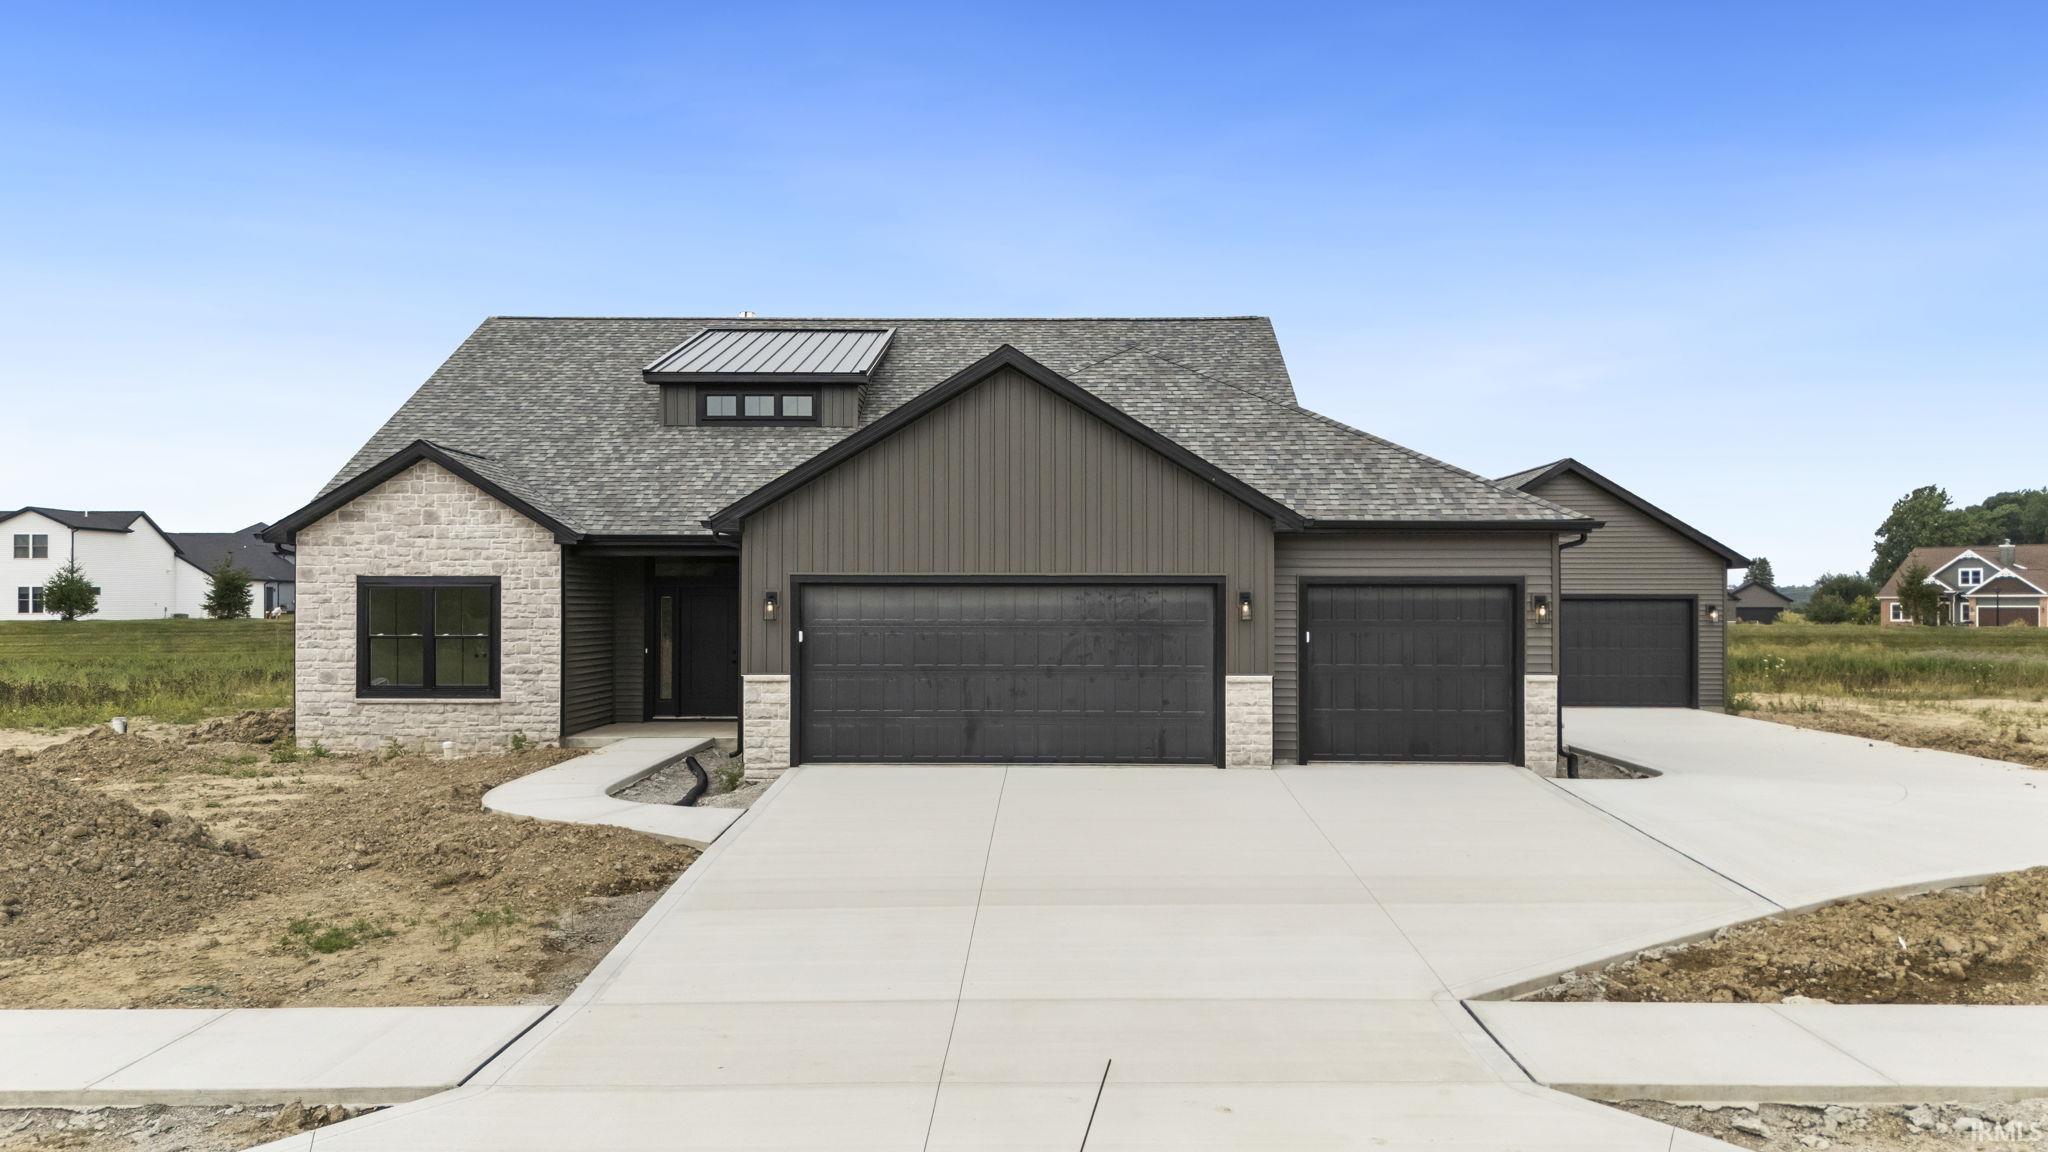
Welcome to this brand-new Fall Creek Homes Vanderbilt custom floor plan in Quinlado! Offering 4 bedrooms, 3 full baths, and 2,653 sq ft, this home blends thoughtful design with beautiful custom finishes. The light-filled foyer opens to a stunning great room featuring vaulted ceilings, a custom gas fireplace with tile surround, floor-to-ceiling accent wall, and decorative sconces. The open-concept kitchen showcases ceiling-height cabinetry, gas range, corner pantry, statement lighting, and seamless flow into the dining and living areas. A spacious laundry room off the 3-car garage includes custom mud lockers, built-in storage, and utility sink. The main-level primary suite features a tray ceiling, custom lighting, and accent wall. The luxurious primary bath offers a freestanding tub, double vanity, tiled walk-in shower, and large walk-in closet. A second bedroom and full bath are also located on the main floor. Upstairs, a generous loft provides additional living or entertaining space with a great view of the great room below, along with two more bedrooms. Bedroom 4 offers flexible use as a bedroom, theater room, office, or bonus space. Enjoy outdoor living on the covered patio with ceiling fan, plus a detached outbuilding offering endless possibilities for a workshop, entertainment area, hobby space, or additional vehicle storage. Brand-new construction with custom details throughout-this one is truly a must-see!

Property Details

Interior Features

Exterior Features

Utilities and Appliances

Community

Other Details

Map Location

Listed by Ashley Galentine of Fall Creek Homes & Development

IDX information provided by the Indiana Regional MLS. Data was last updated on this website at August 10, 2026 7:58 AM UTC. IDX information is provided exclusively for consumers’ personal, non-commercial use and may not be used for any purpose other than to identify prospective properties consumers may be interested in purchasing. Data is deemed reliable but is not guaranteed accurate by the MLS

Hi there! How can we help you?

Contact us using the form below or give us a call.

Send Us A Message:

I agree to receive marketing and customer service calls and text messages from CENTURY 21 Scheetz. To opt out, you can reply 'stop' at any time or click the unsubscribe link in the emails. Consent is not a condition of purchase. Msg/data rates may apply. Msg frequency varies. Privacy Policy.

Do not fill in this field:

This site is protected by reCAPTCHA and the Google Privacy Policy and Terms of Service apply.