Listing Tools
Success!
While you wait to hear back from us:
Hi there! How can we help you?
Contact us using the form below or give us a call.
Success!
While you wait to hear back from us:
Send to a friend
Forward this listing to a friend
Send A Message:
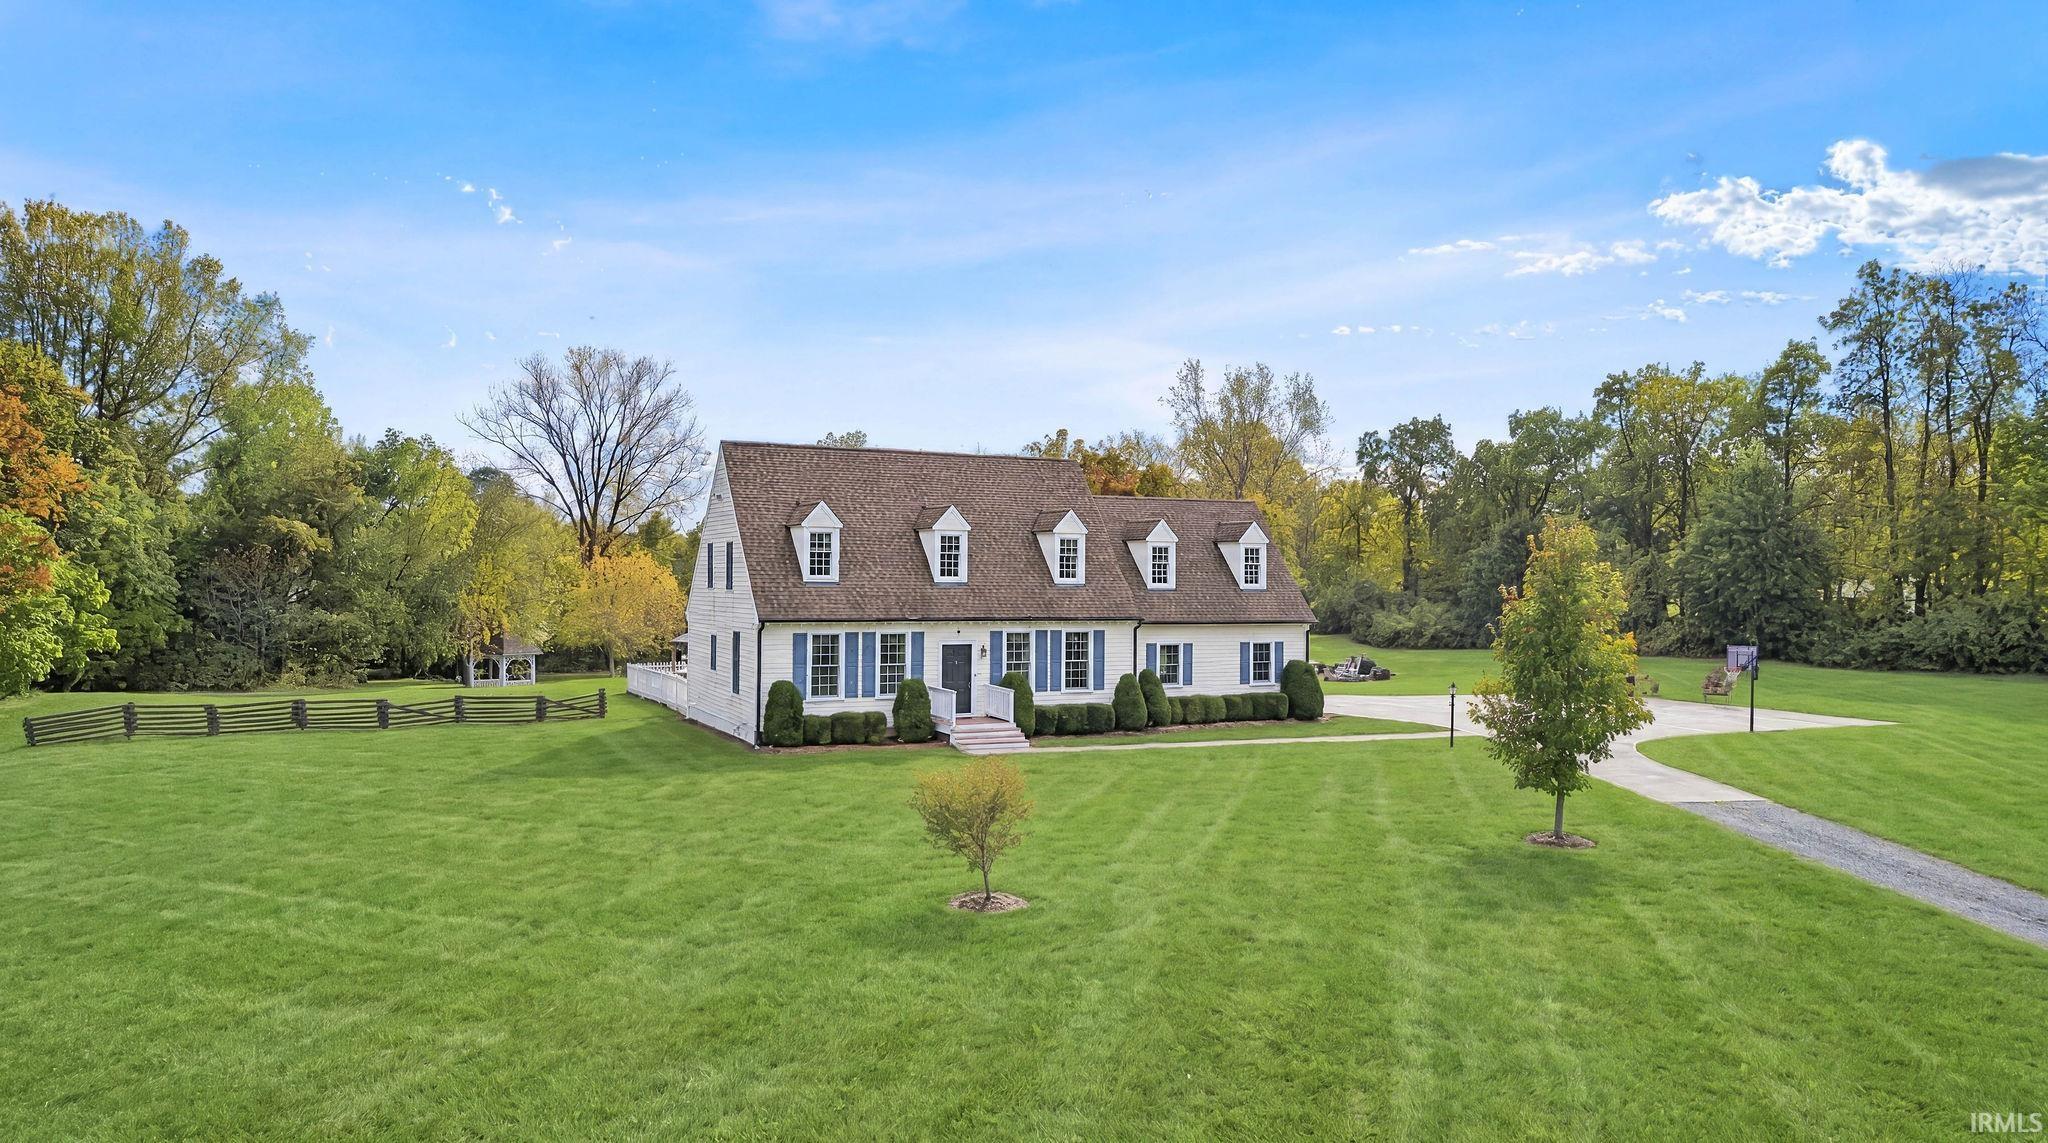
Experience the rare combination of a private, expansive estate located conveniently in town, tucked away off Main Street. This charming two-story colonial sits on 3.88 acres and offers exceptional outdoor living, featuring a private pond complete with a charming dock and waterside gazebo. The sprawling property includes a long driveway leading to an attached two-car garage, with an additional detached garage situated at the end of the drive for ample storage or workshop space. Out back, a huge stamped concrete patio is enclosed by a classic white picket fence and includes a gazebo, creating an ideal space for outdoor entertaining. Step inside the main floor to be greeted by a beautiful staircase featuring a custom geometric railing and a bright, welcoming layout. To the right, the living room seamlessly opens into the dining room and a large, updated kitchen. The charming kitchen boast beautiful countertops, stainless steel appliances, and a perfect window view of the backyard. A massive, unique brick wood-burning fireplace anchors the adjoining living space, offering incredible character and warmth. Just off this area is direct access to a bright sunroom located at the back of the home. The main floor is highly functional, featuring a large laundry room with excellent storage, a nearby full bathroom, and a dedicated office space/rec room. Because the bathroom is just across the hall, this office easily doubles as an opportunity for a main-floor master bedroom if needed. Upstairs, the primary suite is situated on the left and features a massive walk-in closet and en suite bathroom with a large soaking tub, a stand-up shower, and a spacious double vanity. Down the hall are two additional bedrooms, including one very large room equipped with its own walk-in closet. A cute, modern hall bathroom with excellent storage serves these bedrooms. The fully finished basement expands the home's footprint significantly, offering a versatile family room, an additional bedroom, and a full modern bathroom. It also features a flexible bonus room enclosed by sliding barn doors, abundant storage space, and convenient stair access to the exterior of the home. This property is truly spectacular!
Map Location
Listed by Cara Huffman of F.C. Tucker/Crossroads Real Estate (Cell: 765-524-2037),
IDX information provided by the Indiana Regional MLS. Data was last updated on this website at October 15, 2026 6:59 PM UTC. IDX information is provided exclusively for consumers’ personal, non-commercial use and may not be used for any purpose other than to identify prospective properties consumers may be interested in purchasing. Data is deemed reliable but is not guaranteed accurate by the MLS
Success!
While you wait to hear back from us:
Hi there! How can we help you?
Contact us using the form below or give us a call.
Send Us A Message:
