New Listing

Listing Tools

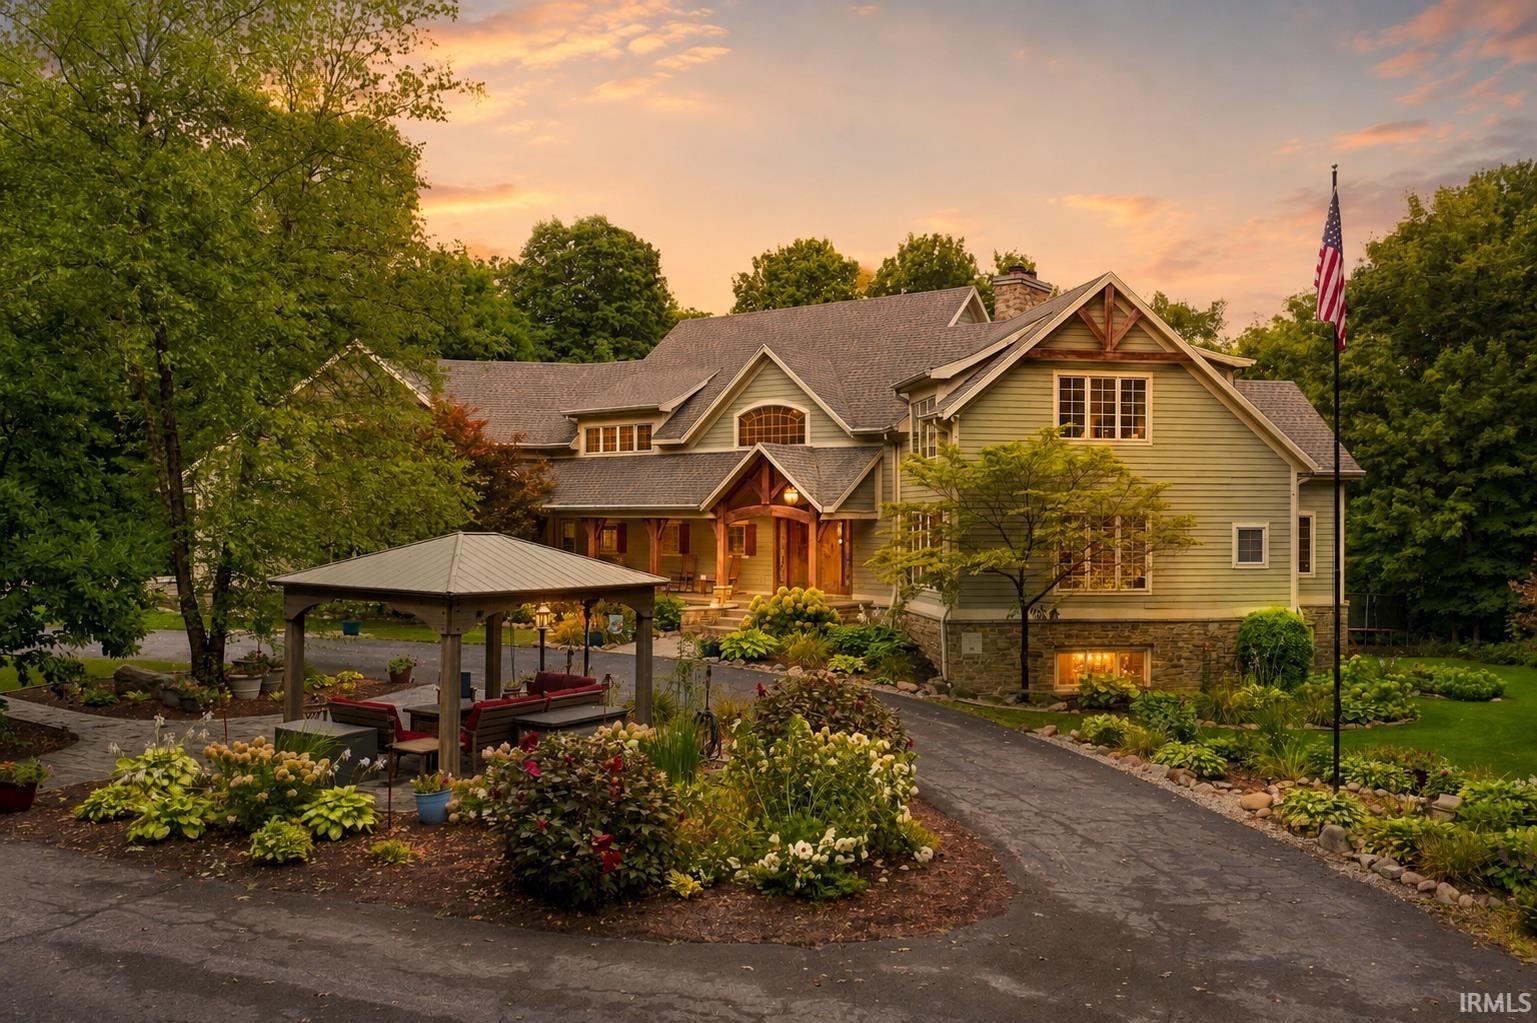
This is the kind of home that simply cannot be duplicated-a true one-of-a-kind luxury estate designed to make an impression from the moment you arrive. Set on 9.16 wooded acres in Yorktown School District, this custom Lake Tahoe-inspired timber frame home offers approximately 10,500 finished sq. ft. of living space, remarkable privacy, and exceptional craftsmanship. Built in 2003 using traditional timber frame construction, the home showcases massive exposed timbers joined with wooden pegs rather than conventional plates and bolts. A long private drive winds through mature woods and leads to a custom-carved front door. Inside, the dramatic great room features soaring timber architecture, abundant natural light, and a floor-to-ceiling fireplace. The open layout flows into a custom kitchen with hand-painted cabinetry and dining space. A second dining area, which could also serve as a sitting room, features its own fireplace. The main-level primary suite offers hardwood floors, a spacious bath with oversized shower and dual vanities, and an expansive walk-in closet. A large office can also function as an additional bedroom. A Laundry room and an expansive upper-level deck with a covered outdoor living area complete the main level. Upstairs are three spacious bedrooms with private baths and several sitting areas. Finished space above the garage is currently arranged as an apartment with two bedrooms, living room, and kitchenette, offering flexibility for guests, multigenerational living, recreation, or private quarters. The walkout lower level includes another primary suite with private bath and closet, a large recreation area with fireplace and kitchenette, and access to the lower garage and workshop. A home gym is currently used as a bedroom, while another bedroom has previously served as a home office. Additional unfinished space offers storage and future potential. Expansive upper and lower porches and patios overlook the wooded setting. Outdoor features include a stamped-concrete patio with pergola, professional landscaping, wooded trails, abundant wildlife, playground area, invisible pet fence, and electrical service for trail lighting. Private and secluded yet convenient to I-69, Ball State University, IU Health Ball Memorial Hospital, Yorktown, and Muncie, this is a rare luxury retreat for those seeking space, privacy, architectural character, and something truly one of a kind.

Property Details

Interior Features

Exterior Features

Utilities and Appliances

Community

Other Details

Map Location

Listed by Dustin Ford of RE/MAX Real Estate Groups (Cell: 765-425-6800),

IDX information provided by the Indiana Regional MLS. Data was last updated on this website at August 18, 2026 1:02 PM UTC. IDX information is provided exclusively for consumers’ personal, non-commercial use and may not be used for any purpose other than to identify prospective properties consumers may be interested in purchasing. Data is deemed reliable but is not guaranteed accurate by the MLS

Hi there! How can we help you?

Contact us using the form below or give us a call.

Send Us A Message:

I agree to receive marketing and customer service calls and text messages from CENTURY 21 Scheetz. To opt out, you can reply 'stop' at any time or click the unsubscribe link in the emails. Consent is not a condition of purchase. Msg/data rates may apply. Msg frequency varies. Privacy Policy.

Do not fill in this field:

This site is protected by reCAPTCHA and the Google Privacy Policy and Terms of Service apply.