New Listing

Listing Tools

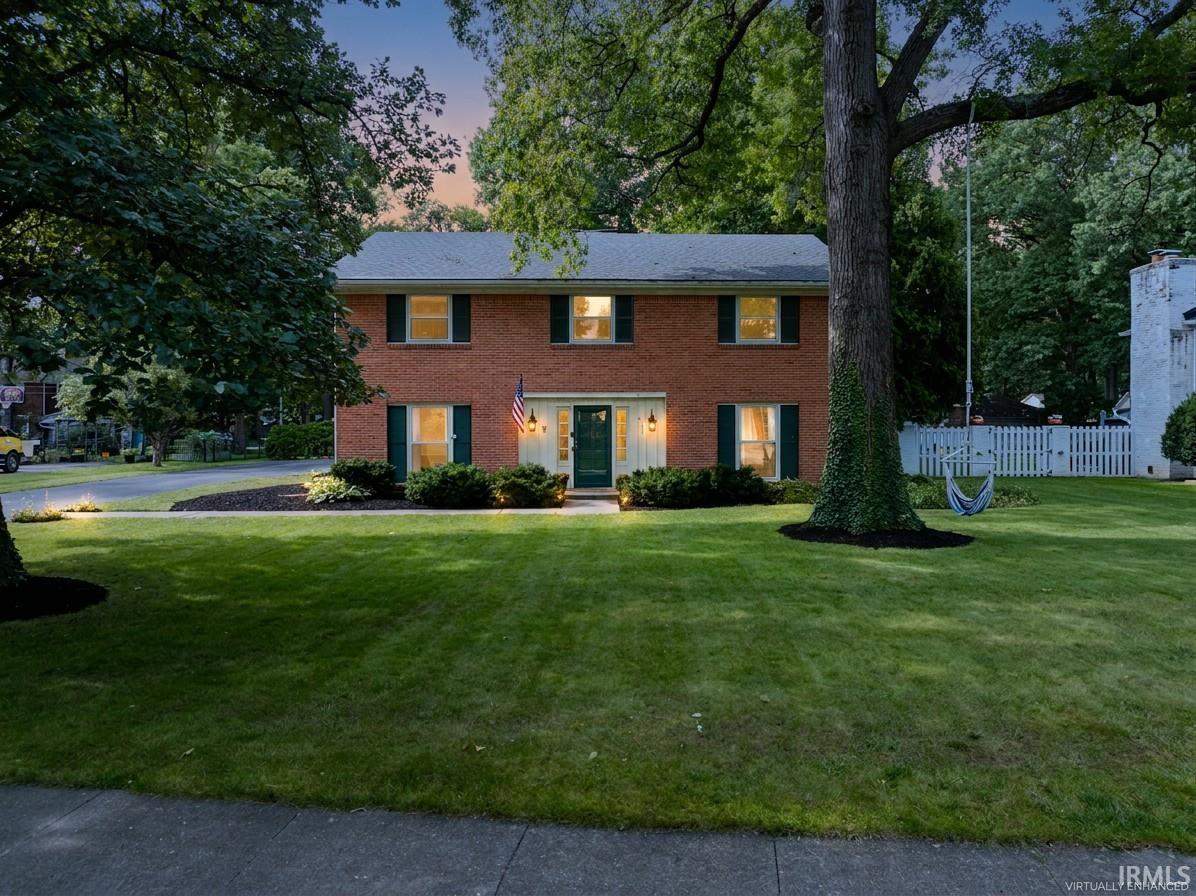
Need space? This Halteman Village home delivers more than 3,300 sq ft with 4 bedrooms, 2.5 baths, multiple living areas, a finished sunroom, and an attached 2-car garageThis spacious 4-bedroom, 2.5-bath brick home offers multiple living areas, an attached 2-car garage, and plenty of room to spread out. The main level features a large foyer with a circular floor plan connecting the living room, dining room, eat-in kitchen, and family room with wood-burning fireplace with gas starter. The kitchen includes stainless appliances, abundant cabinetry, and a custom coffee bar. Just beyond the family room is a finished sunroom with vaulted ceiling, skylights, knotty pine walls, and a wall of windows overlooking the backyard. A large laundry room, utility room, and half bath complete the main level. Upstairs you'll find four bedrooms, two full baths, a roomy landing, an additional walk-in closet, and extra storage. Recent updates include fresh paint throughout, new lighting, updated bathrooms (2026), water heater (2025), living room carpet (2025), laminate/vinyl flooring (2022,2026), roof (2021), water heater (2025)gutters with gutter helmets, driveway sealing (2021), and fireplace inspection/cleaning (2025). Additional features include an underground Dog Guard invisible fence . Located near the recently updated Halteman Village neighborhood park with splashpad.

Property Details

Interior Features

Exterior Features

Utilities and Appliances

Community

Other Details

Map Location

Listed by Lisa Buckner of RE/MAX Real Estate Groups,

IDX information provided by the Indiana Regional MLS. Data was last updated on this website at September 4, 2026 12:04 AM UTC. IDX information is provided exclusively for consumers’ personal, non-commercial use and may not be used for any purpose other than to identify prospective properties consumers may be interested in purchasing. Data is deemed reliable but is not guaranteed accurate by the MLS

Hi there! How can we help you?

Contact us using the form below or give us a call.

Send Us A Message:

I agree to receive marketing and customer service calls and text messages from CENTURY 21 Scheetz. To opt out, you can reply 'stop' at any time or click the unsubscribe link in the emails. Consent is not a condition of purchase. Msg/data rates may apply. Msg frequency varies. Privacy Policy.

Do not fill in this field:

This site is protected by reCAPTCHA and the Google Privacy Policy and Terms of Service apply.