Open House

Listing Tools

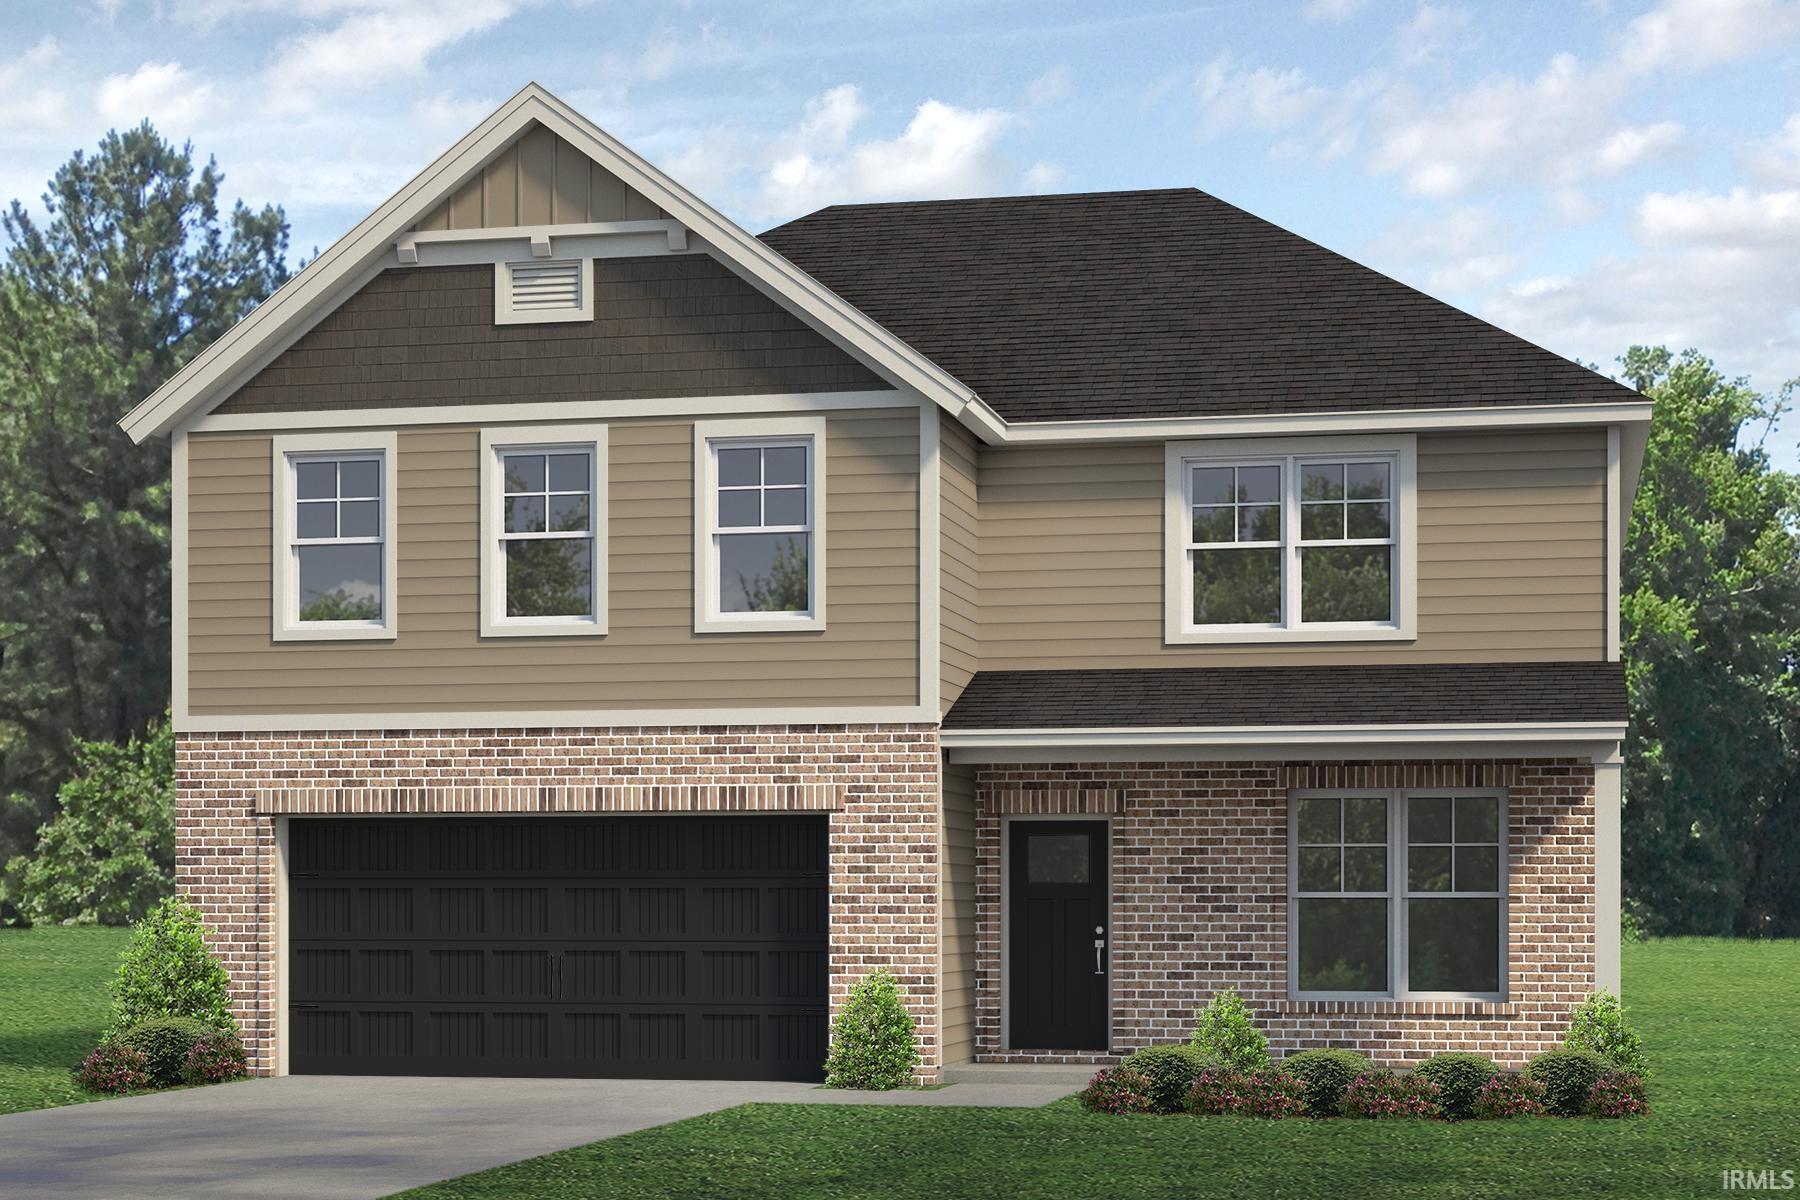
Welcome to 2704 Hauschild Drive and the Patriot Craftsman floorplan! This home offers a spacious foyer with double closets for great storage. The family room flows seamlessly into the kitchen, which includes an island, a large walk-in pantry that doubles as a lauindry room, and a dining area with access to the deck and backyard via sliding glass door. The stairs, conveniently located off the main living space, lead to an upstairs bonus room, perfect for a game room, playroom, homework area, or additional TV space. The expansive owner's suite includes an ensuite bath and a walk-in closet. The second floor has three additional bedrooms, each with a walk-in closet, a second full bath. The unfinished walk-put basement is plumbed for a kitchen and a bathroom.

Property Details

Interior Features

Exterior Features

Utilities and Appliances

Community

Other Details

Map Location

Listed by Laureen Ludwig of F.C. TUCKER EMGE (Office: 812-426-9020),

IDX information provided by the Indiana Regional MLS. Data was last updated on this website at September 16, 2026 7:28 AM UTC. IDX information is provided exclusively for consumers’ personal, non-commercial use and may not be used for any purpose other than to identify prospective properties consumers may be interested in purchasing. Data is deemed reliable but is not guaranteed accurate by the MLS

Hi there! How can we help you?

Contact us using the form below or give us a call.

Send Us A Message:

I agree to receive marketing and customer service calls and text messages from CENTURY 21 Scheetz. To opt out, you can reply 'stop' at any time or click the unsubscribe link in the emails. Consent is not a condition of purchase. Msg/data rates may apply. Msg frequency varies. Privacy Policy.

Do not fill in this field:

This site is protected by reCAPTCHA and the Google Privacy Policy and Terms of Service apply.