

Listing Tools
Success!
While you wait to hear back from us:
Hi there! How can we help you?
Contact us using the form below or give us a call.
Success!
While you wait to hear back from us:
Send to a friend
Forward this listing to a friend
Send A Message:
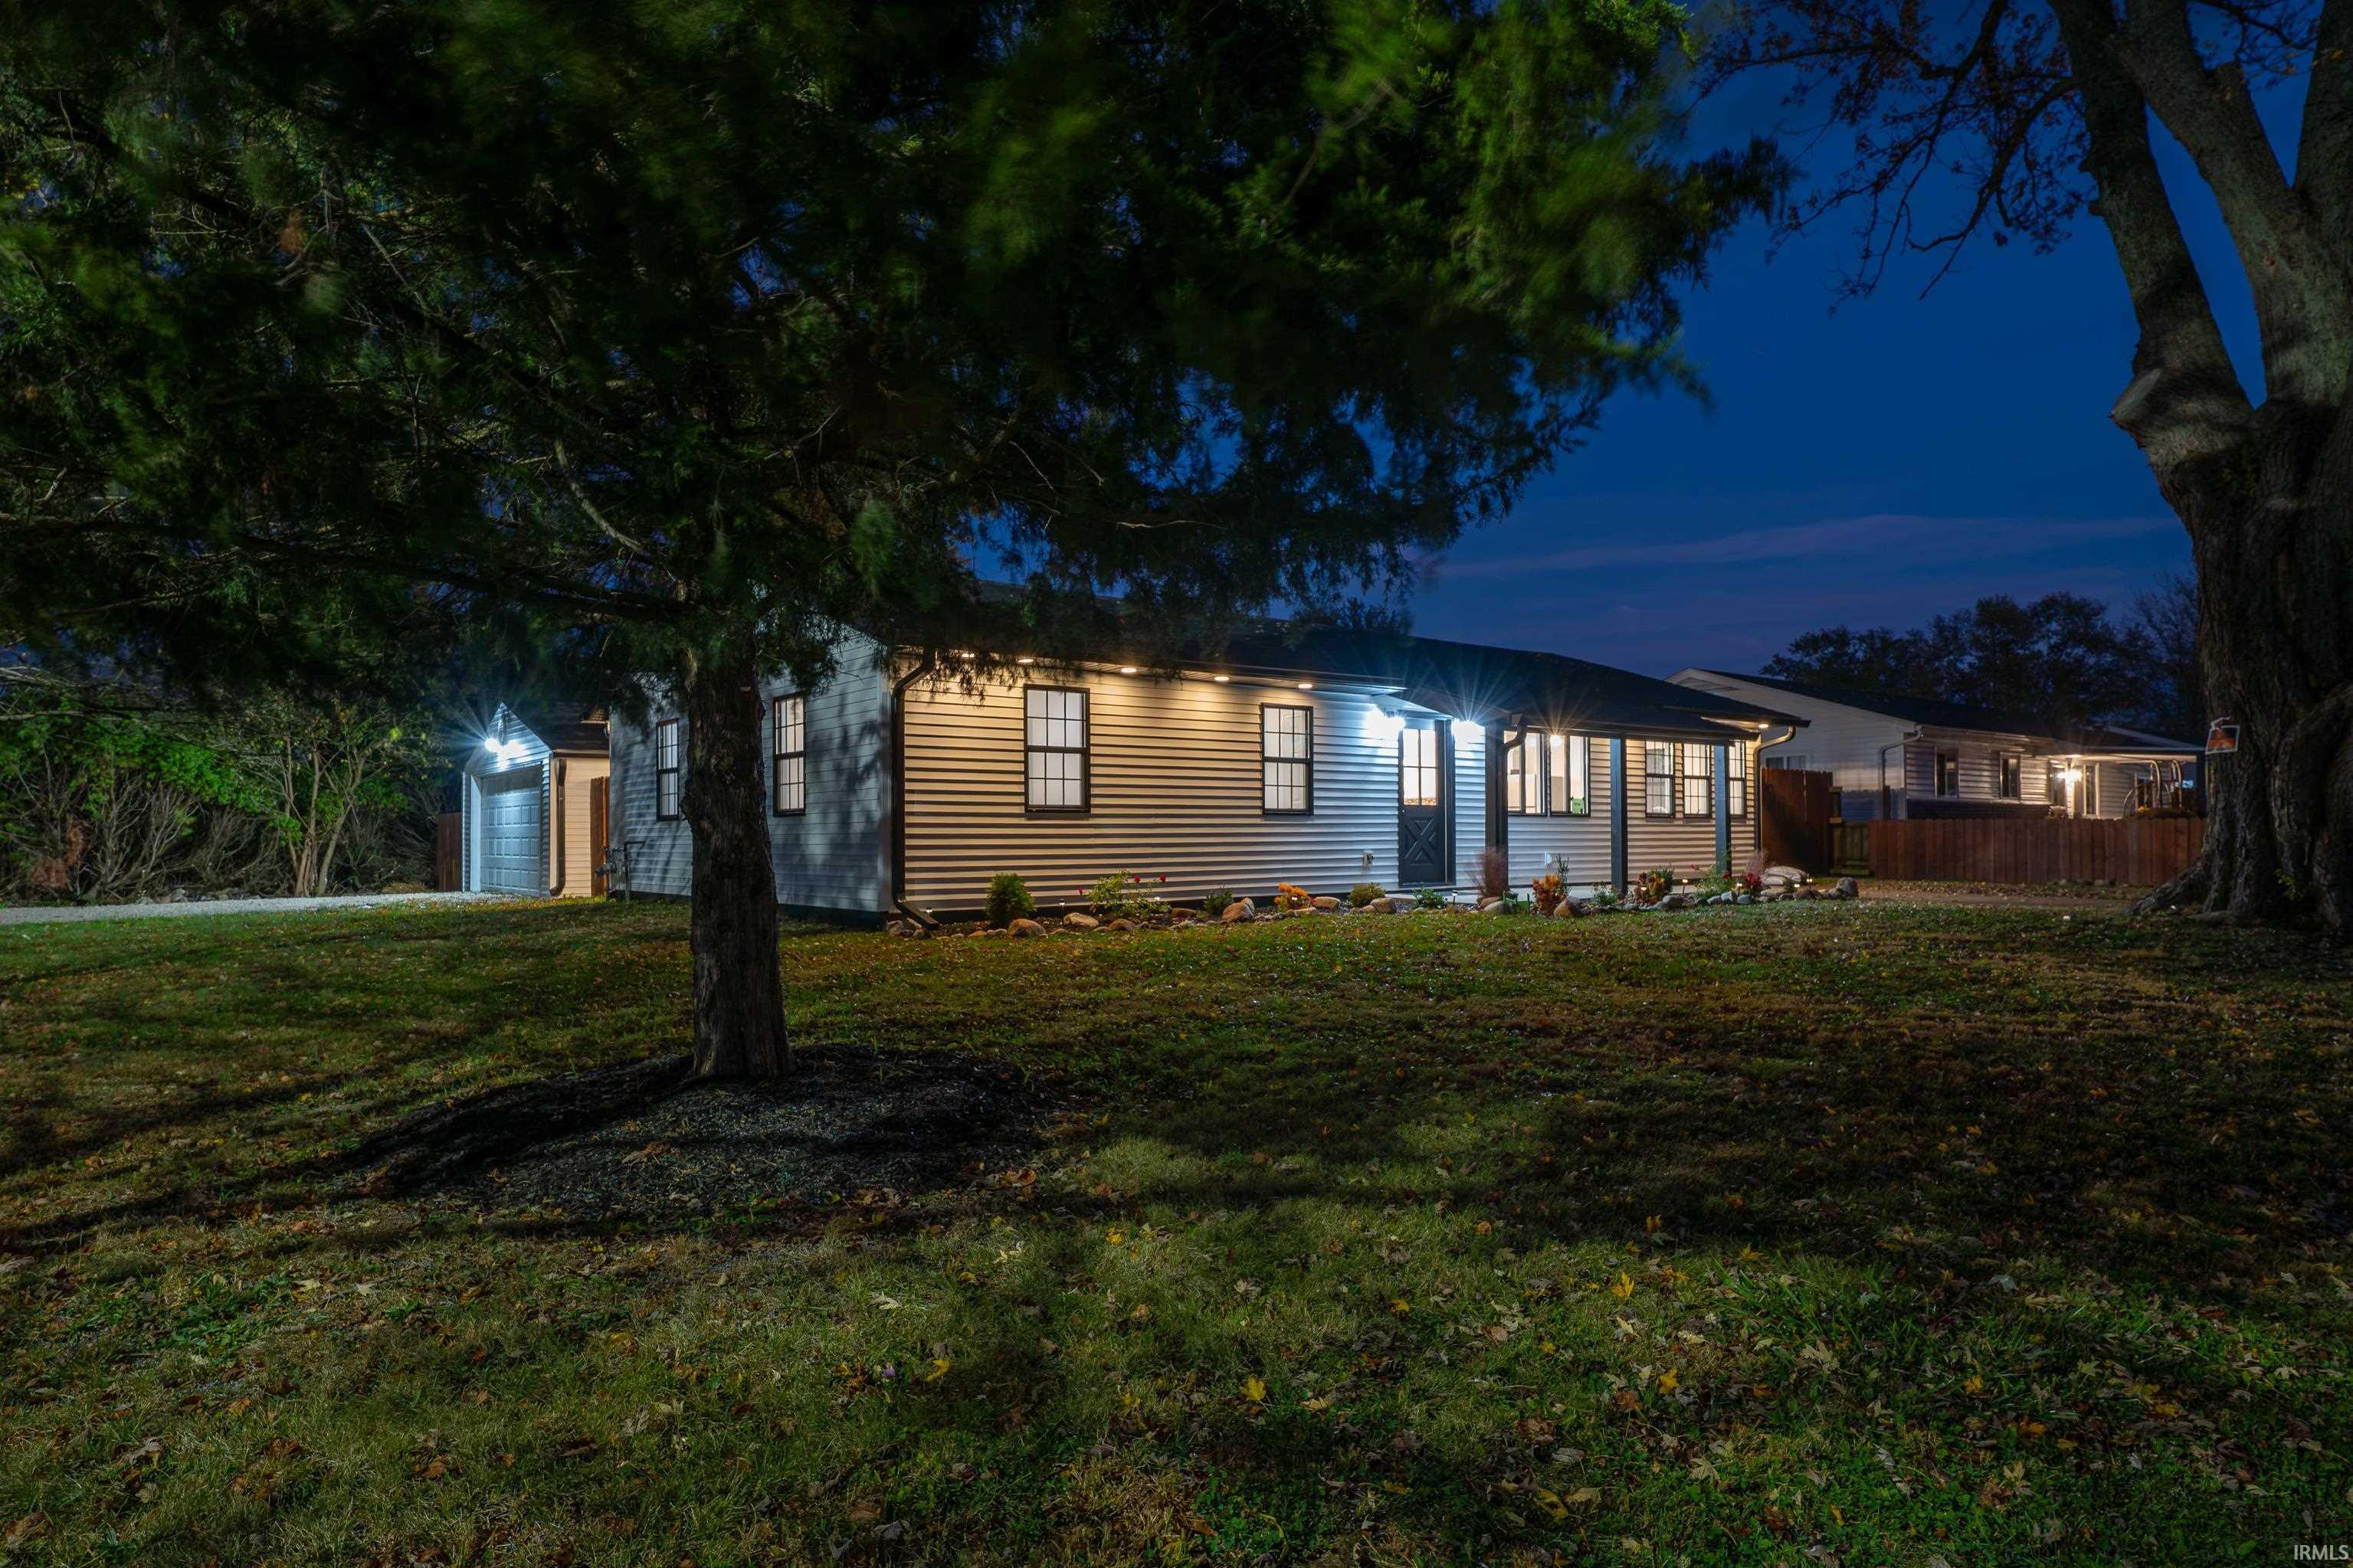
Welcome to 2500 E 26th St, a corner-lot home that was rebuilt from the studs out, inside and outside. The owner originally planned to live here, and it shows: new electrical, new plumbing all the way to the city main, new drywall, doors, trim, windows, roof, siding and mechanicals. The open layout puts the kitchen, dining and living areas together in one bright, connected space, with the three-shade white palette, crown molding and black Amish-made windows setting the tone. The kitchen is the showpiece: Amish-built white cabinetry, a center island with seating for two, tile backsplash, a pot filler over the Whirlpool smooth-top range, a Whirlpool microwave vented straight outside, dishwasher and upgraded disposal. A walk-in pantry sits right off the kitchen, along with an oversized walk-in laundry room. Upgraded luxury vinyl plank flows through the main living areas while the bedrooms get plush upgraded carpet over one-inch padding. Every can light in the house is dimmable and color-adjustable, so you pick warm or daylight. Ceiling fans in every bedroom, the living room, dining area and back deck. TV outlets are already in the walls in the primary suite, living and dining areas, so no dangling cords anywhere. The primary suite delivers a walk-in closet and a fully updated bath with walk-in shower. The main bath got the same treatment with a tub surround and mosaic tile accents. What you can't see matters just as much. The exterior walls are fully insulated, wrapped and foam-boarded under the new siding. Interior walls are insulated. The attic is blown to roughly R-70. Pair that with a new RunTru by Trane 96 percent high-efficiency gas furnace, central air, smart thermostat, new water heater and a water manifold system that lets you shut off each run individually, and you get a home that holds its temperature and stays quiet. Outside, a new Owens Corning roof tops the house and the two-car detached garage, which has a new overhead door with opener, new window, lights and outlets. Six-inch seamless gutters wrap everything. The covered front porch has recessed lighting, and the oversized covered back deck and patio run all the way to the garage. Wood privacy fence, two gates, fresh landscaping. Move in and relax, because the work is done. Check out the Matterport 3D Virtual Tour!
Map Location
Listed by Ryan Orr of RE/MAX Real Estate Groups (Cell: 765-744-9500),
IDX information provided by the Indiana Regional MLS. Data was last updated on this website at November 12, 2026 7:56 PM EST. IDX information is provided exclusively for consumers’ personal, non-commercial use and may not be used for any purpose other than to identify prospective properties consumers may be interested in purchasing. Data is deemed reliable but is not guaranteed accurate by the MLS
Success!
While you wait to hear back from us:
Hi there! How can we help you?
Contact us using the form below or give us a call.
Send Us A Message: