

Listing Tools
Success!
While you wait to hear back from us:
Hi there! How can we help you?
Contact us using the form below or give us a call.
Success!
While you wait to hear back from us:
Send to a friend
Forward this listing to a friend
Send A Message:
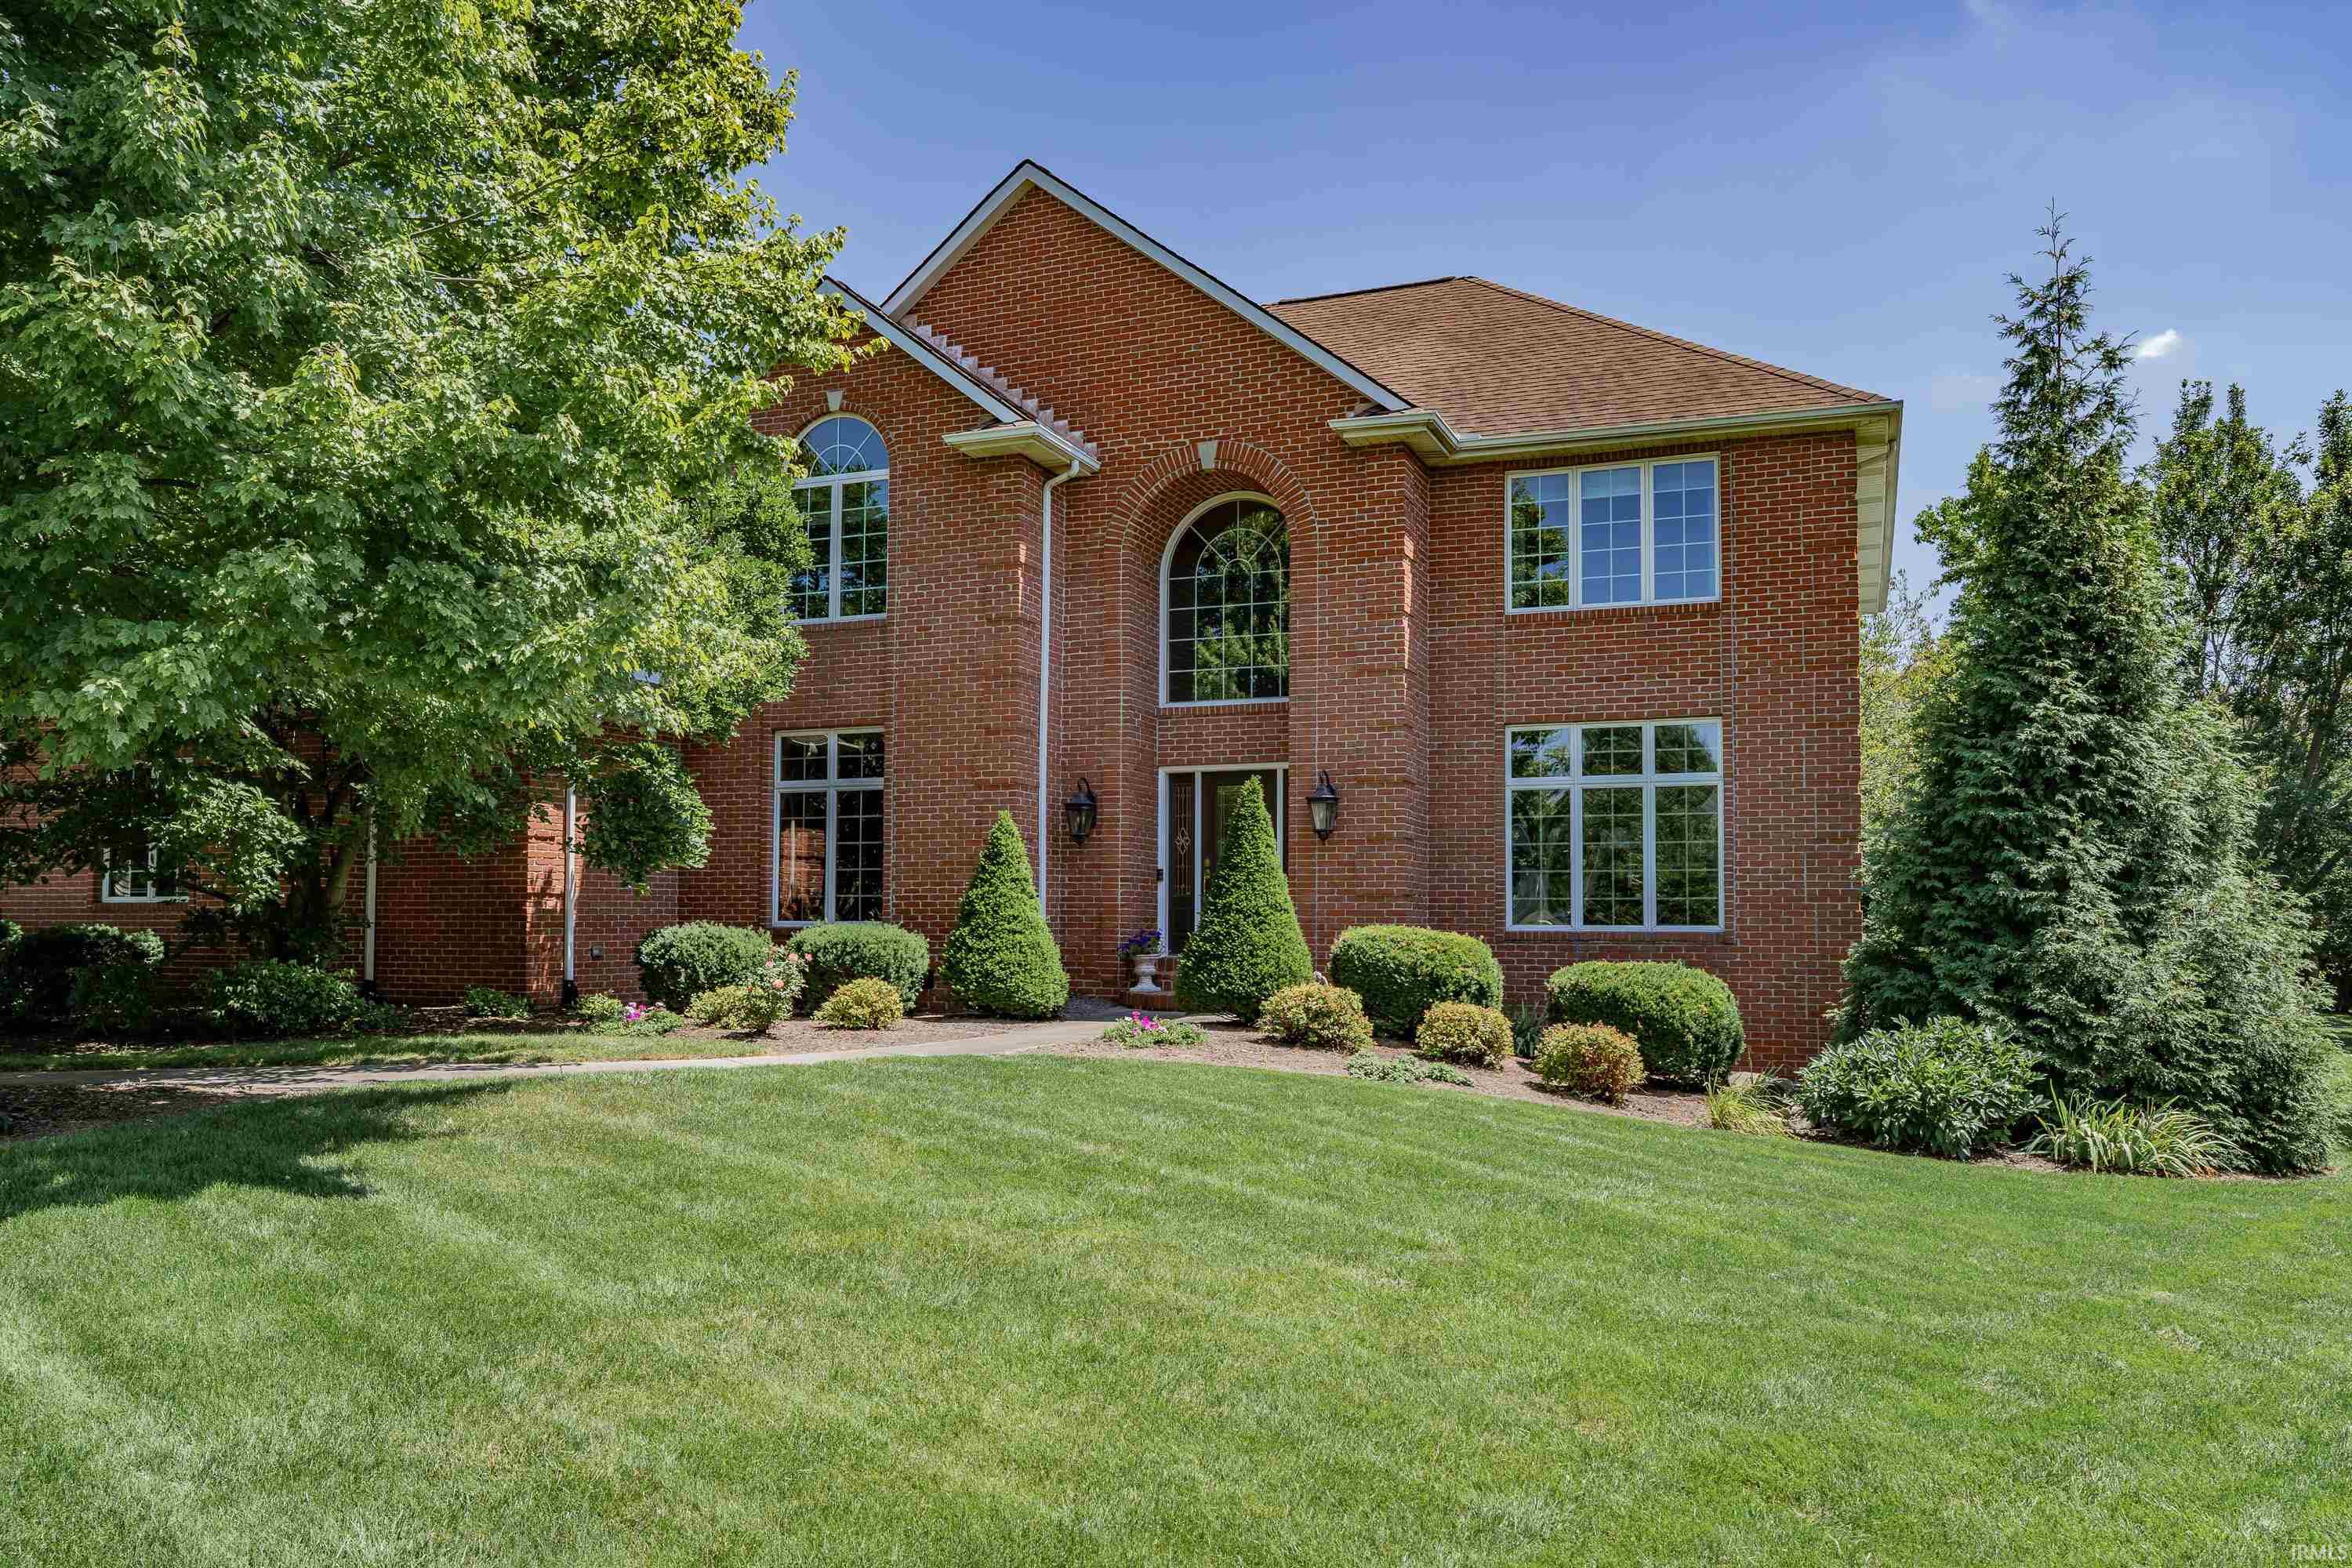
*OPEN HOUSE- SUNDAY 10/18 3-5PM* Distinctive craftsmanship, chic updates and a backyard that feels like a private park define this beautifully appointed, one-owner, custom-built home by Hakes & Roebrock. Offering over 4,500 square feet, the home features beautiful millwork, custom built-ins and updated granite, lighting and flooring that lend a refined feel to its generous living spaces. The open, eat-in kitchen centers around a sprawling island, offering generous prep space and a natural gathering place for casual meals and conversation. Stainless appliances, granite counters and updated flooring complement the inviting layout, which has ample room for dining and French doors leading to a screened porch with sliding windows. Opening to a large deck, this versatile space overlooks mature trees and an exceptionally private backyard retreat. A cathedral ceiling adds volume to the family room, where a brick fireplace, custom built-ins and expansive backyard views create an inviting place to gather. A formal dining room and separate living room offer additional entertaining space, while a front office with built-ins and French doors provides a dedicated place to work. Updated granite and lighting enhance the main-floor powder room, and the laundry room features granite counters and new flooring. Upstairs, four spacious bedrooms include two with en-suite baths. The completely renovated primary bath features a tiled shower, a Jacuzzi tub, a granite double vanity and distinctive woodwork, complemented by a large primary closet. A beautifully finished Jack-and-Jill bath serves the additional bedrooms. The lower level expands the living space with several open entertaining areas, new carpet, a wet bar, a full bath with a tub and a separate flex room with a window. A large utility area includes built-in storage, while the freshly painted three-car garage offers attached shelving and pegboard. A generator and security system provide added peace of mind. Outside, solar lights, a canopy of trees and a pea-gravel firepit area complete the park-like grounds. From dinner on the deck to evenings around the fire, this outdoor retreat makes the setting every bit as memorable as the home. Set on a cul-de-sac lot in an established Southwest Allen County neighborhood, the home offers a community pool, neighborhood trail access and nearby walking trails, all moments from SWAC schools and conveniently close to I-69, shopping and dining. Smoke-free and pet-free home.
Map Location
Listed by Leslie Ferguson of Regan & Ferguson Group (Off: 260-207-4648)
IDX information provided by the Indiana Regional MLS. Data was last updated on this website at October 15, 2026 6:59 PM UTC. IDX information is provided exclusively for consumers’ personal, non-commercial use and may not be used for any purpose other than to identify prospective properties consumers may be interested in purchasing. Data is deemed reliable but is not guaranteed accurate by the MLS
Success!
While you wait to hear back from us:
Hi there! How can we help you?
Contact us using the form below or give us a call.
Send Us A Message: