Sold

Listing Tools

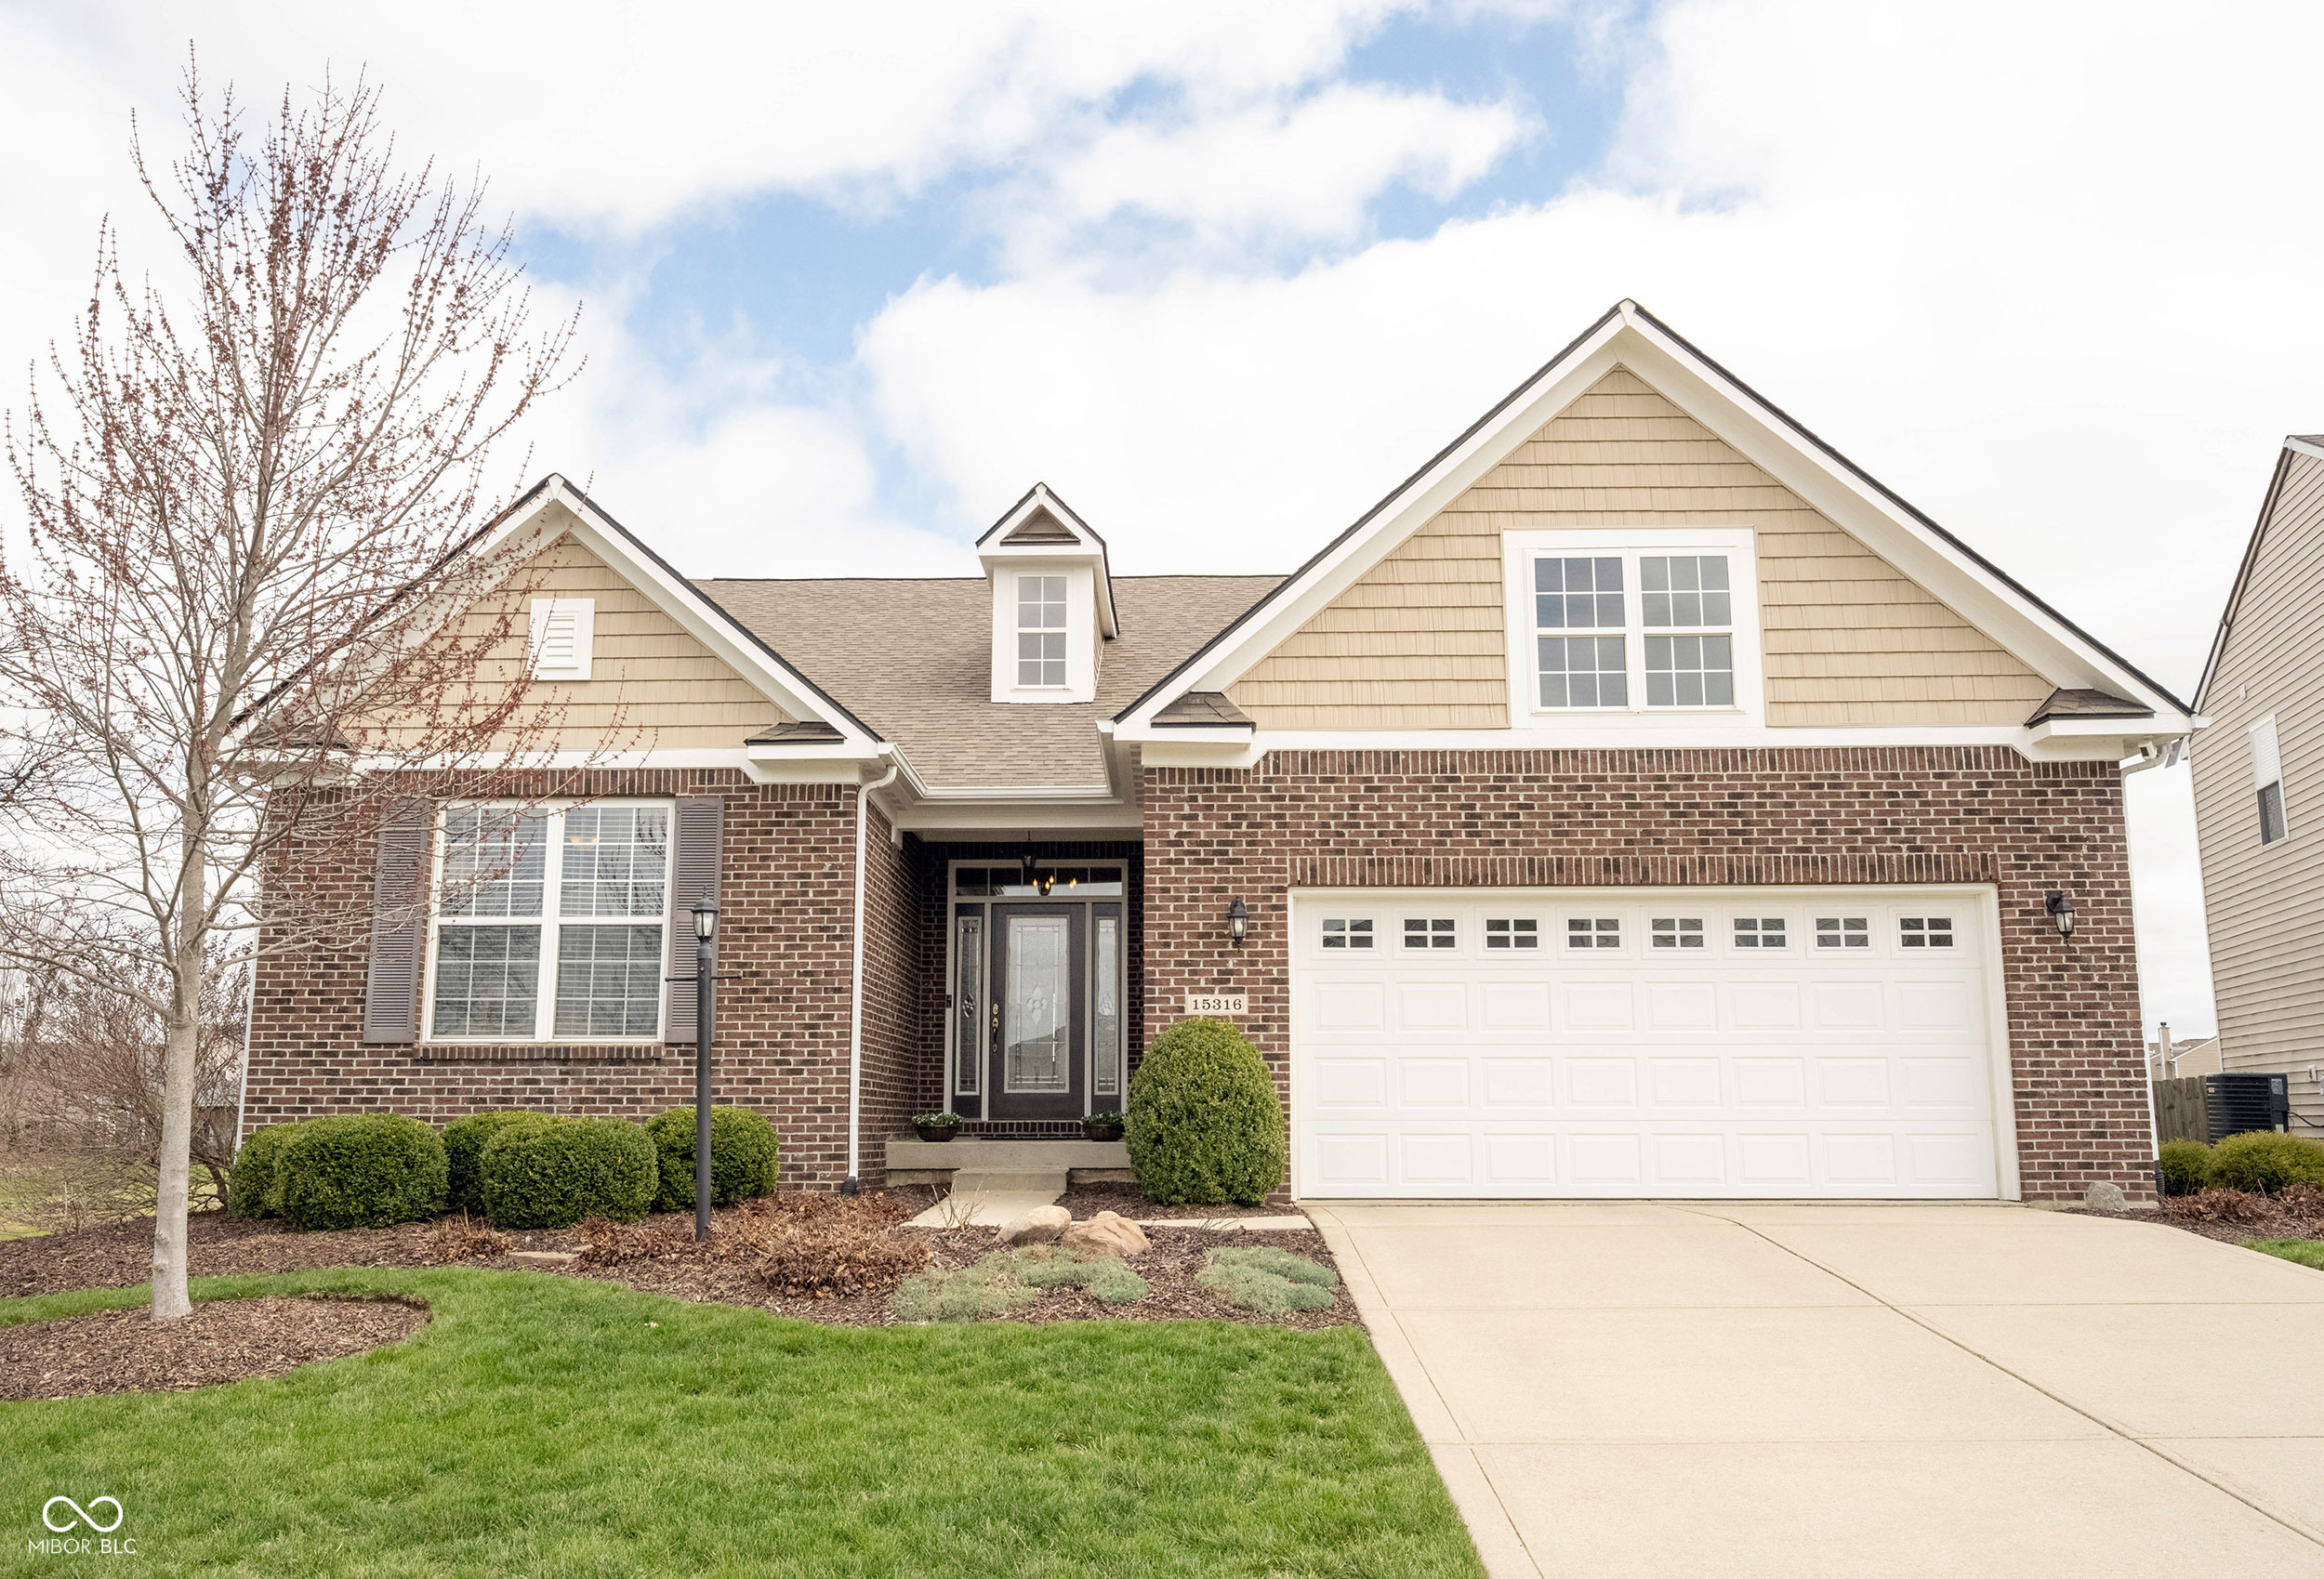
Location! Location! Location! Spectacular 1 Level Ranch w/Full Finished Basement with Pond views front and back! This meticulously maintained 4000+ T. Square Feet 3 Bedroom, 3 1/2 Bath with soaring Vaulted Ceilings in Great Room and Kitchen plus 9+ Ceilings on both Main and Lower Level is for the discriminate buyer that wants it all! Laminated Hardwood Great Room and Primary Bedroom. From the moment you enter this welcoming interior with Arched openings and view of the large Pond in the back, you won't be disappointed. Private Primary Suite w/Bay Window, Tray Ceiling, Walk In Closet and Large Bath with Shower, Garden Tub, Double Vanity, plus Water Closet. This split floor Plan has Second Bedroom plus a Den that's tucked away w/Glass French Doors. Entertaining is easy with the Open Floor Plan that includes a Dining Room, Breakfast Room, Breakfast Bar and Gourmet Kitchen. 2025: Fence/Deck Stripped/Stained; 2024: Chimney Cleaned; 2023: New Back up Sump Pump; 2021: New Water Heater and Water Softener; 2020 New Roof; 2018: New Kitchen Quartz Countertops and Custom Backsplash, New HVAC System - converted to Gas Furnace; 2017: New Microwave; 2016: New Kitchen Refrigerator - see Attachment for additional maintenance items. The Lower Level is great for entertaining large parties and a perfect spot for overnight guests with a Full Bath and spacious 3rd Bedroom, along with a Kitchenette, Family Room area and Recreational Area PLUS walk in storage and Utility Room. This move in ready beauty is waiting for you to lay back and relax on the spacious deck overlooking the large pond beneath a retractable awning. This has all of the WOW factors you're looking for! And if you're looking for entertainment and great restaurants, Hamilton Town Center is right around the corner & a couple of miles if you need to hop on I-69.

Property Details

Interior Features

Utilities and Appliances

Community

Other Details

Map Location

Listed by Teresa Easterday of Keller Williams Indy Metro NE ([email protected])

Listing Sold by James Haynes of CENTURY 21 Scheetz - 96th Street

 Based on information submitted to MIBOR as of November 12, 2026 7:35 PM EST . All data is obtained from various sources and has not been, and will not be, verified by broker or MIBOR.  All information should be independently reviewed and verified for accuracy.  Properties may or may not be listed by the office/agent presenting the information. NOTICE: Many homes contain recording devices, and buyers should be aware they may be recorded during a showing.

Hi there! How can we help you?

Contact us using the form below or give us a call.

Send Us A Message:

I agree to receive marketing and customer service calls and text messages from CENTURY 21 Scheetz. To opt out, you can reply 'stop' at any time or click the unsubscribe link in the emails. Consent is not a condition of purchase. Msg/data rates may apply. Msg frequency varies. Privacy Policy.

Do not fill in this field:

This site is protected by reCAPTCHA and the Google Privacy Policy and Terms of Service apply.