New Listing

Listing Tools

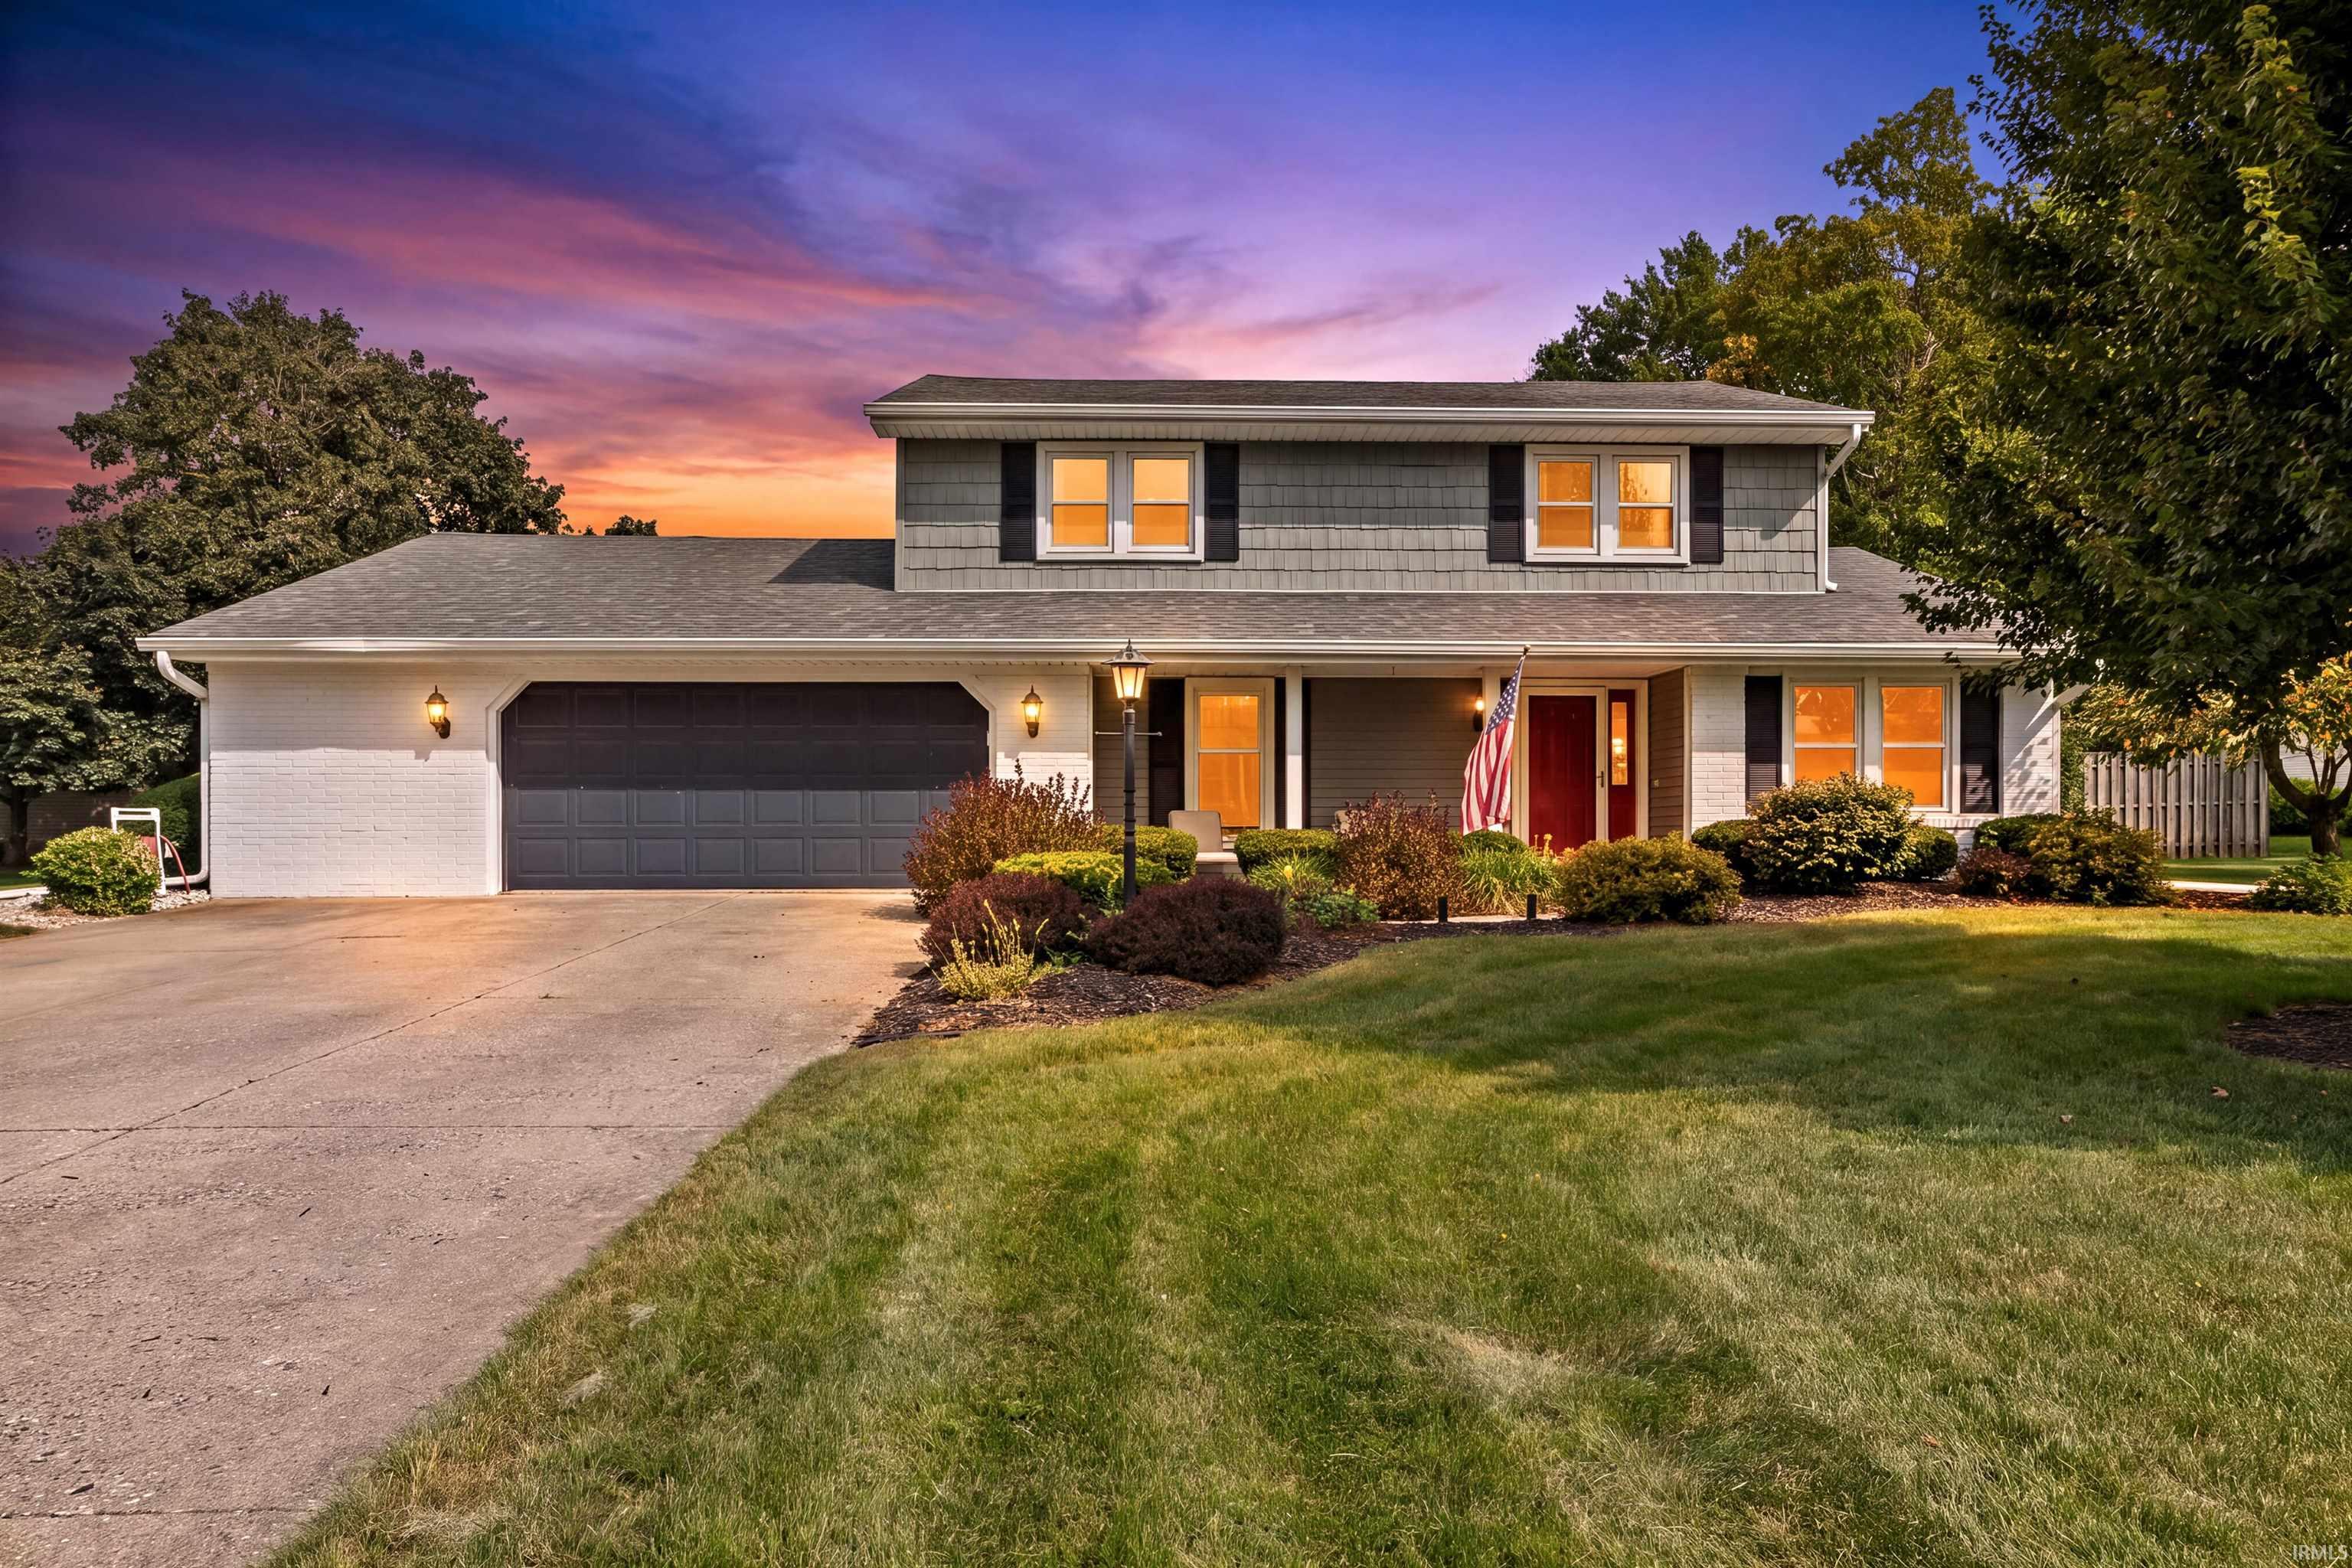
Impressive 5-bedroom, 2.5-bath home in Forest Ridge offering generous living space, distinctive architectural details and exceptional indoor-outdoor amenities. The main level features a light-filled living room enhanced by custom millwork and built-ins. Architectural columns create a graceful transition into the spacious formal dining room, where decorative wainscoting, chair-rail detailing, a statement chandelier and abundant natural light provide an elegant backdrop for entertaining. The fully applianced kitchen is designed with functionality in mind, offering ample workspace, pantry storage, a breakfast bar and sunny bay window, along with a casual dining area overlooking the backyard. A separate family room with fireplace, built-in shelving and bench seating adds another inviting place to gather. One of the home's standout features is the expansive game/rec room, providing the versatility and additional living space of an above-grade basement. A pool/ping-pong table remains, while sliding doors extend the entertaining space outdoors. The main-level fifth bedroom includes a large closet and adjoining half bath and is currently utilized as an office. Upstairs, the primary suite offers a walk-in closet and private bath, accompanied by three additional bedrooms and a full bath. Outside, the fenced backyard becomes a private retreat centered around a 16x32 in-ground pool, complemented by ample lawn space and a 21x15 outbuilding ideal for storage, hobbies or workshop use. An oversized 2.5-car garage provides additional flexibility for vehicles, storage and workspace. Notable improvements include roof, siding, gutters and lower-level windows in 2017; upper-level windows in 2012; pool liner in 2021; new pool pump in 2026; and newer dishwasher and microwave. Average utilities: electric $174/month, gas $53/month and community sewer $210/quarter. A rare combination of space, character, recreation and functionality in an established Forest Ridge setting. Sale of home is contingent upon sellers finding and securing suitable housing. Buyer/Buyers agent to verify any/all measurements and schools. Closing to be on November 10th 2026 or after.

Property Details

Interior Features

Exterior Features

Utilities and Appliances

Community

Other Details

Map Location

Listed by Alexis Johnson of Nicholson Realty 2.0 LLC (Cell: 765-618-6367),

IDX information provided by the Indiana Regional MLS. Data was last updated on this website at October 8, 2026 6:59 PM UTC. IDX information is provided exclusively for consumers’ personal, non-commercial use and may not be used for any purpose other than to identify prospective properties consumers may be interested in purchasing. Data is deemed reliable but is not guaranteed accurate by the MLS

Hi there! How can we help you?

Contact us using the form below or give us a call.

Send Us A Message:

I agree to receive marketing and customer service calls and text messages from CENTURY 21 Scheetz. To opt out, you can reply 'stop' at any time or click the unsubscribe link in the emails. Consent is not a condition of purchase. Msg/data rates may apply. Msg frequency varies. Privacy Policy.

Do not fill in this field:

This site is protected by reCAPTCHA and the Google Privacy Policy and Terms of Service apply.