

Listing Tools
Success!
While you wait to hear back from us:
Hi there! How can we help you?
Contact us using the form below or give us a call.
Success!
While you wait to hear back from us:
Send to a friend
Forward this listing to a friend
Send A Message:
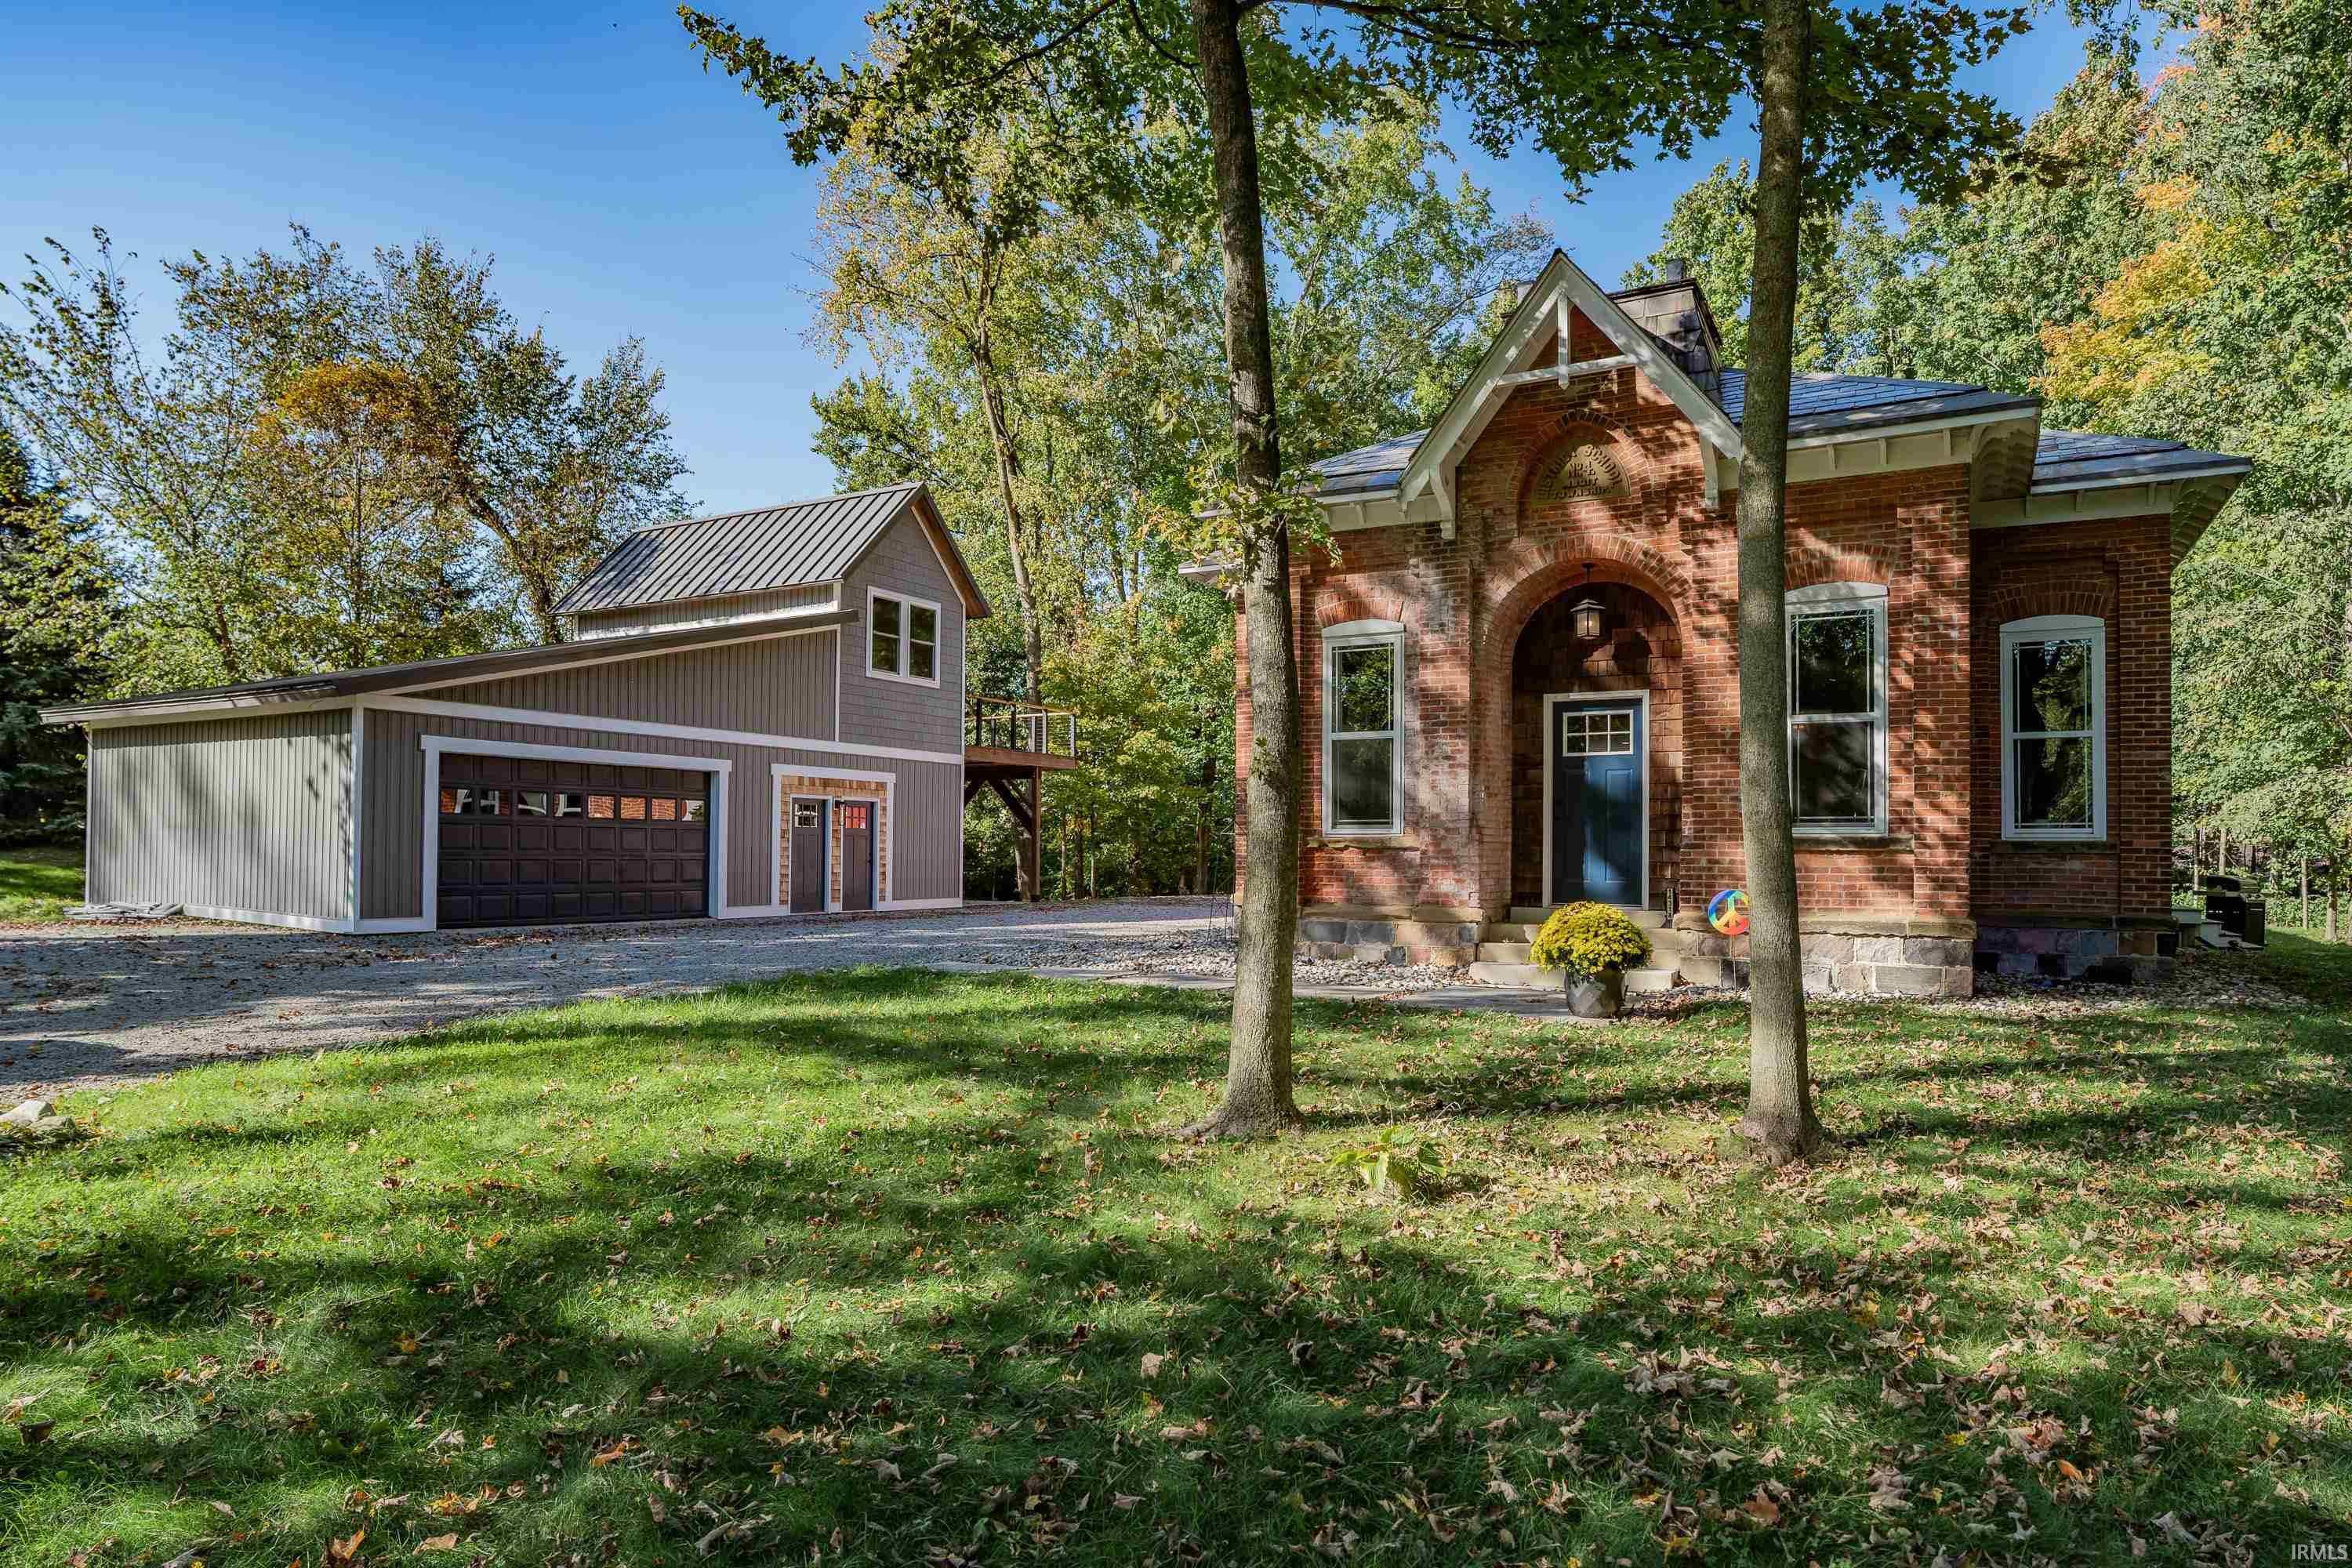
*OPEN HOUSE- SUNDAY 10/11 1-3 PM* One of a kind and rich with stories nearly 150 years in the making, the 1883 Cory Schoolhouse offers an extraordinary opportunity to own a piece of history. Located at 14318 Aboite Center Road, the former Aboite Township School No. 4 was extensively renovated and expanded in 2016, earning an ARCH Award for historic preservation. The original classroom is a spectacular living space with 14-foot ceilings, exposed brick, ten soaring windows and the original fireplace. Two original chalkboards still bear faint lessons and drawings from the school's working years, which ended in 1938. A chandelier handcrafted from a reclaimed barn beam hangs overhead. Original hardwood flooring was preserved wherever possible, complemented by reclaimed 1880s barn wood with visible saw marks and natural patina. Schoolhouse wall trim became flooring in the pantry and laundry room. Custom Craftsman-style woodworking was handcrafted for the home by an Indiana artisan. Barn-beam posts frame the open staircase, while custom stained glass accents the bedrooms. The kitchen features a custom live-edge walnut island, cherry cabinetry, soapstone countertops, a hammered copper farmhouse sink, vaulted ceilings and a walk-in pantry. The primary bedroom offers a seating area and direct deck access. Its bath includes glass vessel sinks, an accessible tile shower, river-effect tile flooring and a walk-in closet. Reclaimed barn slate surrounds the second bath's shower, and a century-old principal's door from an Iowa school attended by four generations of the owner's family adds another personal chapter. The finished daylight lower level offers generous space for recreation, hobbies, entertaining and guests, with an under-stair "Harry Potter" reading nook and a custom entertainment built-in concealing an extra bed. Cat6 wiring, LED lighting, Bluetooth speakers, a high-efficiency furnace, newer water heater and sump pump with battery backup support daily living. A 24x40 detached garage offers 960 sq. ft., plus separate two-story bonus space with heating/cooling, electrical service and plumbing for a future bath and kitchen. An elevated 16x20 deck also has a carport beneath. Set on approximately one wooded acre outside city limits with A1 zoning and no HOA, the property enjoys neighboring pond views, an expansive deck with outdoor TV, lighting and music, and a Master Spas exercise/swim pool for year-round enjoyment.
Map Location
Listed by Katie Rhinehart of Regan & Ferguson Group (Off: 260-207-4648),
IDX information provided by the Indiana Regional MLS. Data was last updated on this website at October 9, 2026 6:01 PM UTC. IDX information is provided exclusively for consumers’ personal, non-commercial use and may not be used for any purpose other than to identify prospective properties consumers may be interested in purchasing. Data is deemed reliable but is not guaranteed accurate by the MLS
Success!
While you wait to hear back from us:
Hi there! How can we help you?
Contact us using the form below or give us a call.
Send Us A Message: