Active

Listing Tools

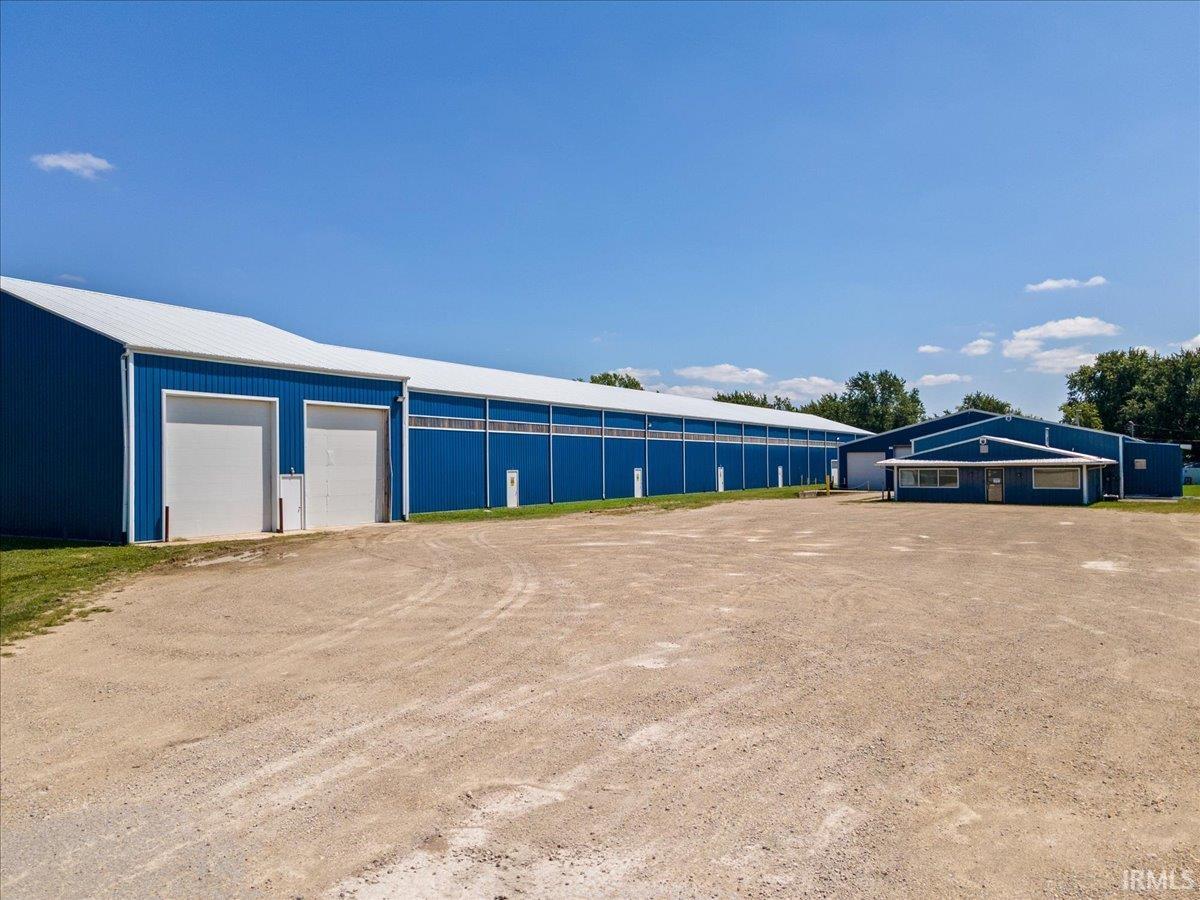
Heavy-duty commercial facility offering versatile space and excellent access. The main building includes a large front lobby, private office, storage room, two restrooms, and a 50' x 45' work area with two overhead doors-perfect for fabrication, repair, or assembly. The expansive 145' x 80' production area features two overhead doors, allowing efficient movement of equipment, vehicles, and materials. A grade-level overhead door provides direct semi-truck access, allowing trucks to back directly into the facility for convenient loading and unloading operations. Also included is a 348' x 60' cold storage building equipped with three overhead doors, two of which are 16' high-ideal for warehousing, shipping/receiving, or bulk storage. With ample room for industrial operations, logistics, manufacturing, equipment staging, and future growth, this property is built for performance and scalability.

Property Details

Interior Features

Exterior Features

Utilities and Appliances

Map Location

Listed by Paul Faddis of Tarter Realty Auction and Appraisal Company,

IDX information provided by the Indiana Regional MLS. Data was last updated on this website at August 21, 2026 11:01 AM UTC. IDX information is provided exclusively for consumers’ personal, non-commercial use and may not be used for any purpose other than to identify prospective properties consumers may be interested in purchasing. Data is deemed reliable but is not guaranteed accurate by the MLS

Hi there! How can we help you?

Contact us using the form below or give us a call.

Send Us A Message:

I agree to receive marketing and customer service calls and text messages from CENTURY 21 Scheetz. To opt out, you can reply 'stop' at any time or click the unsubscribe link in the emails. Consent is not a condition of purchase. Msg/data rates may apply. Msg frequency varies. Privacy Policy.

Do not fill in this field:

This site is protected by reCAPTCHA and the Google Privacy Policy and Terms of Service apply.