New Listing

Listing Tools

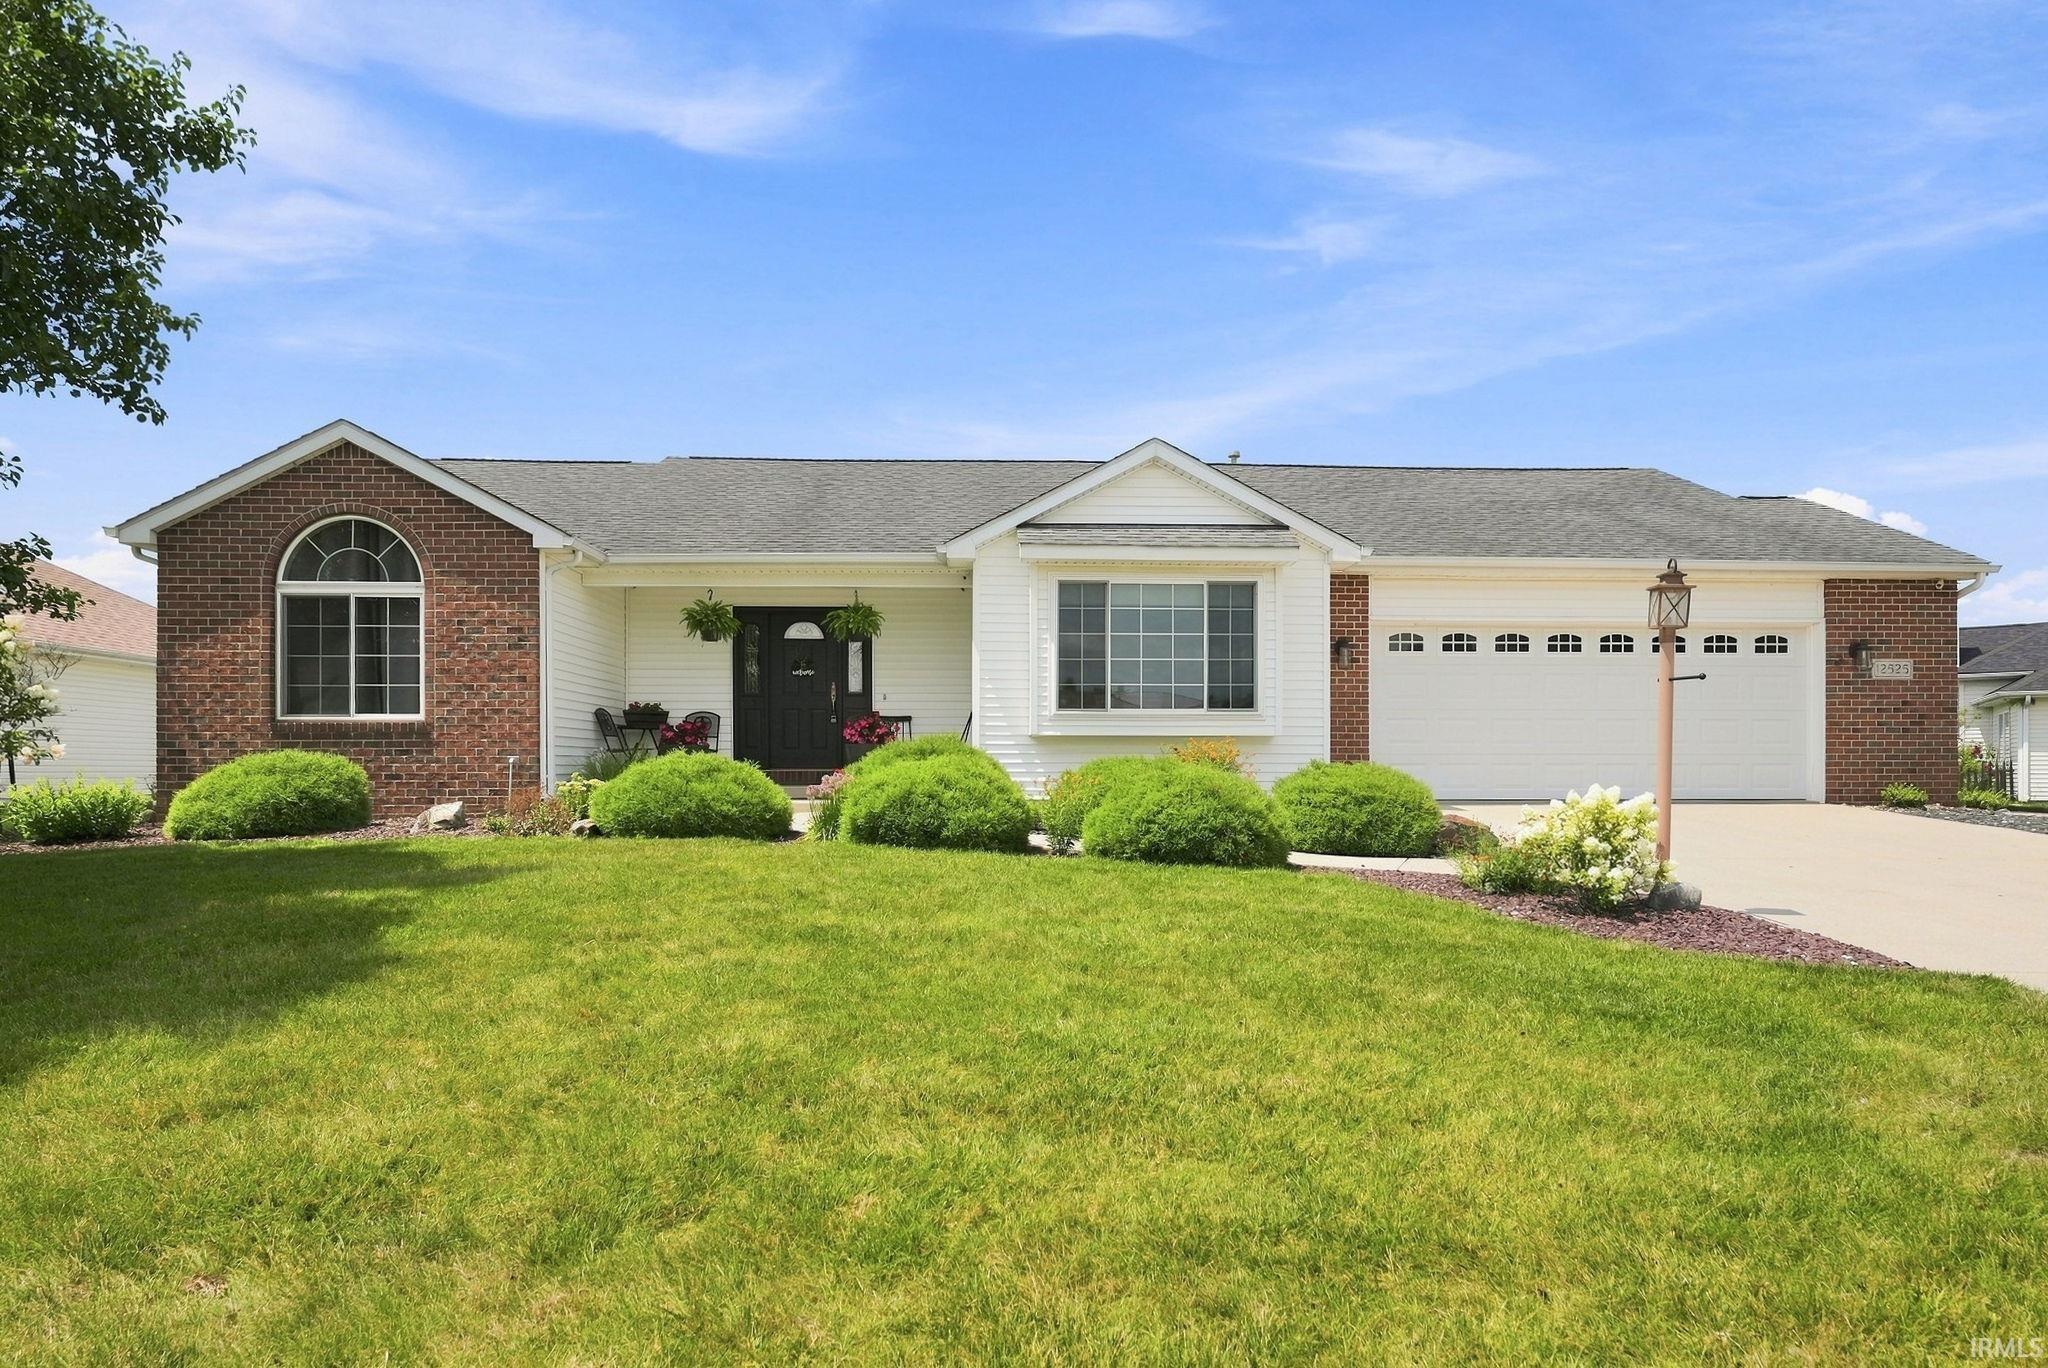
*Open House Sunday, 8/9, from 2 to 4. Come experience everything this exceptional home has to offer. Some homes simply offer more, and this one delivers-from its beautifully updated interior and finished daylight basement to the peaceful pond views that set the backdrop for everyday living. Located in Carroll Creek within the highly sought-after Northwest Allen County School District, this ranch offers over 2,700 finished square feet with a split-bedroom floor plan that provides both comfort and flexibility. The kitchen features updated stained cabinetry, quartz countertops, a composite sink with a gooseneck faucet, tile backsplash, updated lighting, and Samsung stainless steel appliances. Bamboo flooring extends throughout the main living areas, while vaulted ceilings and a floor-to-ceiling stone gas fireplace add warmth and character. New main-level windows by Bushey's, a newer patio door, and built-in surround sound serving both the kitchen and deck are just a few of the many improvements. The spacious primary suite overlooks the pond and features a tray ceiling with crown molding, dual vanities, a jetted garden tub, walk-in shower, and a generous walk-in closet. The finished daylight basement expands the home's versatility with a large family room, wet bar, full bathroom, fourth bedroom with an egress window, and a dedicated exercise or flex room. Outside, a recently stained deck, expansive concrete patio, fire pit, mature landscaping, and raised garden beds create an inviting outdoor space overlooking the water. Additional improvements include some newer windows and deck sider with transferable warranty, basement carpet (2019), HVAC (2021) paired with an AprilAire whole-home humidifier, a gas water heater (2026), an insulated garage door with a newer opener, and a utility sink in the garage. Every update has been intentional, creating a home that's meant to be lived in and enjoyed. Enjoy sunny days at the association pool (included in dues) and chilly evenings around the firepit. This home offers it ALL!

Property Details

Interior Features

Exterior Features

Utilities and Appliances

Community

Other Details

Map Location

Listed by Dana Botteron of CENTURY 21 Bradley Realty, Inc (Cell: 260-385-2468),

IDX information provided by the Indiana Regional MLS. Data was last updated on this website at August 10, 2026 9:00 AM UTC. IDX information is provided exclusively for consumers’ personal, non-commercial use and may not be used for any purpose other than to identify prospective properties consumers may be interested in purchasing. Data is deemed reliable but is not guaranteed accurate by the MLS

Hi there! How can we help you?

Contact us using the form below or give us a call.

Send Us A Message:

I agree to receive marketing and customer service calls and text messages from CENTURY 21 Scheetz. To opt out, you can reply 'stop' at any time or click the unsubscribe link in the emails. Consent is not a condition of purchase. Msg/data rates may apply. Msg frequency varies. Privacy Policy.

Do not fill in this field:

This site is protected by reCAPTCHA and the Google Privacy Policy and Terms of Service apply.