

Listing Tools
Success!
While you wait to hear back from us:
Hi there! How can we help you?
Contact us using the form below or give us a call.
Success!
While you wait to hear back from us:
Send to a friend
Forward this listing to a friend
Send A Message:
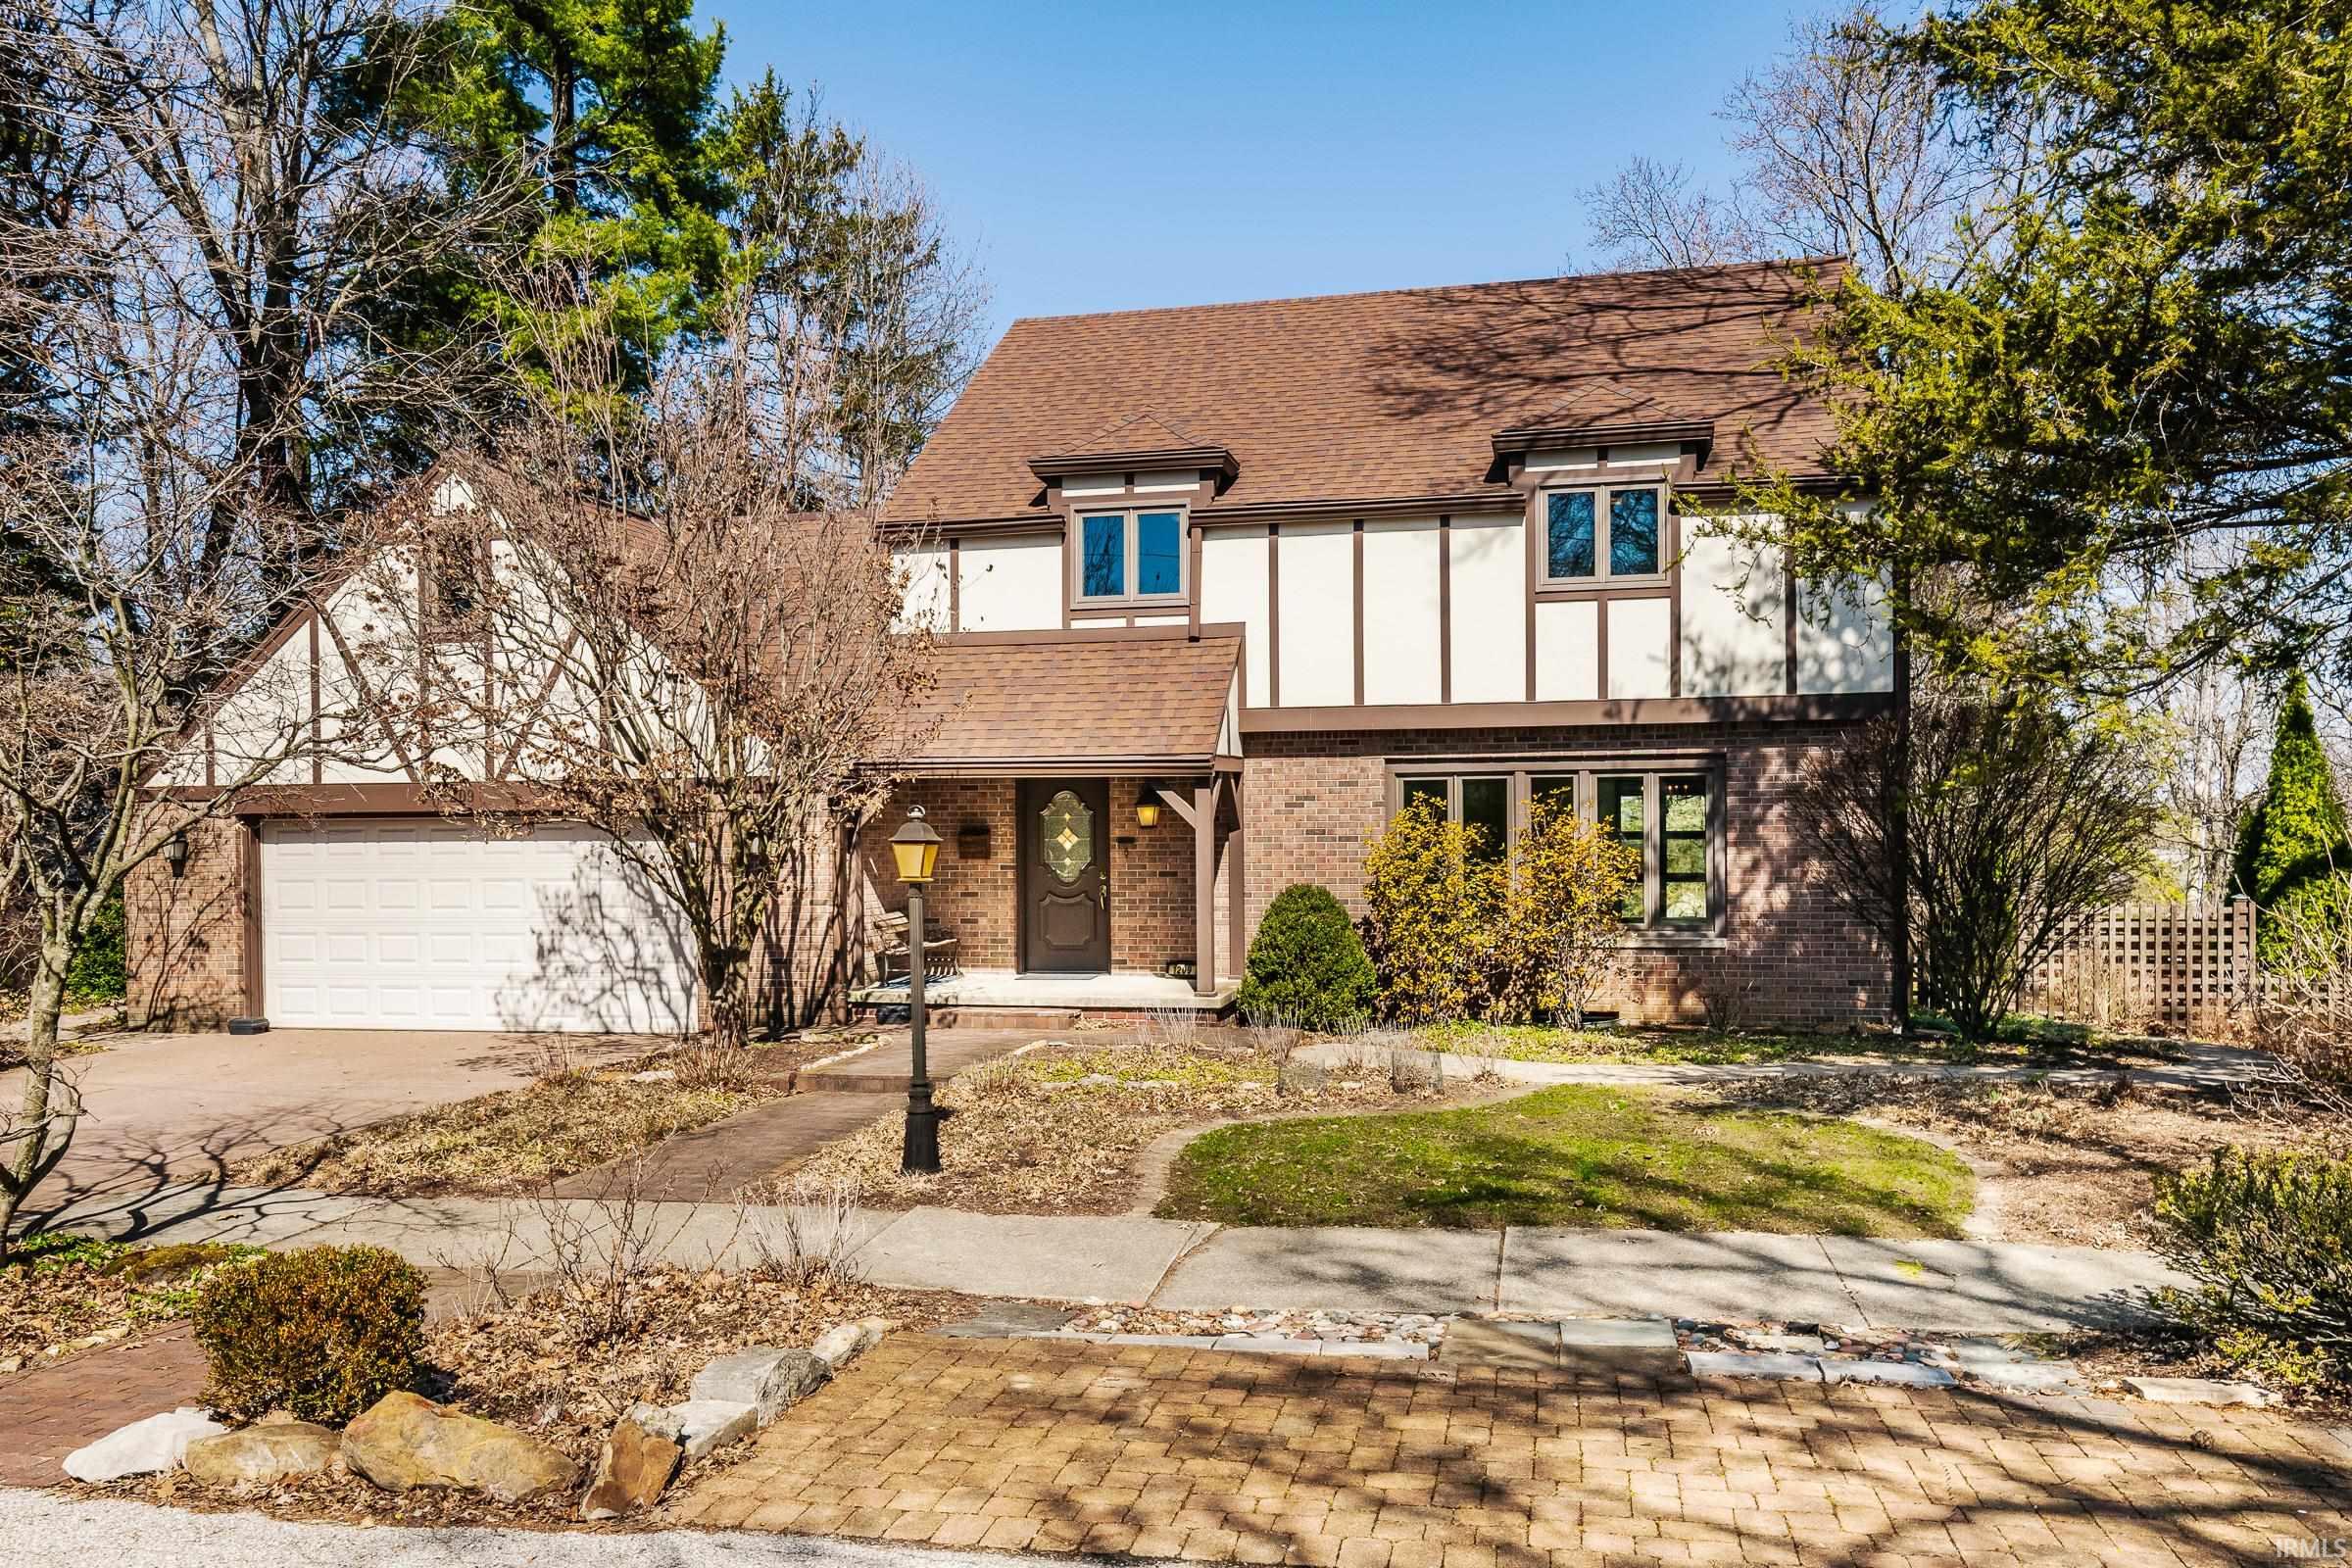
Nestled in the heart of the highly sought-after Elm Heights neighborhood, this classic Tudor-style home exudes timeless charm and character. With over 3,300 finished square feet on the main and second levels, the home offers generous living spaces that maintain a warm and inviting ambiance. The updated kitchen adds modern convenience, while the rest of the home provides a wonderful opportunity to enjoy its classic style or personalize the space to suit your vision. The updated kitchen is a true delight, featuring cherry-finished cabinets, solid surface countertops, and stainless steel appliances. Thoughtfully designed with soft-close cabinets and drawers, complete with built-in organization and soft-close inserts. This space combines style with functionality. The main level offers a formal living room, formal dining room, breakfast room, and family room, providing a variety of spaces for both entertaining and everyday living. The family room and breakfast room open seamlessly to the outdoor living space, where large double sliding glass doors in the family room and a single sliding glass door in the breakfast room invite you outside to enjoy the multi-level deck with pergolas. Custom walkways wind gracefully through the thoughtfully designed landscaping, guiding you to the 32x50 basketball court area, which could easily double as a fantastic pickleball court! The carefully curated perennial gardens add a touch of natural beauty, making the outdoor space perfect for relaxation and recreation. The second floor features five bedrooms and two full bathrooms, offering ample space for family and guests. A half bath is conveniently located on the main level, while the basement adds another level of functionality with a full bathroom and flexible space that could serve as a home office, recreation room, or media room. Built-in bookshelves and a wet bar complete this versatile lower-level space. Parking is a breeze with ample driveway space in front of the oversized, attached two-car garage, along with additional paver parking on the street side, perfect for accommodating guests or multiple vehicles. The location of this home couldn't be better! Just minutes from Indiana University's Jacobs School of Music, Maurer School of Law, and the School of Optometry, you're also within walking distance of popular coffee shops and restaurants along East 3rd Street and in the Bryan Park area. This home is being sold As-Is as part of an estate.
Map Location
Listed by Dawn Evans of Century 21 Scheetz - Bloomington (Cell: 812-327-8878),
Listing Sold by Chelsea May of Sycamore Real Estate Group
IDX information provided by the Indiana Regional MLS. Data was last updated on this website at November 10, 2026 2:28 PM EST. IDX information is provided exclusively for consumers’ personal, non-commercial use and may not be used for any purpose other than to identify prospective properties consumers may be interested in purchasing. Data is deemed reliable but is not guaranteed accurate by the MLS
Success!
While you wait to hear back from us:
Hi there! How can we help you?
Contact us using the form below or give us a call.
Send Us A Message: