New Listing

Listing Tools

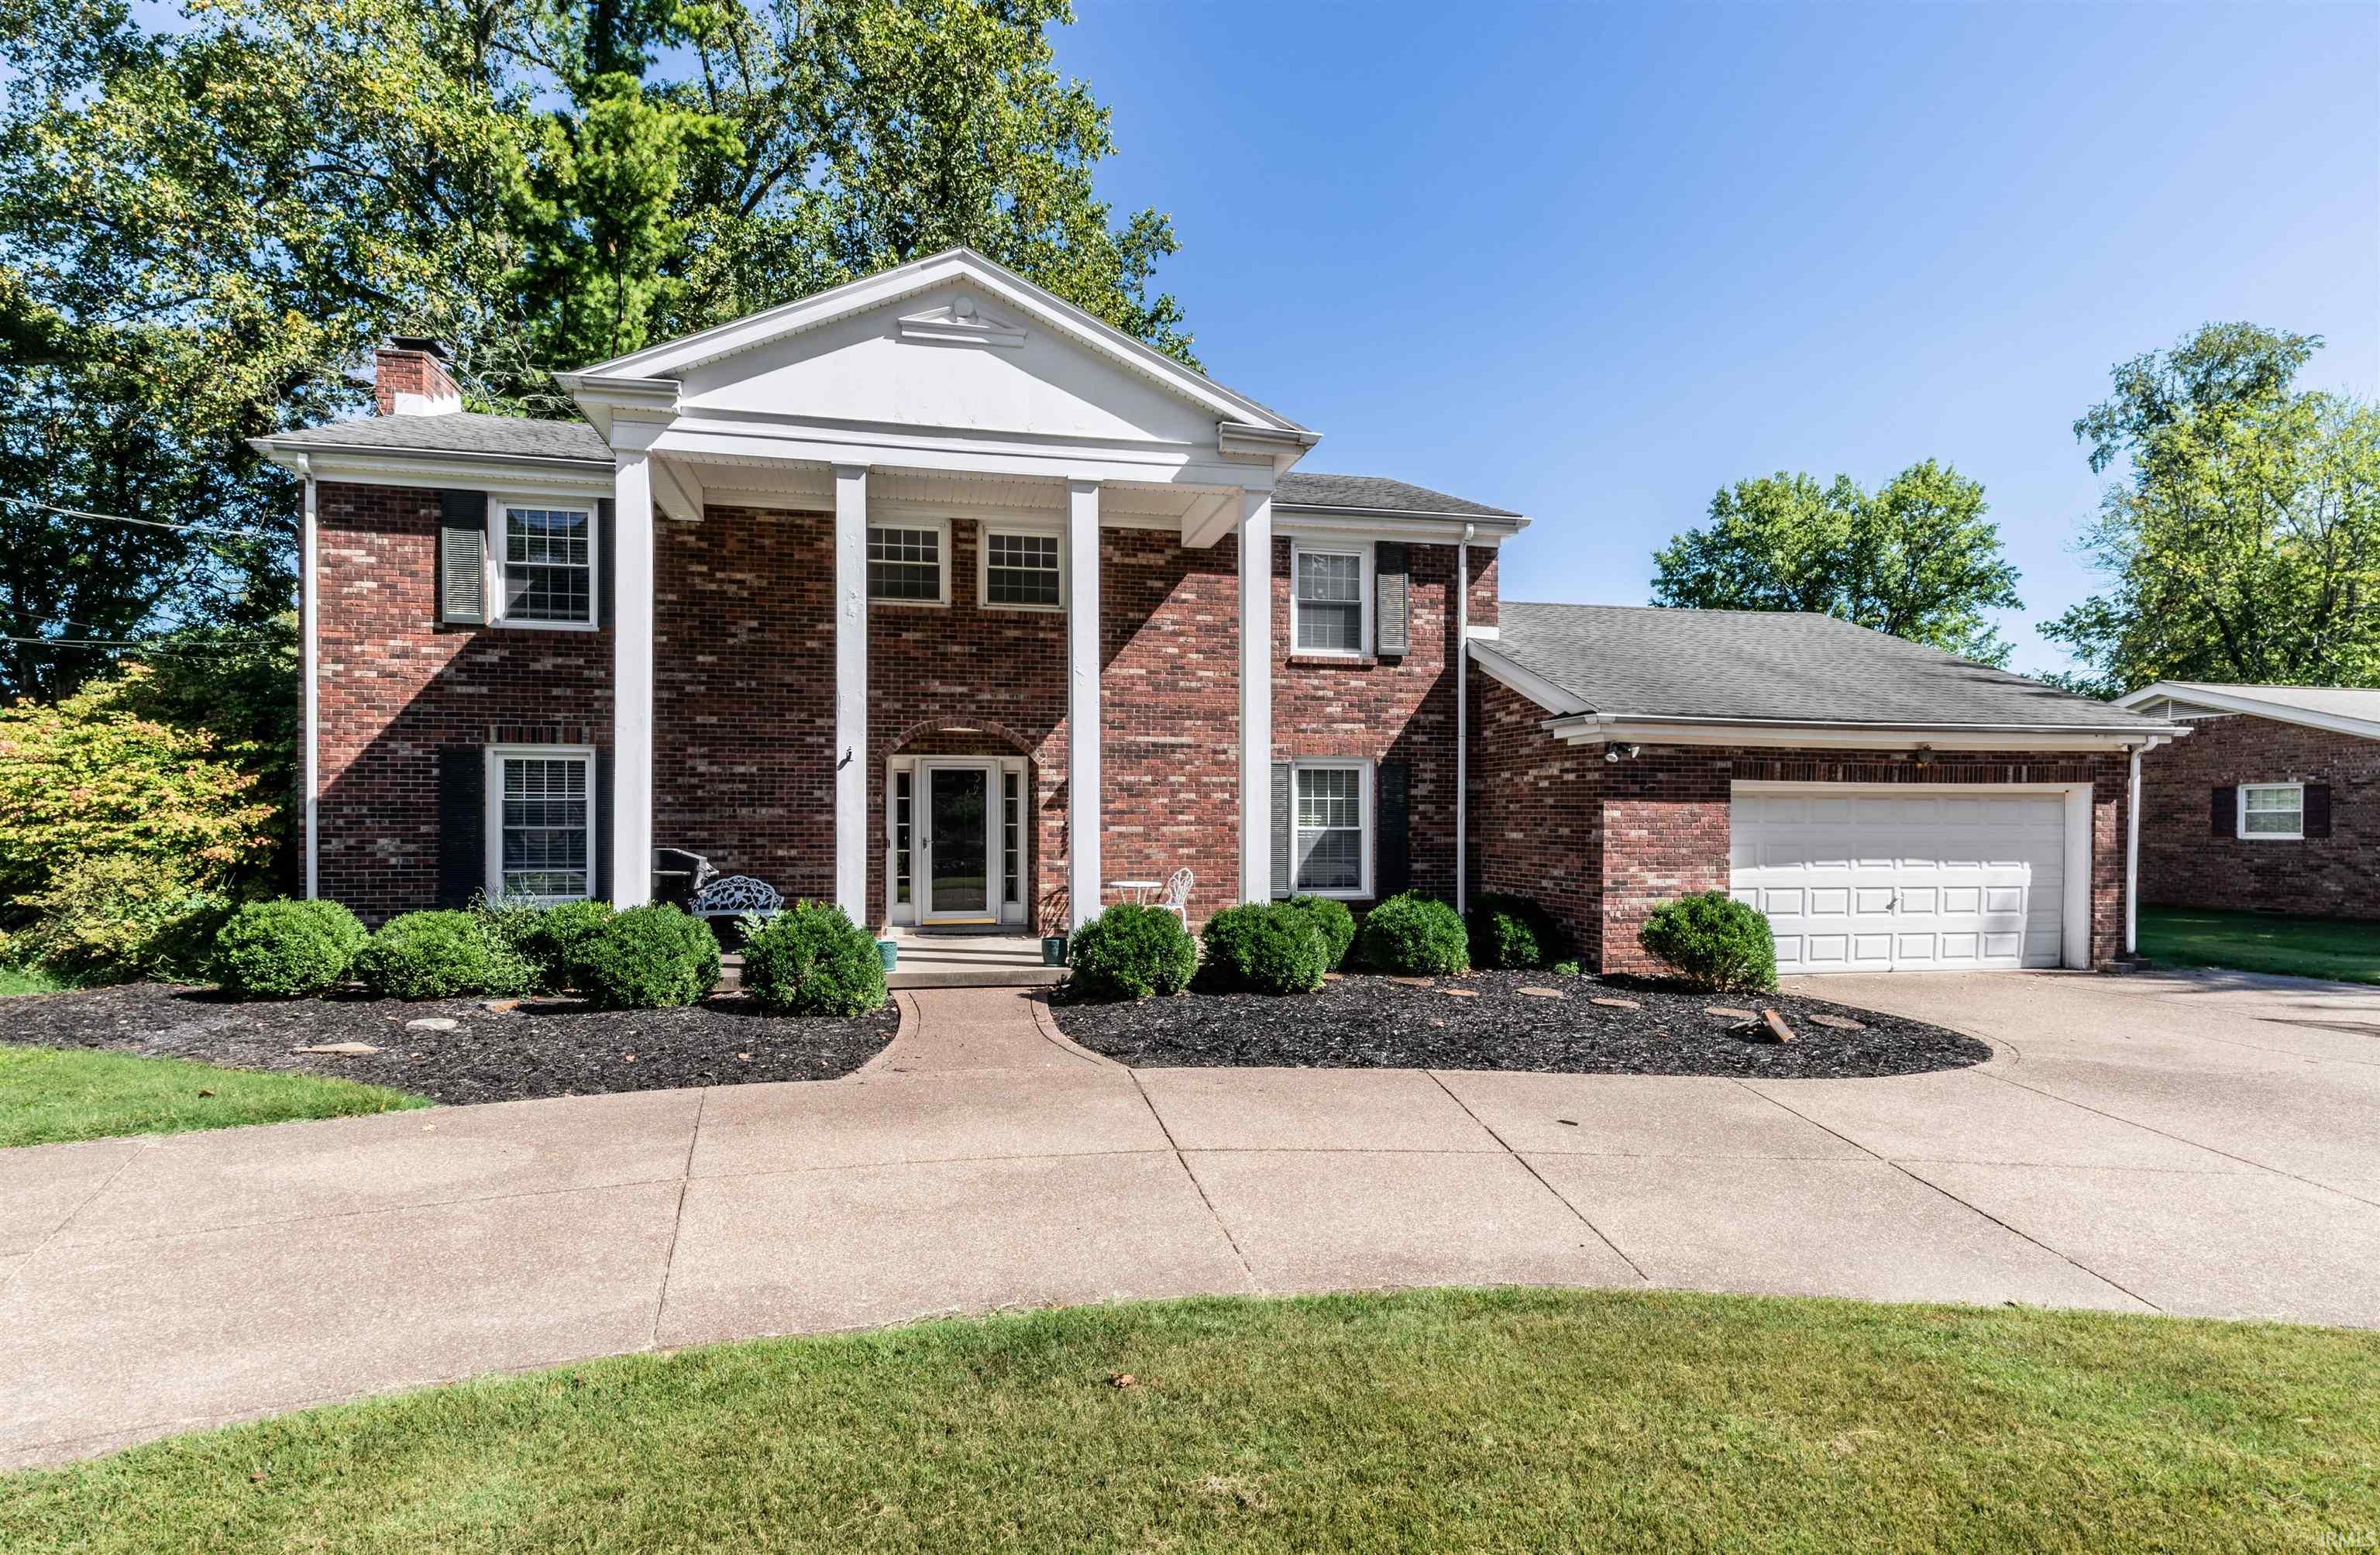
A GRAND ENTRANCE. A PRIVATE HALF-ACRE SETTING. A HOME DESIGNED TO IMPRESS. Set on a beautiful .51-acre lot on Evansville's east side, this distinguished 4-bedroom, 3.5-bath residence offers nearly 3,495 sq ft of finished living space, blending timeless elegance, generous proportions, and everyday comfort. A sweeping half-circle drive creates an elegant approach while providing convenient access and additional parking. Enjoy a private fenced backyard, all just minutes from schools, Deaconess Gateway, shopping, dining, and entertainment. Step inside the soaring two-story foyer, where a graceful curved staircase immediately commands attention and sets the tone for the impressive interior. Uniform flooring flows throughout the main level, connecting spacious rooms designed for entertaining and comfortable living. The expansive family room overlooks the backyard and is anchored by a gas fireplace with classic brick surround. Step outside onto the large deck and enjoy a wonderful outdoor living space overlooking the fenced backyard-perfect for entertaining, dining outdoors, or relaxing at the end of the day. At the heart of the home, the spacious eat-in kitchen features stainless steel appliances, solid-surface countertops, beautiful cabinetry, and generous casual dining space. The adjoining formal dining room provides an elegant setting for dinner parties and holiday celebrations. A separate formal living room offers another gracious gathering space with a wood-burning fireplace adding warmth and character. Upstairs, retreat to the spacious primary suite featuring a private en suite bath and large walk-in closet. Three additional bedrooms and a full bath with updated shower complete the upper level. The finished basement adds approximately 625 sq ft of versatile living space-ideal for a home theater, game room, fitness area, entertainment lounge, or recreation room-plus approximately 300 sq ft of unfinished storage. Additional features include a 96% high-efficiency HVAC system installed in 2019 and an attached two-car garage with attic storage. From the grand foyer and curved staircase to two fireplaces, expansive deck, finished basement, half-circle drive, and private half-acre setting, this exceptional east-side residence offers an elevated combination of space, privacy, and timeless style.

Property Details

Interior Features

Exterior Features

Utilities and Appliances

Community

Other Details

Map Location

Listed by Sadye Michaels of Berkshire Hathaway HomeServices Indiana Realty (Cell: 812-589-7241),

IDX information provided by the Indiana Regional MLS. Data was last updated on this website at September 29, 2026 6:00 PM UTC. IDX information is provided exclusively for consumers’ personal, non-commercial use and may not be used for any purpose other than to identify prospective properties consumers may be interested in purchasing. Data is deemed reliable but is not guaranteed accurate by the MLS

Hi there! How can we help you?

Contact us using the form below or give us a call.

Send Us A Message:

I agree to receive marketing and customer service calls and text messages from CENTURY 21 Scheetz. To opt out, you can reply 'stop' at any time or click the unsubscribe link in the emails. Consent is not a condition of purchase. Msg/data rates may apply. Msg frequency varies. Privacy Policy.

Do not fill in this field:

This site is protected by reCAPTCHA and the Google Privacy Policy and Terms of Service apply.