New Listing

Listing Tools

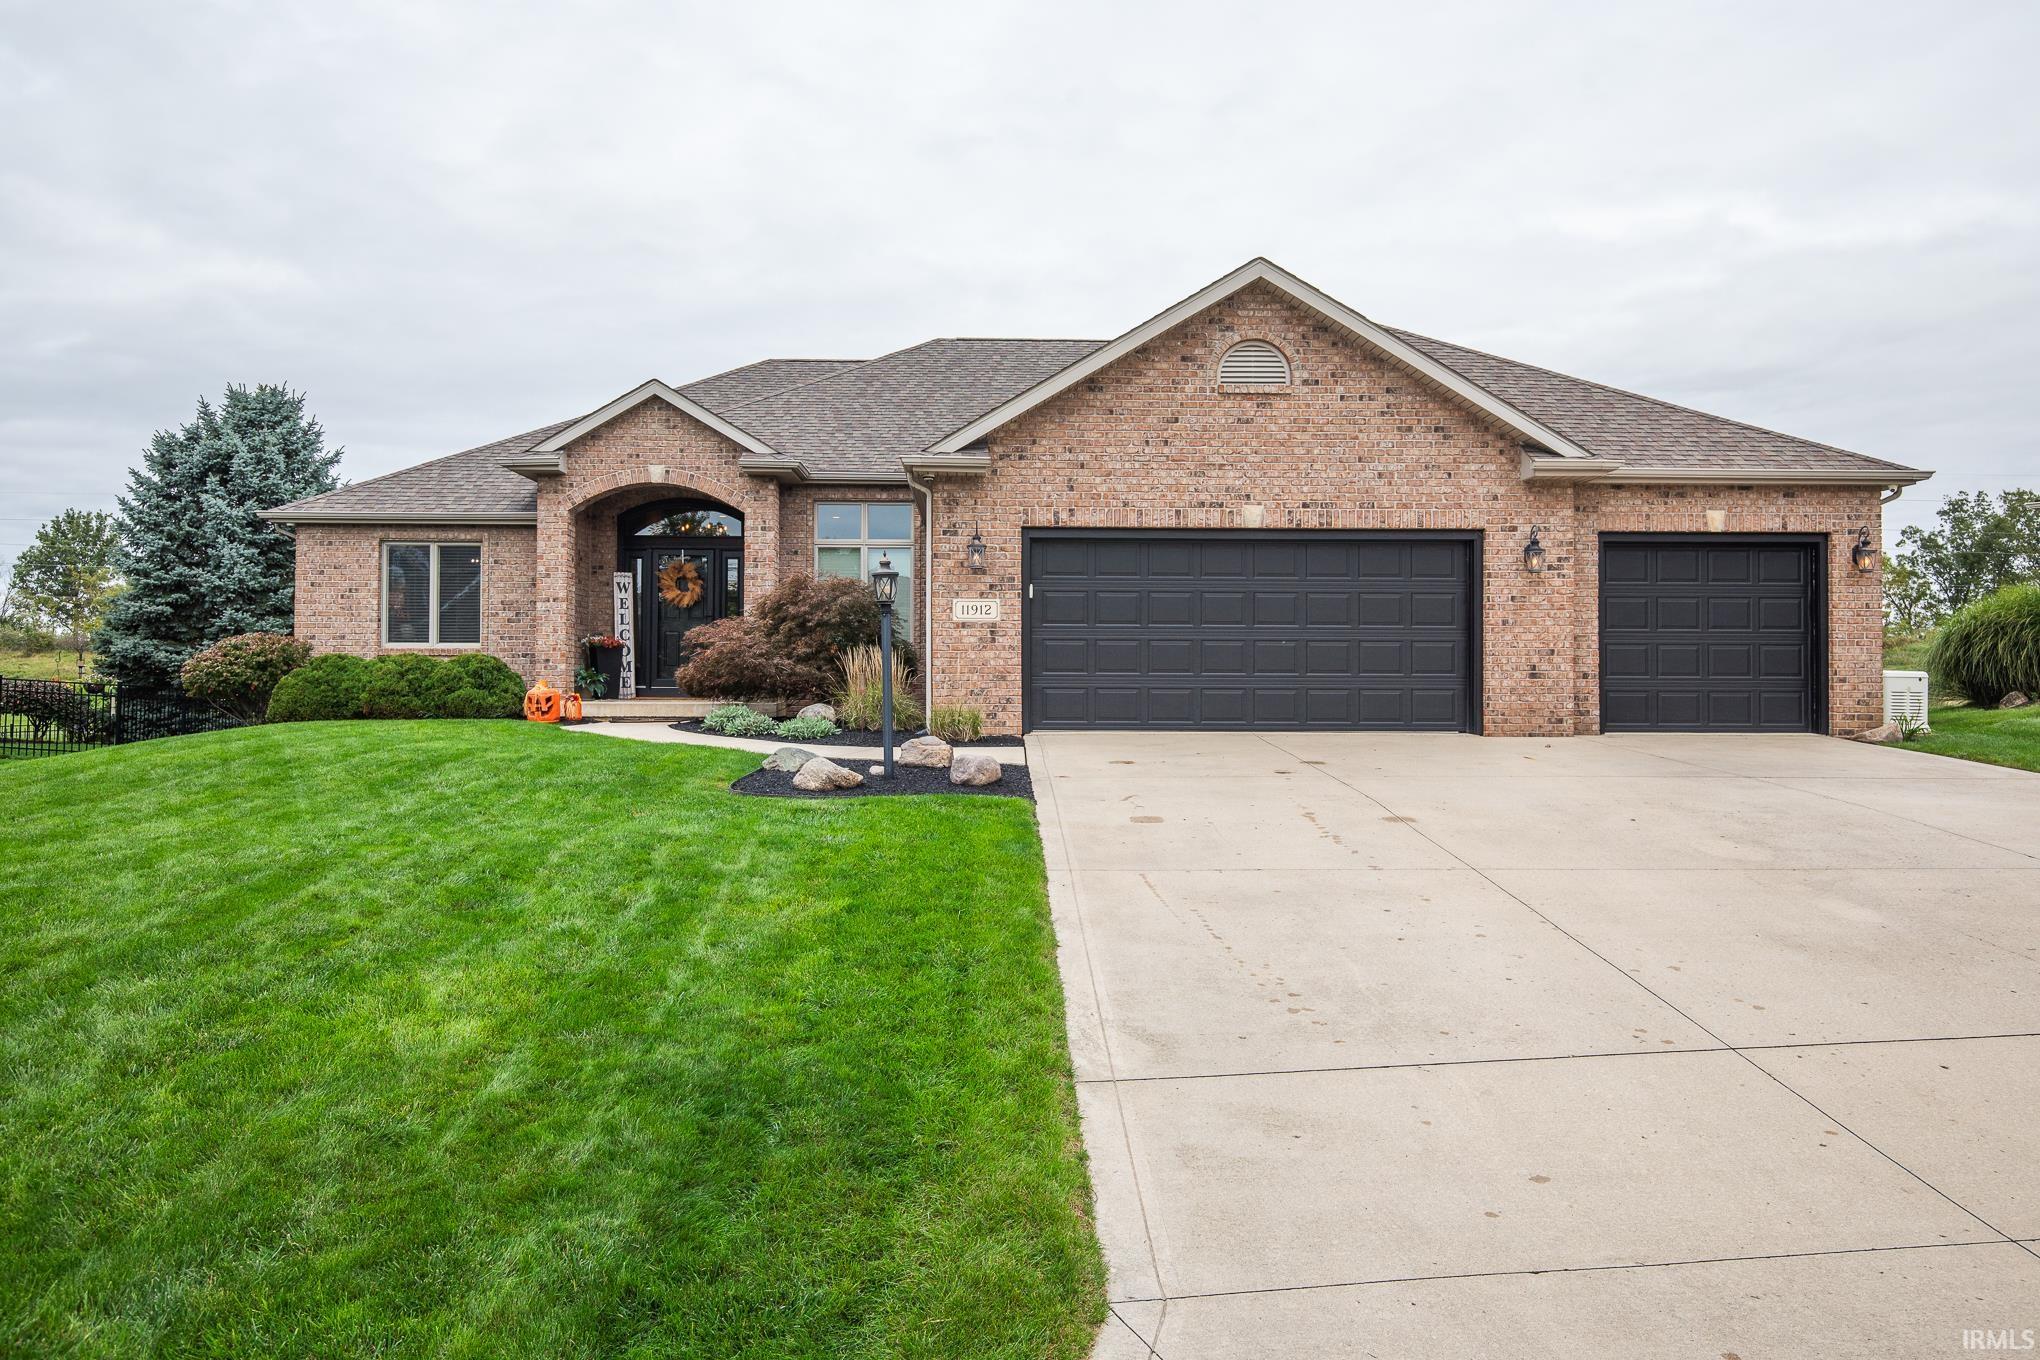
Meticulously maintained and beautifully updated, this exceptional Chestnut Hills home offers 3,708 sq. ft. of finished living space with 4 bedrooms, 3 full bathrooms, and an outstanding golf course setting overlooking the 12th tee. Built in 2009 and situated on a quiet cul-de-sac, this home combines quality craftsmanship, thoughtful upgrades, and impressive spaces for everyday living and entertaining. Step inside to a spacious entry with immediate golf course views and abundant natural light. The desirable split-bedroom floor plan features hardwood floors, quality Grabill Cabinetry throughout, and an inviting living room with high ceilings, a gas-log fireplace, and impressive built-in cabinetry and bookshelves. The kitchen features granite countertops, bamboo flooring, quality appliances, and plenty of workspace. The spacious primary suite includes a private bath with heated floors, an integrated towel warmer, a large tile walk-in shower, and an oversized corner tub. This home also offers an impressive list of added technology features, including a whole-house sound system, security system, smart-home features, and a whole-home Generac generator. The garage is heated and cooled by a mini-split system that can be conveniently controlled from a phone or tablet. The full finished daylight basement provides incredible additional living space with large windows, a beautiful full wet bar, home theater area, additional bedroom, office/flex space, and abundant storage. Outside, enjoy the golf course setting from the raised deck overlooking the fenced backyard and 12th tee, with no homes directly behind you. Numerous updates completed in 2017 further enhance this impressive property. With quality finishes, generous living space, modern technology, an incredible finished basement, and beautiful golf course views, this Chestnut Hills home has been exceptionally cared for and is ready for its next owner!

Property Details

Interior Features

Exterior Features

Utilities and Appliances

Community

Other Details

Map Location

Listed by Bobby Perry III of Steffen Group

IDX information provided by the Indiana Regional MLS. Data was last updated on this website at October 2, 2026 7:00 PM UTC. IDX information is provided exclusively for consumers’ personal, non-commercial use and may not be used for any purpose other than to identify prospective properties consumers may be interested in purchasing. Data is deemed reliable but is not guaranteed accurate by the MLS

Hi there! How can we help you?

Contact us using the form below or give us a call.

Send Us A Message:

I agree to receive marketing and customer service calls and text messages from CENTURY 21 Scheetz. To opt out, you can reply 'stop' at any time or click the unsubscribe link in the emails. Consent is not a condition of purchase. Msg/data rates may apply. Msg frequency varies. Privacy Policy.

Do not fill in this field:

This site is protected by reCAPTCHA and the Google Privacy Policy and Terms of Service apply.