New Listing

Listing Tools

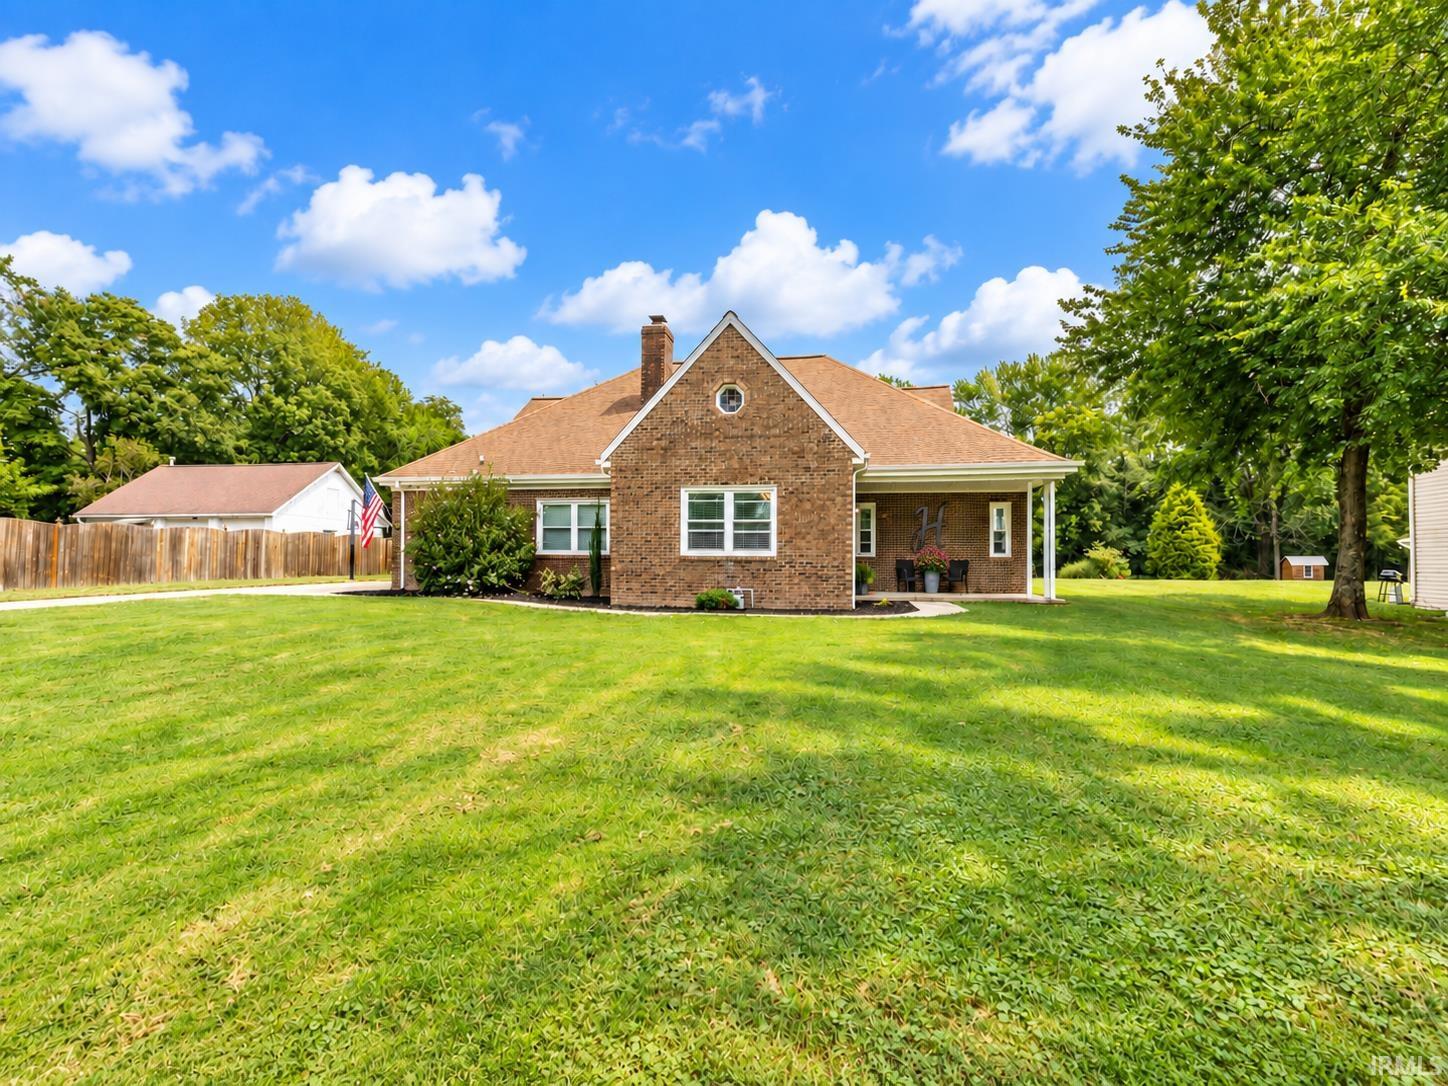
Beautifully situated on .67 acres on Evansville's Westside, this distinctive 4-bedroom, 2-bath home offers 2,472 finished square feet, timeless architectural character, and a gorgeous tree-lined setting. Impressive curb appeal begins with a large front yard, a curved walkway, and a spacious covered front porch. Around back, a stamped concrete patio and NEW metal-roof pavilion added in 2026 create an inviting outdoor living space overlooking the private-feeling backyard. Inside, the home is filled with character and offers three bedrooms conveniently located on the main level. The spacious eat-in kitchen was renovated in 2017 with white cabinetry, updated countertops, and offers a charming built-in china cabinet. Refrigerator, range, dishwasher, and microwave are included. Additional highlights include a brick fireplace, built-in wet bar, remodeled bathroom, concrete crawl space, an abundance of closets and storage throughout, & windows have been replaced in the past The finished walk-in attic offers even more usable space and could easily serve as a bonus room. Outside, there is plenty of room for vehicles, hobbies, and equipment with a side-load 2-car attached garage, 24 x 12 outbuilding, and ample additional parking. Conveniently located near 1/2 mile from West Terrace Elementary. This westside property offers a combination of space, character, outdoor living, and a beautiful setting that is hard to duplicate.

Property Details

Interior Features

Exterior Features

Utilities and Appliances

Community

Other Details

Map Location

Listed by Johnna Hancock-Blake of Berkshire Hathaway HomeServices Indiana Realty (Cell: 812-449-9056),

IDX information provided by the Indiana Regional MLS. Data was last updated on this website at October 8, 2026 6:59 PM UTC. IDX information is provided exclusively for consumers’ personal, non-commercial use and may not be used for any purpose other than to identify prospective properties consumers may be interested in purchasing. Data is deemed reliable but is not guaranteed accurate by the MLS

Hi there! How can we help you?

Contact us using the form below or give us a call.

Send Us A Message:

I agree to receive marketing and customer service calls and text messages from CENTURY 21 Scheetz. To opt out, you can reply 'stop' at any time or click the unsubscribe link in the emails. Consent is not a condition of purchase. Msg/data rates may apply. Msg frequency varies. Privacy Policy.

Do not fill in this field:

This site is protected by reCAPTCHA and the Google Privacy Policy and Terms of Service apply.