New Listing

Listing Tools

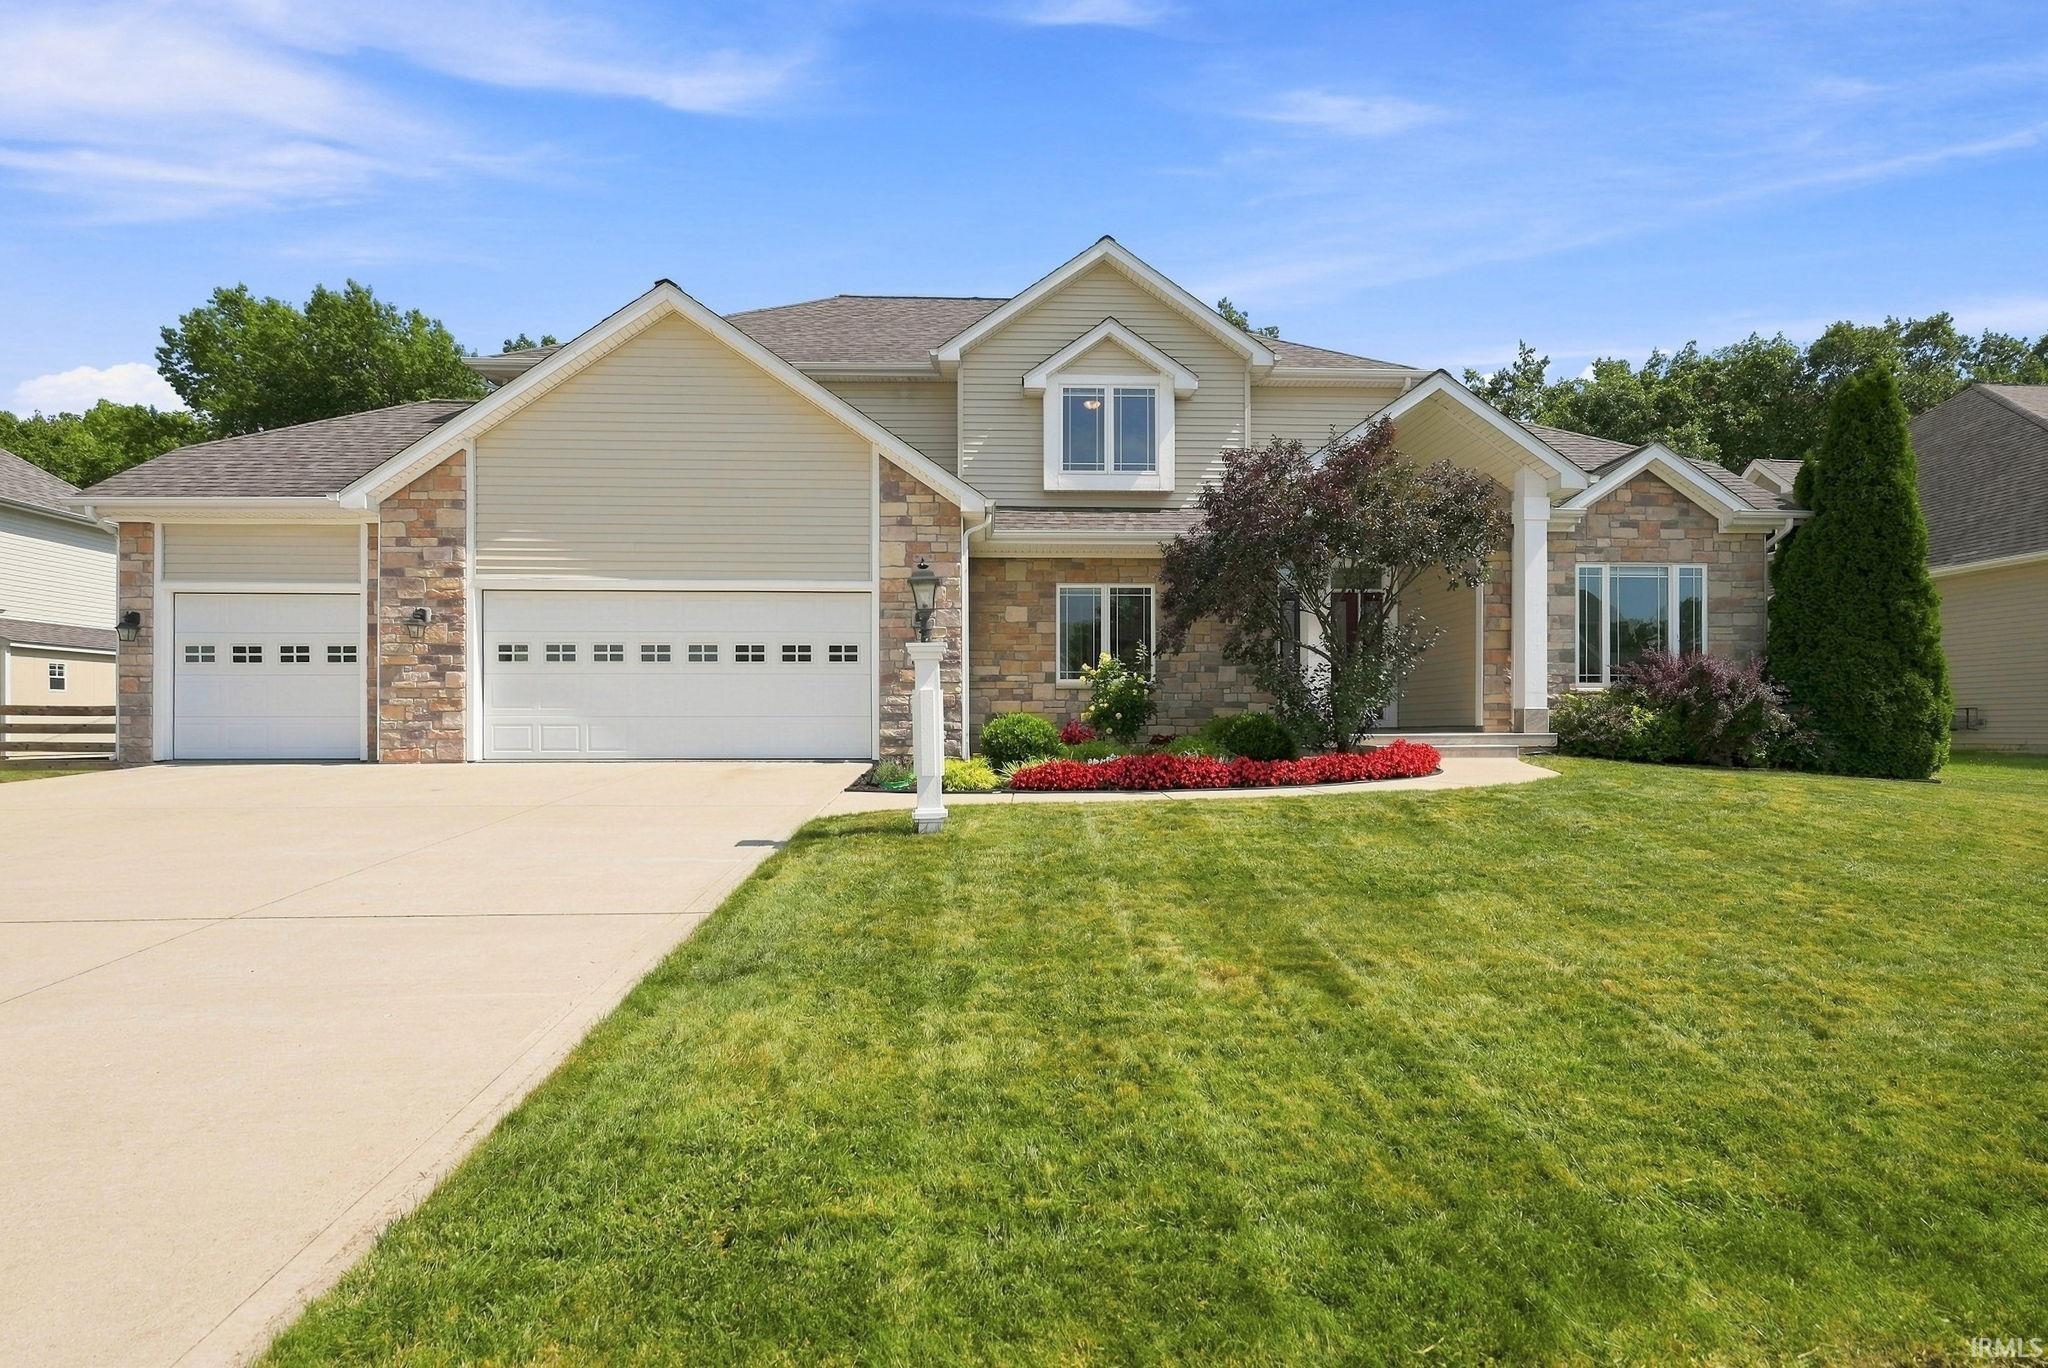
Incredibly well maintained 4 bed home with a finished basement, 3 car garage, & exceptional backyard privacy, tucked away on a quiet cul-de-sac in highly coveted Carroll Estates! Wonderful curb appeal welcomes you with mature landscaping, a flower lined sidewalk, & covered front porch. Inside, a dedicated home office sits just off the foyer before the home opens into an impressive great room featuring a soaring tray ceiling, gas log fireplace, & massive windows that flood the space with natural light showcasing the beautiful hardwood flooring. The open layout flows seamlessly into the breakfast nook & spacious kitchen complete with tile flooring & stainless steel appliances that all remain. The main level primary suite offers a walk in closet and private en-suite with dual vanities, garden tub, & walk-in shower. Upstairs, one guest bedroom enjoys its own en-suite bath, while two additional bedrooms share a convenient Jack & Jill bathroom. Downstairs, the finished basement offers three separate generously sized living areas, providing endless flexibility for a family room, theater, game room, home gym, playroom, or additional office space! Outside is where this property really shines! Enjoy a huge, lush yard with no neighbors directly behind, mature trees along the rear of the property, & a privacy fenced side yard creating a wonderfully private setting. Raised garden beds with irrigation drip lines & a storage shed add even more functionality. Additional features include heated floors in the kitchen & three of the bathrooms, whole yard irrigation, & an epoxy-floored 3 car garage with additional attic storage! Offering a great floor plan, outstanding condition, a fantastic lot, & the peaceful setting that makes Carroll Estates so desirable, this is an opportunity that doesn't come along often! Conveniently located just minutes from Carroll schools, the future Carroll Centre development, I-69, shopping, dining, & Parkview Regional Medical Center, this is one you won't want to miss!

Property Details

Interior Features

Exterior Features

Utilities and Appliances

Community

Other Details

Map Location

Listed by Evan Riecke of Encore Sotheby's International Realty (Cell: 260-466-0609),

IDX information provided by the Indiana Regional MLS. Data was last updated on this website at September 9, 2026 6:58 AM UTC. IDX information is provided exclusively for consumers’ personal, non-commercial use and may not be used for any purpose other than to identify prospective properties consumers may be interested in purchasing. Data is deemed reliable but is not guaranteed accurate by the MLS

Hi there! How can we help you?

Contact us using the form below or give us a call.

Send Us A Message:

I agree to receive marketing and customer service calls and text messages from CENTURY 21 Scheetz. To opt out, you can reply 'stop' at any time or click the unsubscribe link in the emails. Consent is not a condition of purchase. Msg/data rates may apply. Msg frequency varies. Privacy Policy.

Do not fill in this field:

This site is protected by reCAPTCHA and the Google Privacy Policy and Terms of Service apply.