

Listing Tools
Success!
While you wait to hear back from us:
Hi there! How can we help you?
Contact us using the form below or give us a call.
Success!
While you wait to hear back from us:
Send to a friend
Forward this listing to a friend
Send A Message:
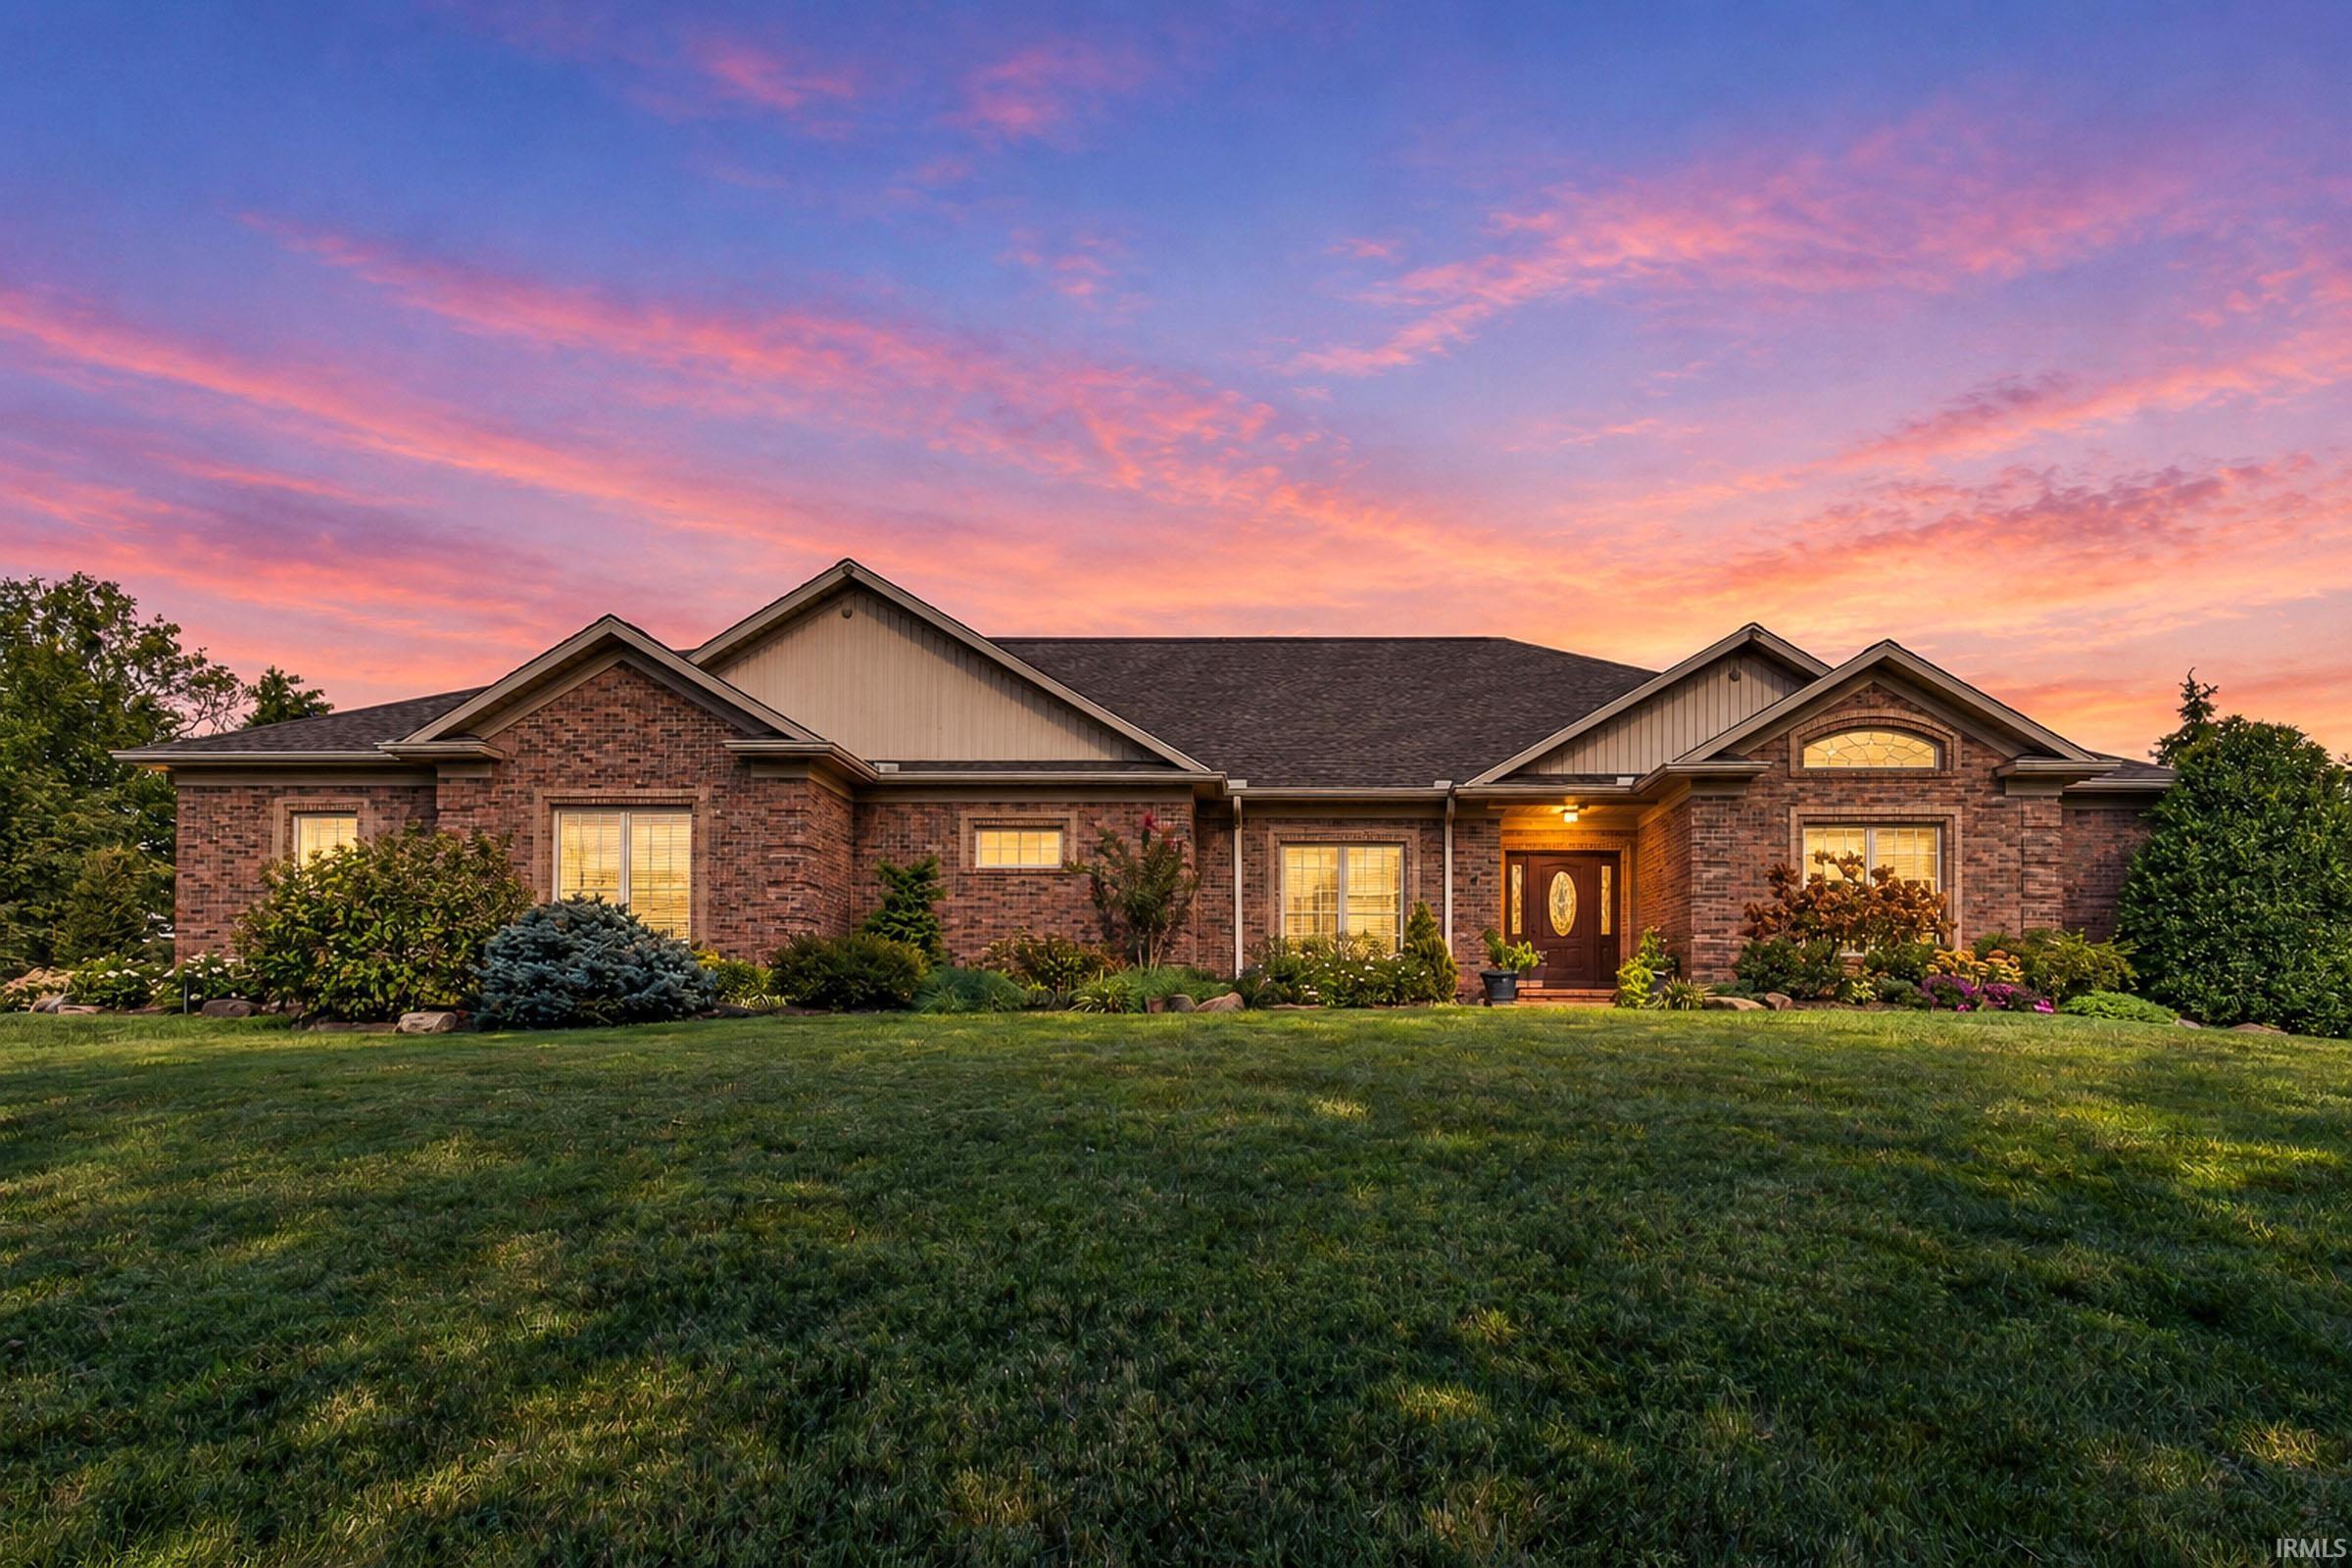
Welcome to this stunning 4 bedroom, 4 bath home in prestigious Woodstone Estates, where exceptional design meets everyday comfort. Custom-designed all-brick home with many high-quality architectural features including custom cabinetry, niches and coves with impact lighting, tray ceilings, triple and double crown molding, 10 ft plus ceilings and tumbled travertine floors. Over 7000 sq ft of finished living provides room for everyone and is perfect for holiday entertaining. The heart of the home has an abundance of custom-made cabinetry with pull-outs, huge island with prep sink, tiled backsplash, walk-in pantry and new Wolfe induction cooktop, wall oven, speed oven and Cove dishwasher, making this a true gourmet kitchen. It's complemented by peek-a-boo openings into the great room with custom-built entertainment wall plus a shared gas fireplace, and into the den/sunroom, which overlooks the extended patio and over an acre of ground. The main level features 3 bedrooms with the expansive owner's suite and guest room featuring arched transit windows. The spa-like ensuite bath has dual sinks, Jason AirMasseur hydrotherapy recirculating tub, stand-alone shower with body jets and shower heads and an oversized walk-in closet. The upstairs home theater seats 8, and includes projector, surround sound, Black Diamond clear-edge screen plus refreshment bar and stools. A soundproof bonus room also on the upper level is perfect for your home gym, office or game room. The walk-out finished basement offers additional living space, including an outdoor patio, full kitchen, gas fireplace, tons of storage, and 4th bedroom with walk-in closet and window. The full bath down is showcased by a vessel sink and awesome cave-like shower! HUGE 3.5 car garage with an additional attached RV garage large enough for 2 cars, boat or dream shop. The RV garage has 220/30 amp service, electrical hook-up and sewer clean out. Total garage space measures a whopping 1850 sq ft. Additional amenities include new tankless water heater and roof '25, lawn and garden irrigation, custom slat window treatments, remote blackout shades in sunroom, fresh paint, encapsulated steam shower, new window seals '26, tasteful landscaping front and back w/Kichler lighting, carpeting/LVP wood flooring '24, new Minka ceiling fans and lighting with remotes on first floor, whole house stereo and vacuum, energy- saving heat pumps plus more! Don't miss this stunning one-of-a-kind home that has been meticulous maintained!
Map Location
Listed by Paula Haller of ERA FIRST ADVANTAGE REALTY, INC (Office: 812-491-3721),
IDX information provided by the Indiana Regional MLS. Data was last updated on this website at October 28, 2026 9:29 PM EDT. IDX information is provided exclusively for consumers’ personal, non-commercial use and may not be used for any purpose other than to identify prospective properties consumers may be interested in purchasing. Data is deemed reliable but is not guaranteed accurate by the MLS
Success!
While you wait to hear back from us:
Hi there! How can we help you?
Contact us using the form below or give us a call.
Send Us A Message: