Open House

Listing Tools

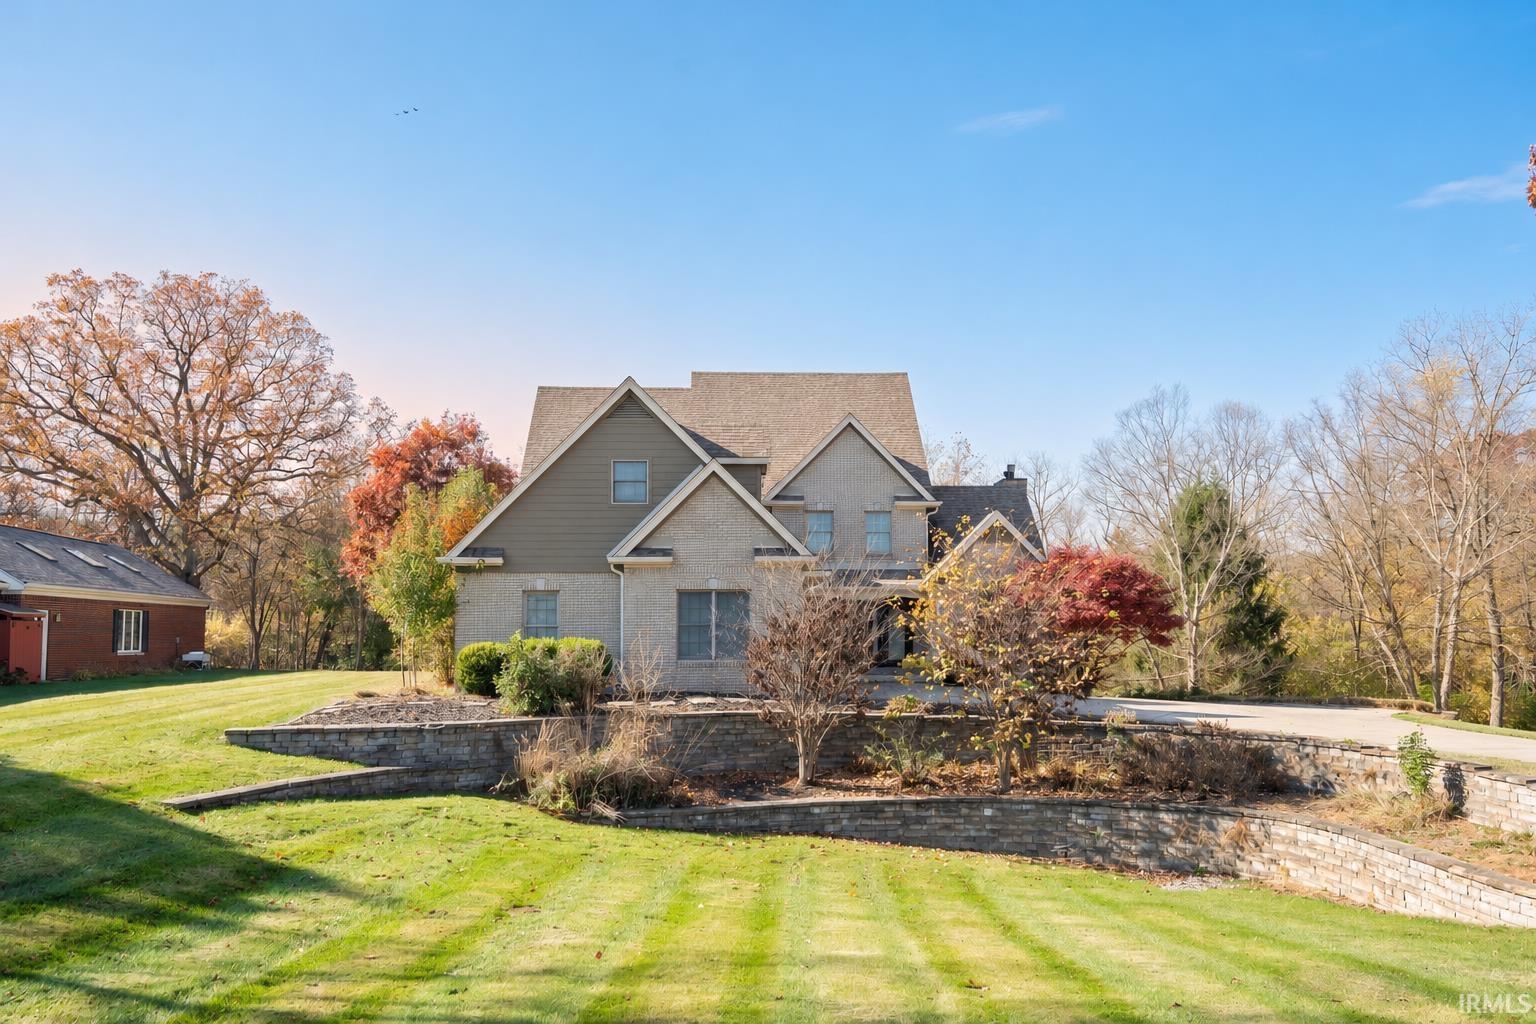
A bright and beautiful kitchen wrapped in windows, a soaking tub beneath a sloped glass roof, and covered balconies overlooking the trees make 1111 Deer Creek Drive a home worth exploring in person. Set on 1.06 acres, this 4,254-square-foot home offers four bedrooms, two full bathrooms, two half bathrooms, and a two-car garage. The kitchen pairs warm wood cabinetry and glass-front display cabinets with a stainless steel range and hood. A generous island has its own prep sink, and a sitting area with overhead glass brings daylight deep into the room. The adjoining dining area leads to a vaulted living room with a fireplace framed by illuminated built-ins. The upstairs primary suite features a vaulted ceiling, a bath with a soaking tub beneath sloped glass, a separate glass-enclosed shower, and two spacious vanity areas. The large walk-in closet has built-in storage. The second bedroom upstairs has plenty of additional space for a sitting area, study space, or hobbies. Two additional bedrooms and a dedicated office can be found on the main level. The office has rich wood paneling/built ins and an arched window offers a comfortable place to work from home. The finished walkout lower level has a second fireplace, a wet bar, a dedicated wine storage room, and surround sound for movie nights. The included whole-home audio system lets you play different music in different rooms at the same time, with independent volume control in each room. Outside, covered balconies and a lower patio offer several places to enjoy the wooded setting. Included are the kitchen appliances, washer and dryer, whole-home water softener and stereo system, lower-level bar mini-fridge, and garage refrigerator. The TVs in the basement, kitchen, and upstairs room also stay. The property has an irrigation system and an underground electric pet fence. Some photos have been digitally staged with furniture/decor.

Property Details

Interior Features

Exterior Features

Utilities and Appliances

Community

Other Details

Map Location

Listed by Kristine Miller of Apple Tree Realty, LLC (Cell: 765-432-4366),

IDX information provided by the Indiana Regional MLS. Data was last updated on this website at November 18, 2026 3:55 AM EST. IDX information is provided exclusively for consumers’ personal, non-commercial use and may not be used for any purpose other than to identify prospective properties consumers may be interested in purchasing. Data is deemed reliable but is not guaranteed accurate by the MLS

Hi there! How can we help you?

Contact us using the form below or give us a call.

Send Us A Message:

I agree to receive marketing and customer service calls and text messages from CENTURY 21 Scheetz. To opt out, you can reply 'stop' at any time or click the unsubscribe link in the emails. Consent is not a condition of purchase. Msg/data rates may apply. Msg frequency varies. Privacy Policy.

Do not fill in this field:

This site is protected by reCAPTCHA and the Google Privacy Policy and Terms of Service apply.