Open House

Listing Tools

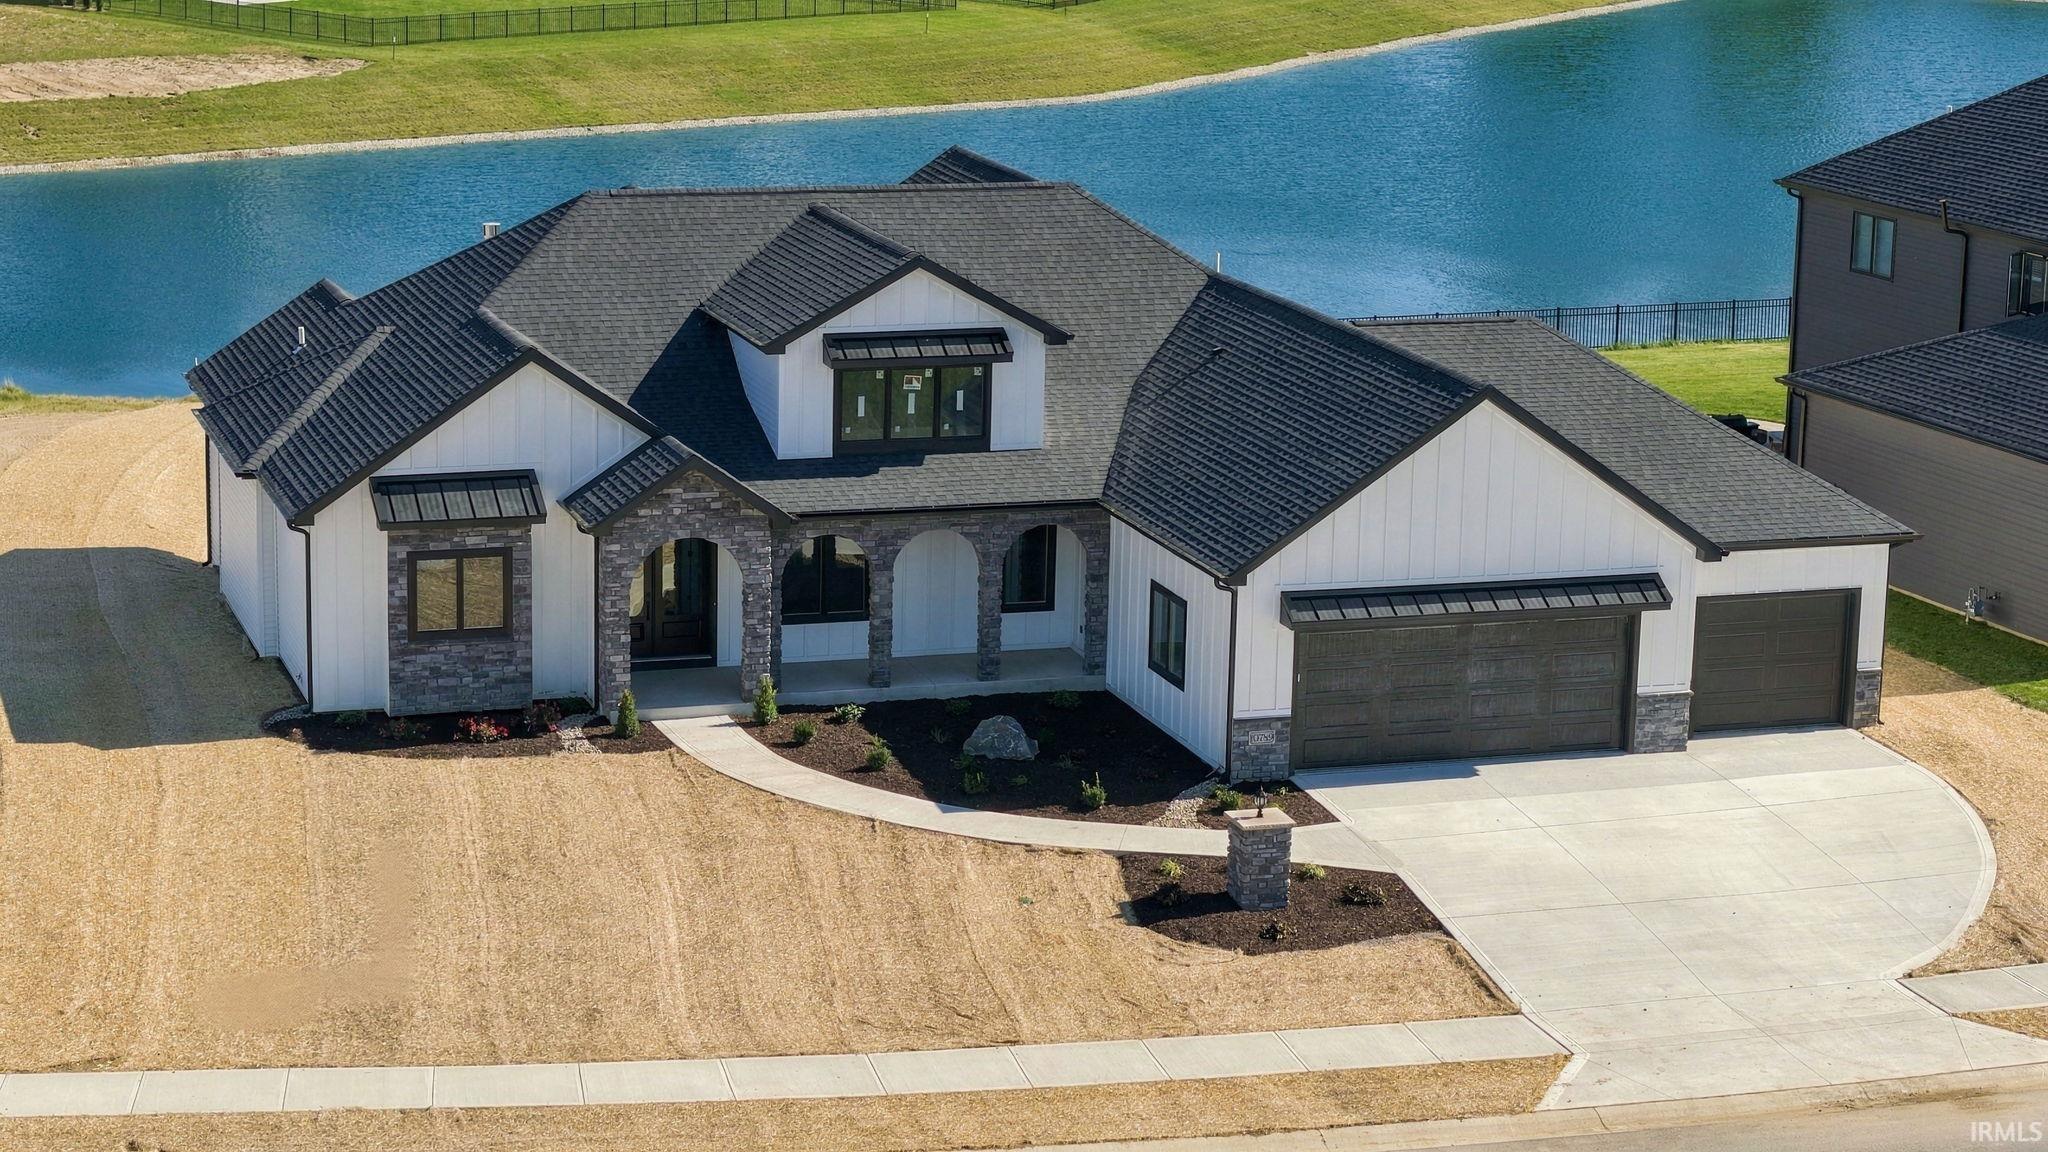
Impressive 4 bed home with a finished basement, 4 car tandem garage, & beautiful pond lot in Homestead Schools! From the moment you step inside, the open layout & abundance of natural light immediately stand out. A dedicated den/office sits just off the foyer before the home opens into the stunning great room featuring soaring ceilings with wood beams, a floor to ceiling stone fireplace flanked by built-in cabinetry & floating shelves, & massive windows overlooking the pond. The great room flows seamlessly into the kitchen offering a large island, quartz countertops, stainless steel appliances, & a hidden walk-in pantry. Just off the kitchen, the vaulted dining area is surrounded by windows & offers wonderful views of the backyard! The main floor primary suite features a tray ceiling & en-suite with tiled flooring, dual vanities, soaking tub, & ceramic tiled walk-in shower. An oversized walk-in closet with custom organizers conveniently connects directly to the dedicated laundry room complete with cabinetry & folding counter. Two additional main floor bedrooms share a Jack & Jill bath, creating a functional split bedroom layout. Downstairs, the massive finished basement offers plenty of additional living & entertaining space along with a full wet bar featuring quartz countertops, tiled backsplash, & its own pantry. A 4th bedroom is also located on the lower level, while approximately 1,000 additional square feet of unfinished basement space provides incredible storage or the opportunity to finish even more space for a workout room, rec room, hobby space, or whatever fits your needs. The 4-car tandem garage provides even more room for vehicles, toys, & storage. Outside, relax beneath the covered patio while taking in the peaceful pond views from the large backyard. Located in desirable Chestnut Creek near walking trails, restaurants, shopping, & more, this home combines an impressive amount of space with a thoughtfully designed floor plan & beautiful setting!

Property Details

Interior Features

Exterior Features

Utilities and Appliances

Community

Other Details

Map Location

Listed by Evan Riecke of Encore Sotheby's International Realty (Cell: 260-466-0609),

IDX information provided by the Indiana Regional MLS. Data was last updated on this website at October 5, 2026 7:02 PM UTC. IDX information is provided exclusively for consumers’ personal, non-commercial use and may not be used for any purpose other than to identify prospective properties consumers may be interested in purchasing. Data is deemed reliable but is not guaranteed accurate by the MLS

Hi there! How can we help you?

Contact us using the form below or give us a call.

Send Us A Message:

I agree to receive marketing and customer service calls and text messages from CENTURY 21 Scheetz. To opt out, you can reply 'stop' at any time or click the unsubscribe link in the emails. Consent is not a condition of purchase. Msg/data rates may apply. Msg frequency varies. Privacy Policy.

Do not fill in this field:

This site is protected by reCAPTCHA and the Google Privacy Policy and Terms of Service apply.