

Listing Tools
Success!
While you wait to hear back from us:
Hi there! How can we help you?
Contact us using the form below or give us a call.
Success!
While you wait to hear back from us:
Send to a friend
Forward this listing to a friend
Send A Message:
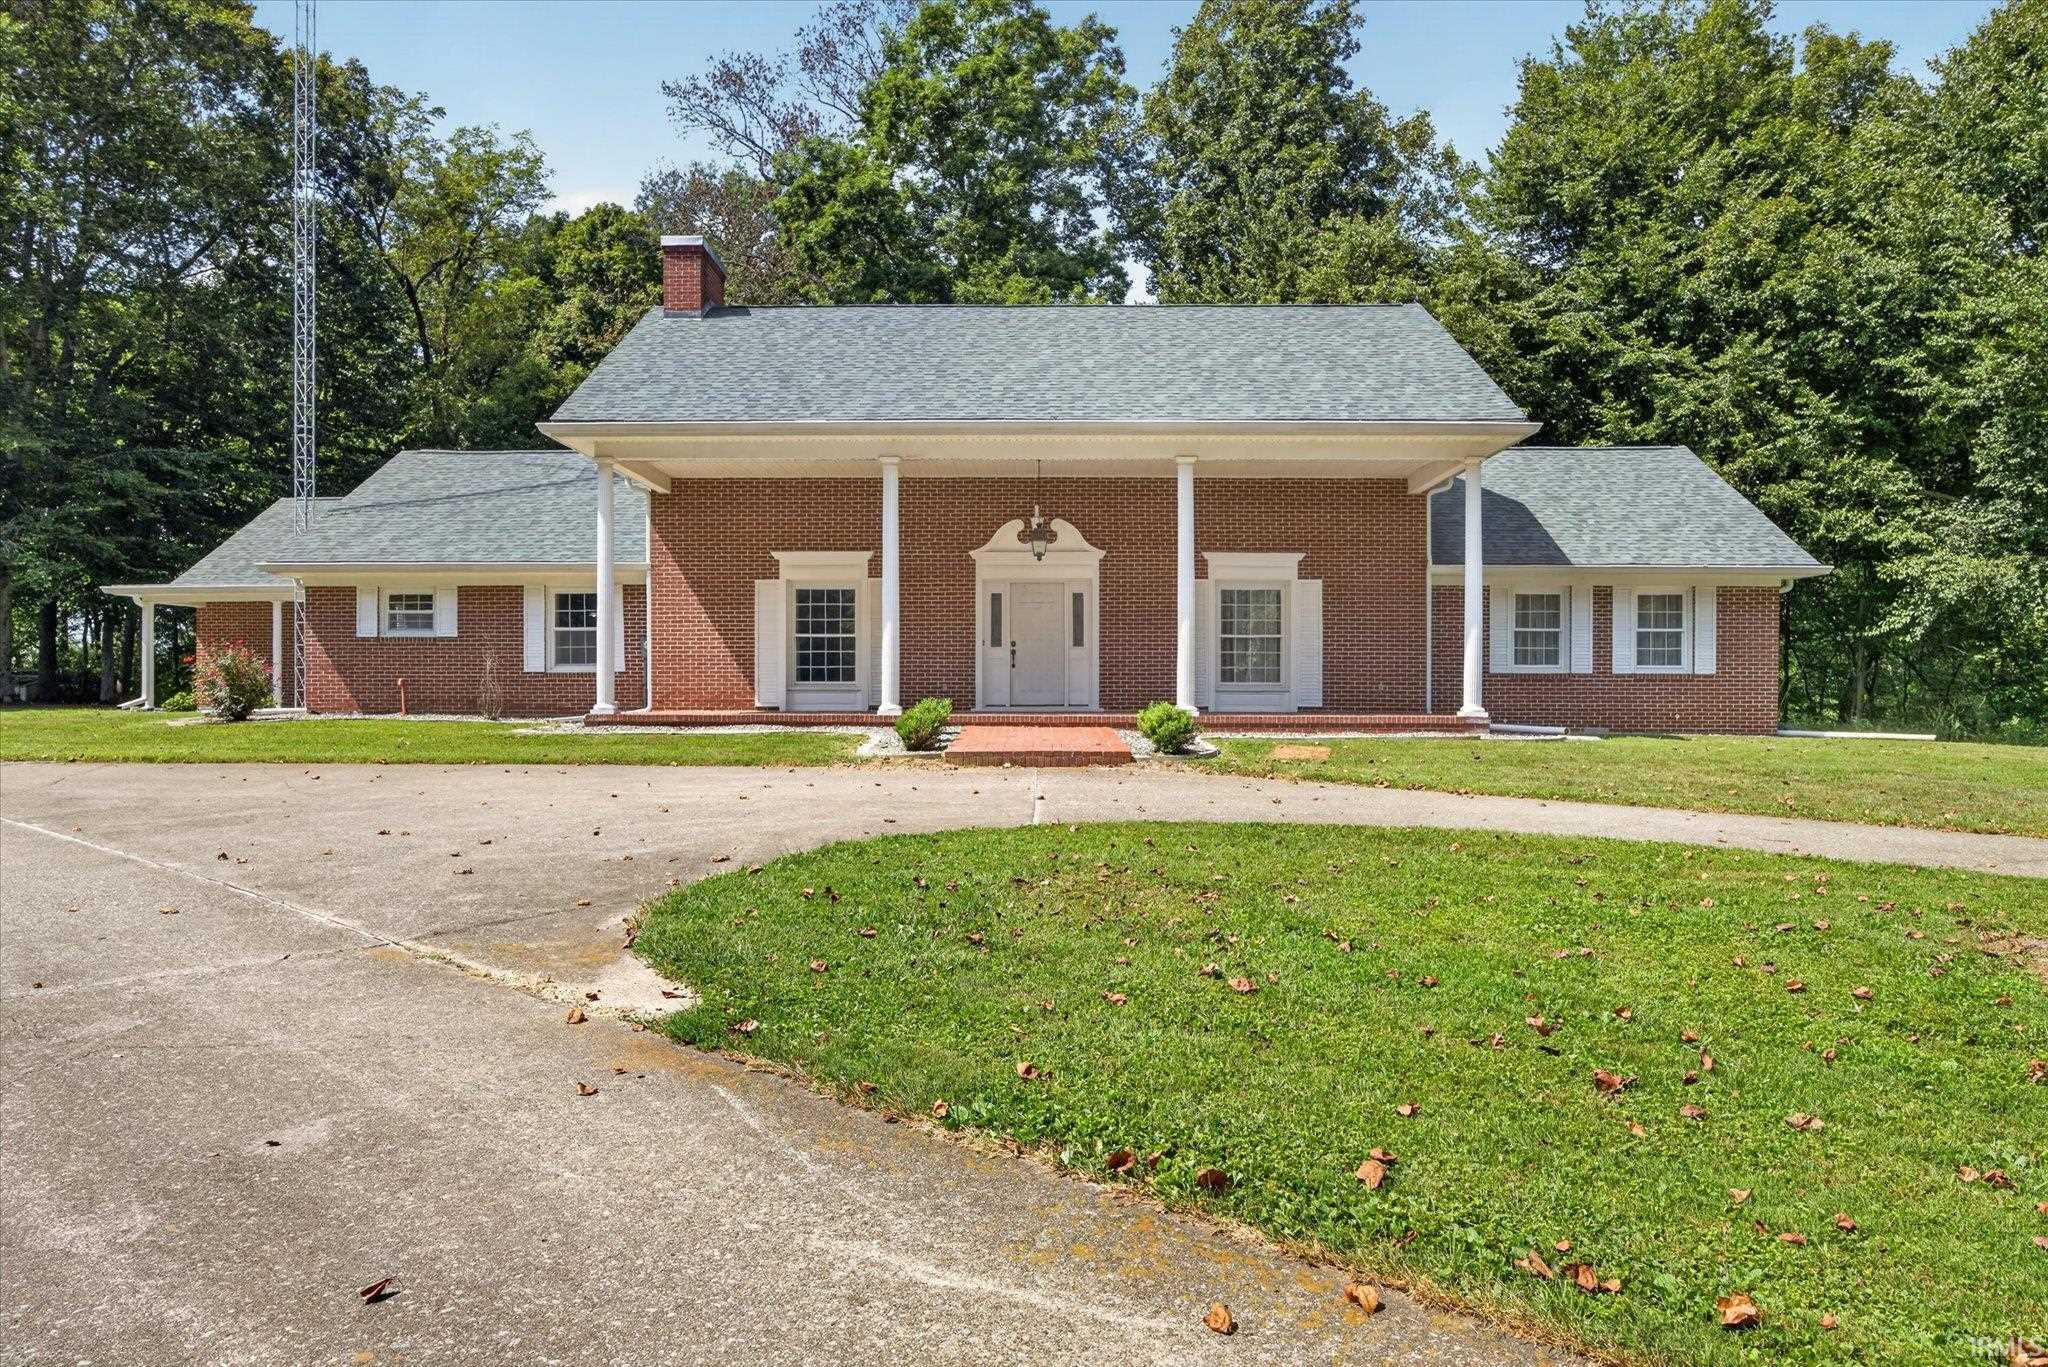
Discover a rare private retreat on approximately 6.5 beautiful acres right on the edge of town, offering an exceptional combination of convenience, privacy, character, and country-style living. Hidden among mature hardwood trees and tucked far back from the road behind a long private paved driveway, this 3 bedroom, 2 full bathroom home provides a peaceful park-like setting that is difficult to find. Quality craftsmanship and unique details are found throughout, including exposed brick accents, solid wood interior doors, solid wood beams, and beautiful ¾” hand-scraped solid hickory hardwood flooring. The family room features custom solid wood stained paneling crafted by Carnahan's Manufacturing in Loogootee. A one-of-a-kind stone fireplace was constructed using stone from the original builder/owner's farm, while the mantel was crafted from reclaimed wood from the family farm barn. The updated kitchen features newer cabinetry and countertops along with an added island providing additional workspace and gathering space. The home also includes the original blueprints and offers exciting expansion potential upstairs. Pull-down stairs access a large loft area originally designed for 2 additional bedrooms and a bathroom, or it could potentially become a spacious bonus room, recreation area, or private office. A partial basement provides over 600 finished square feet with carpet, fireplace, kitchen sink, and cabinetry, creating additional flexible living or entertaining space. One of the full bathrooms doubles as a safe room with a steel frame that adds additional peace of mind. Recent improvements include a newer roof and gutters approximately 2½ years old, newer flooring throughout several areas, newer carpet in 2 bedrooms, updated landscaping, replaced front porch columns, and 2 new garage doors on the attached garage. Outside, the property offers outstanding storage and workspace with a 24x30 detached garage, an approximately 30x104 detached building, a block building, and a 30x24 enclosed area with garage door and locking entry. All outbuildings feature concrete floors. Brick sidewalks, patio areas, porch space, mature trees, and the long concrete driveway complete the setting. Utilities include Duke Energy electric, East Fork rural water, natural gas availability, and internet access availability. Main-level laundry adds everyday convenience. Properties offering this combination of acreage, privacy, craftsmanship and expansion potential is a rare find.
Map Location
Listed by Chris Craig of Home & Harvest Properties LLC (chris@homeandharvestproperties.com),
IDX information provided by the Indiana Regional MLS. Data was last updated on this website at September 10, 2026 6:28 AM UTC. IDX information is provided exclusively for consumers’ personal, non-commercial use and may not be used for any purpose other than to identify prospective properties consumers may be interested in purchasing. Data is deemed reliable but is not guaranteed accurate by the MLS
Success!
While you wait to hear back from us:
Hi there! How can we help you?
Contact us using the form below or give us a call.
Send Us A Message: