Active

Listing Tools

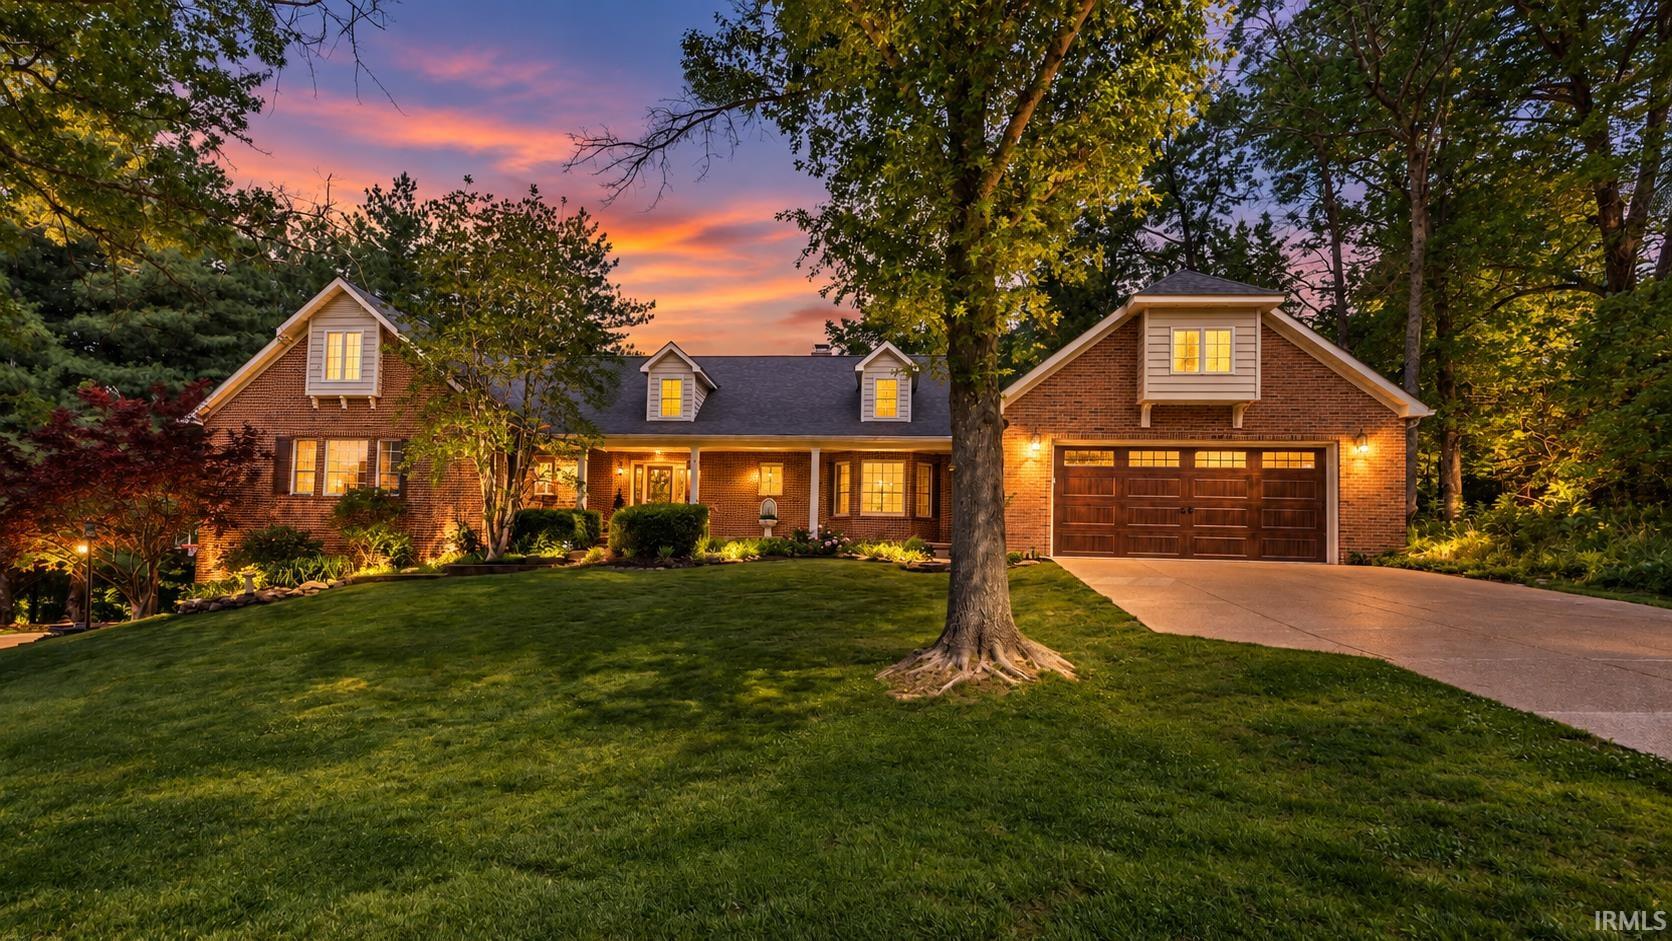
Set on 1.4 acres in the coveted Oglesby subdivision this striking all-brick lakefront home delivers an extraordinary combination of acreage, sweeping water views, a walkout lower level, private dock, and 6-car attached garage. A gracious hardwood foyer welcomes you into a breathtaking great room defined by soaring ceilings, a dramatic two-story stone gas fireplace, and a full wall of windows that frame postcard-worthy lake views from nearly every angle. The kitchen features quality cabinetry, a built-in pantry, updated appliances, and a sun-filled breakfast nook with seamless access to the covered rear deck - . An oversized dining room sits ready for your furnishings. The main-level owner's suite is a genuine sanctuary w/ 2 oversized walk-in closets, & a ensuite boasting double vanities, a jetted tub, and a walk-in shower. Upstairs, two generously sized bedrooms, a full bath, and a spacious bonus room - could easily finished into a fourth bedroom - encircle an open mezzanine that gazes down upon the great room below, adding an airy, architectural elegance to the home's interior. The finished walkout lower level extends the living space in style, offering a family/ game room, a wet bar, & abundant room recreation - with prime opportunity to add another full bath. Storage is plentiful throughout, from oversized closets to the expansive garage and lower-level utility space. Step outside and the setting truly captivates. A 35-foot covered deck invites you to take in uninterrupted lake vistas, while a sheltered flagstone patio with firepit and hot tub creates a private outdoor escape. A massive retaining wall, partially fenced yard, and direct access to the lake and dock complete the picture. The association-owned lot adjacent to the property enhances the already generous yard, giving it an even grander estate feel. Extensive exposed aggregate parking and a welcoming covered front porch add both function and undeniable curb appeal. Located on one of the largest lakes in Vanderburgh County.

Property Details

Interior Features

Exterior Features

Utilities and Appliances

Community

Other Details

Map Location

Listed by Johnna Hancock-Blake of Berkshire Hathaway HomeServices Indiana Realty (Cell: 812-449-9056),

IDX information provided by the Indiana Regional MLS. Data was last updated on this website at November 3, 2026 5:55 AM EST. IDX information is provided exclusively for consumers’ personal, non-commercial use and may not be used for any purpose other than to identify prospective properties consumers may be interested in purchasing. Data is deemed reliable but is not guaranteed accurate by the MLS

Hi there! How can we help you?

Contact us using the form below or give us a call.

Send Us A Message:

I agree to receive marketing and customer service calls and text messages from CENTURY 21 Scheetz. To opt out, you can reply 'stop' at any time or click the unsubscribe link in the emails. Consent is not a condition of purchase. Msg/data rates may apply. Msg frequency varies. Privacy Policy.

Do not fill in this field:

This site is protected by reCAPTCHA and the Google Privacy Policy and Terms of Service apply.