New Listing

Listing Tools

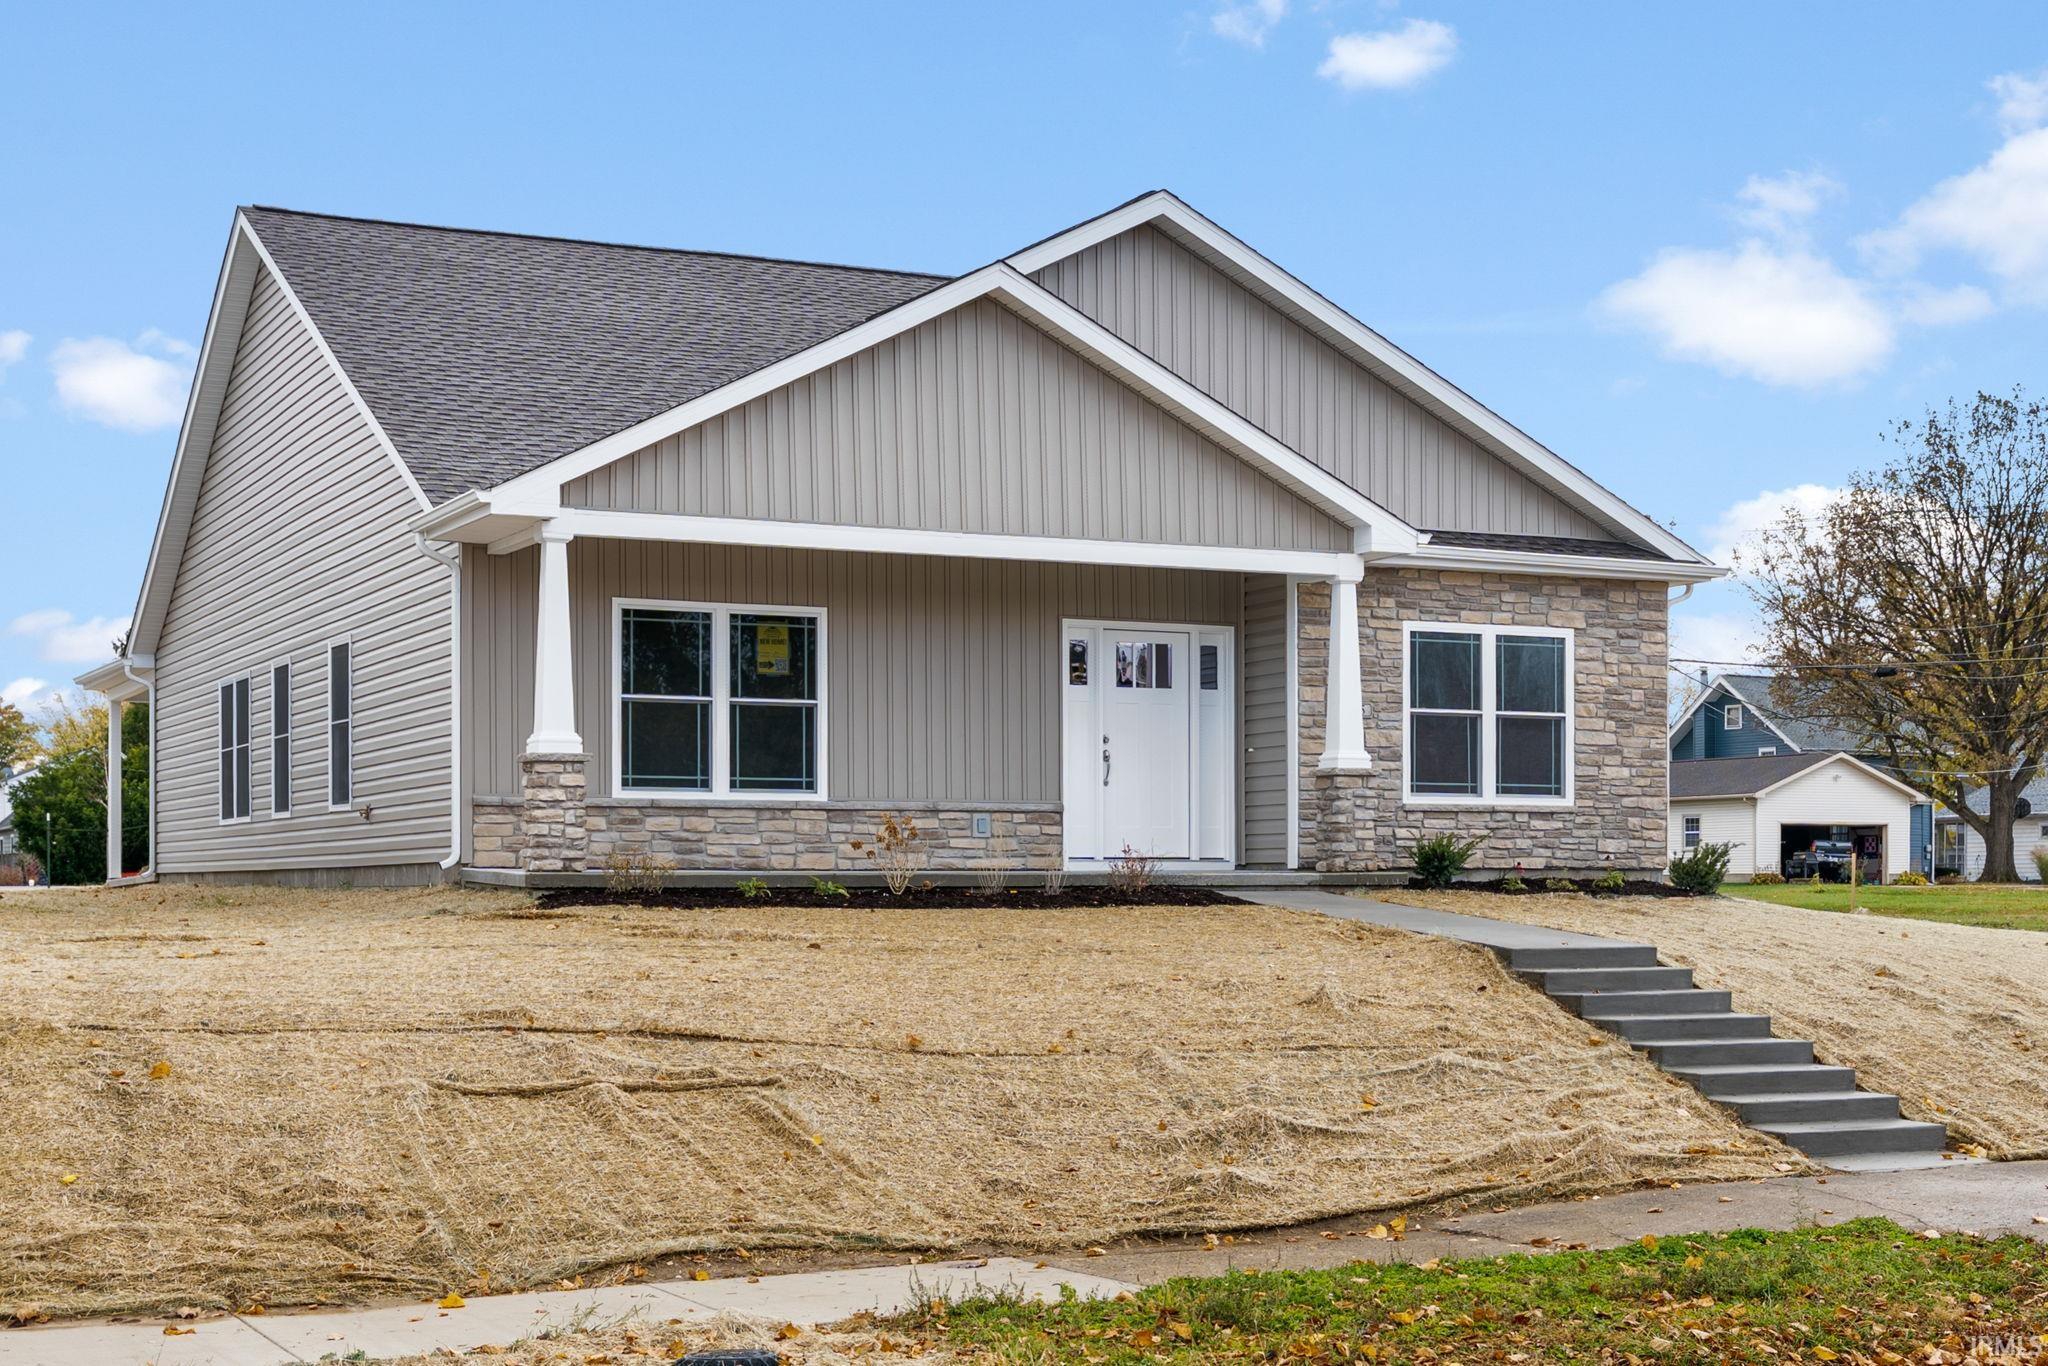
Built by Majestic Homes, the Turner floor plan located in the heart of Frankfort, offers 3 bedrooms, 2 full baths and 1,730 square feet of single-level living. The kitchen features a pantry, breakfast bar and opens to the dining nook and spacious great room. Sliding doors lead from the kitchen to the covered rear porch, making outdoor dining easy. The primary suite is tucked toward the back of the home and features a walk-in closet, dual sinks and a walk-in shower. One of the two additional bedrooms also has a walk-in closet. A separate laundry room and an attached, rear-entry two-car garage with pull-down attic storage add everyday convenience. The covered front porch, Craftsman-style columns, board-and-batten siding and stone accents give the home a welcoming street presence.

Property Details

Interior Features

Exterior Features

Utilities and Appliances

Community

Map Location

Listed by Ashley Milakis Spencer of Raeco Realty,

IDX information provided by the Indiana Regional MLS. Data was last updated on this website at November 13, 2026 6:56 PM EST. IDX information is provided exclusively for consumers’ personal, non-commercial use and may not be used for any purpose other than to identify prospective properties consumers may be interested in purchasing. Data is deemed reliable but is not guaranteed accurate by the MLS

Hi there! How can we help you?

Contact us using the form below or give us a call.

Send Us A Message:

I agree to receive marketing and customer service calls and text messages from CENTURY 21 Scheetz. To opt out, you can reply 'stop' at any time or click the unsubscribe link in the emails. Consent is not a condition of purchase. Msg/data rates may apply. Msg frequency varies. Privacy Policy.

Do not fill in this field:

This site is protected by reCAPTCHA and the Google Privacy Policy and Terms of Service apply.