New Listing

Listing Tools

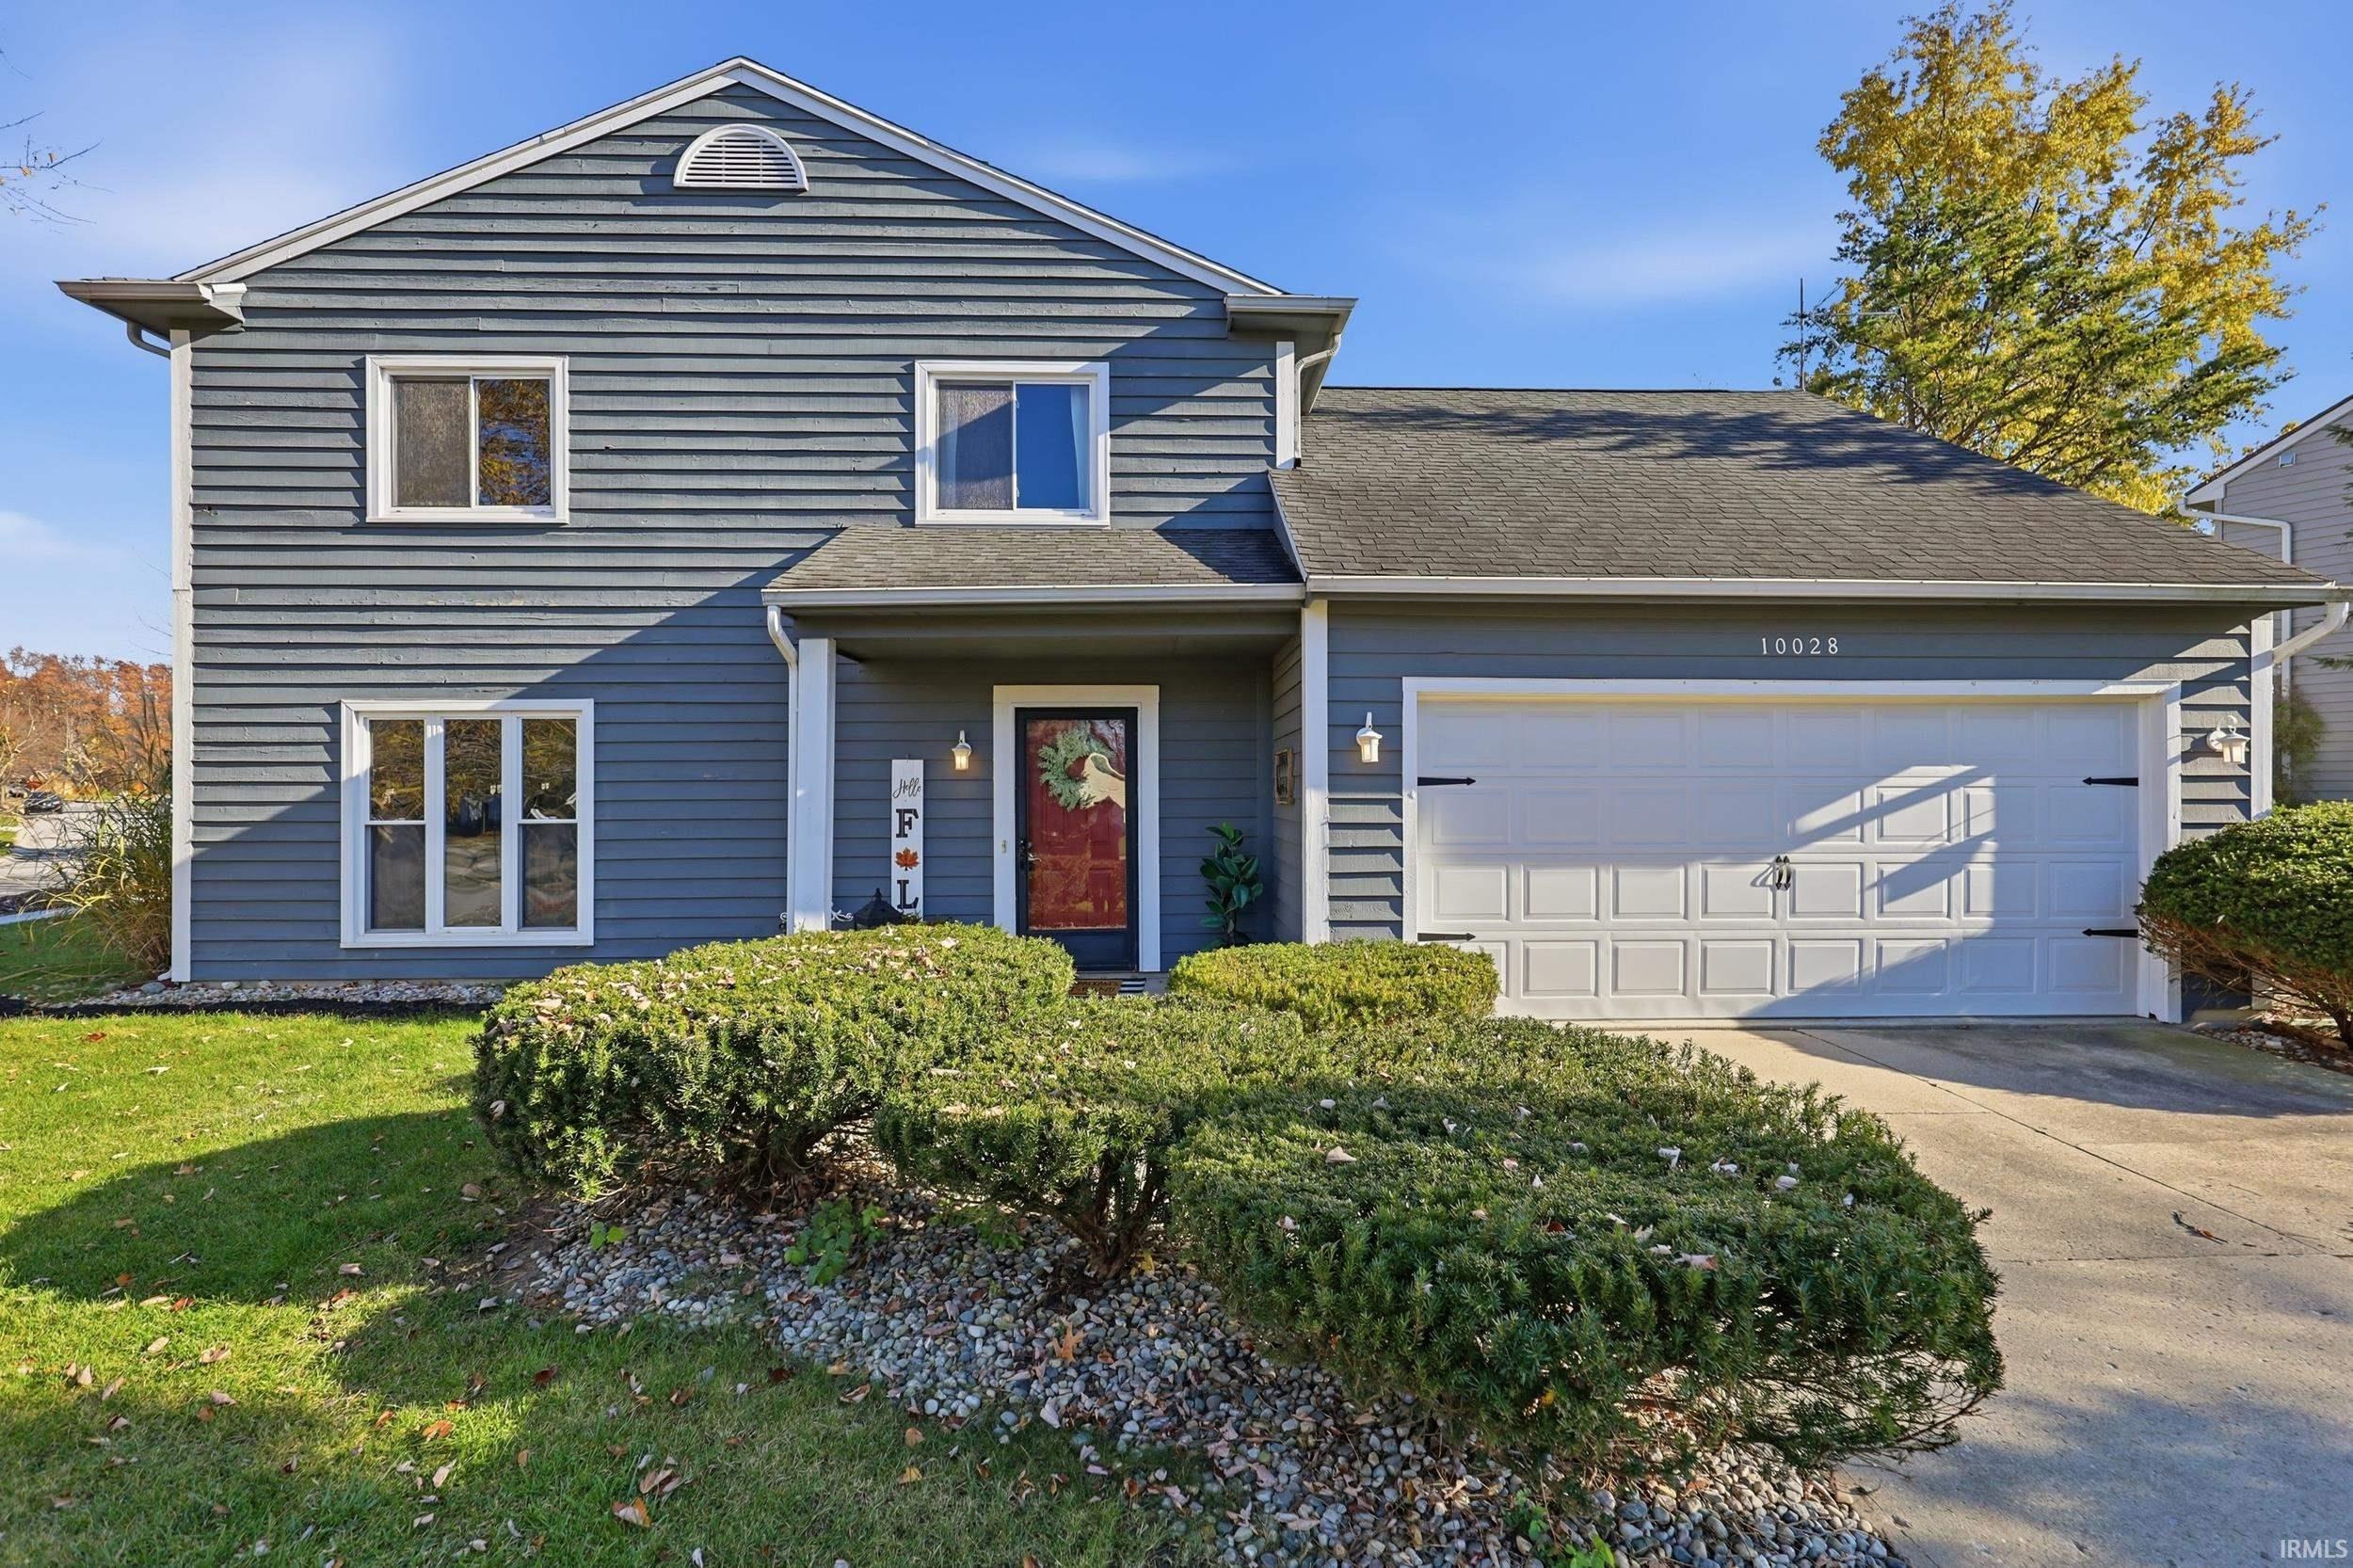
A ONE-YEAR HOME WARRANTY IS INCLUDED for added peace of mind with this 4 bedroom, 2.5 bath home. With 1995 sq ft of living space, there's plenty of room to spread out and make yourself at home. Situated on a large corner lot, you'll enjoy a peaceful setting with mature landscaping. Step inside from the covered front porch and be welcomed by beautiful LVP flooring that flows from the entryway into the large kitchen, creating a warm and inviting first impression. The kitchen offers lots of counter space atop warm wood cabinetry, a pantry, a task desk, and an eat-in breakfast area. A large family room features soaring vaulted ceilings, floor-to-ceiling brick fireplace with wood mantle, and sliding doors leading to a private patio that will be shaded in the evenings - perfect for entertaining! A large living room, formal dining room, and a convenient half bath complete the main level. Upstairs, you'll find a spacious primary suite complete with a private bath, along with three additional generously sized bedrooms. Whether you need room for family, guests, a home office, or hobbies, this home offers the flexibility to fit your lifestyle. A great location near grocery stores, restaurants, the YMCA, Parkview & Dupont Hospitals, and even a trail leading all of the way to the Pufferbelly Trail! The roof is approximately 8-10 yrs old. Average Monthly Uitlities: Electric REMC - Nipsco Gas - City of Ft Wayne Water/Sewer/Trash -

Property Details

Interior Features

Exterior Features

Utilities and Appliances

Community

Other Details

Map Location

Listed by Jackie Clark of Coldwell Banker Real Estate Gr (Cell: 260-450-5545),

IDX information provided by the Indiana Regional MLS. Data was last updated on this website at November 22, 2026 3:55 PM EST. IDX information is provided exclusively for consumers’ personal, non-commercial use and may not be used for any purpose other than to identify prospective properties consumers may be interested in purchasing. Data is deemed reliable but is not guaranteed accurate by the MLS

Hi there! How can we help you?

Contact us using the form below or give us a call.

Send Us A Message:

I agree to receive marketing and customer service calls and text messages from CENTURY 21 Scheetz. To opt out, you can reply 'stop' at any time or click the unsubscribe link in the emails. Consent is not a condition of purchase. Msg/data rates may apply. Msg frequency varies. Privacy Policy.

Do not fill in this field:

This site is protected by reCAPTCHA and the Google Privacy Policy and Terms of Service apply.