


New Listing

Listing Tools

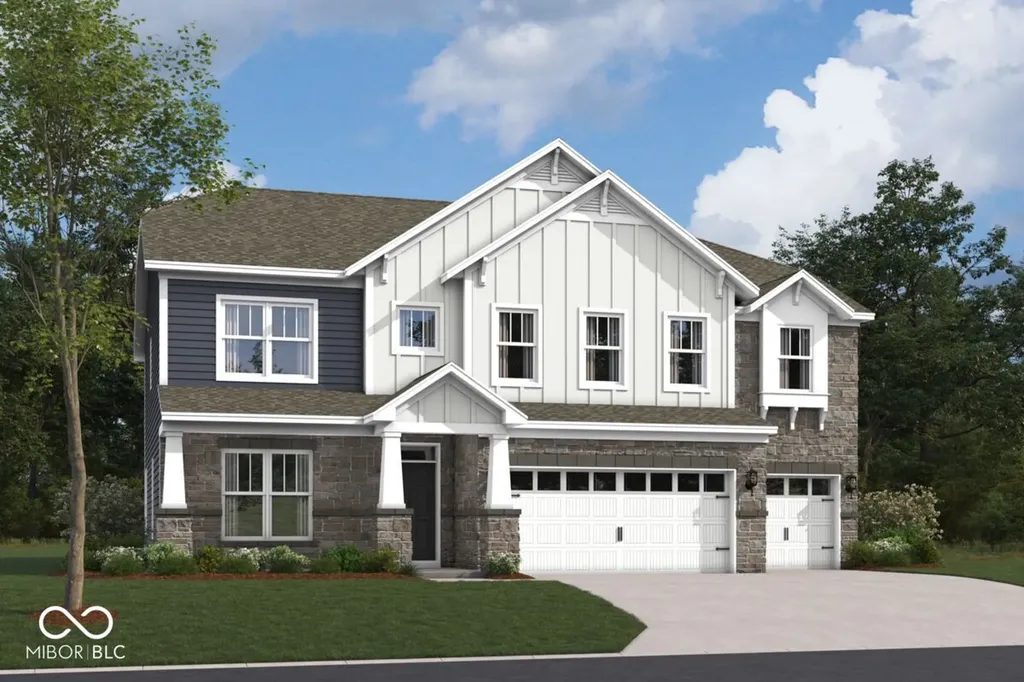
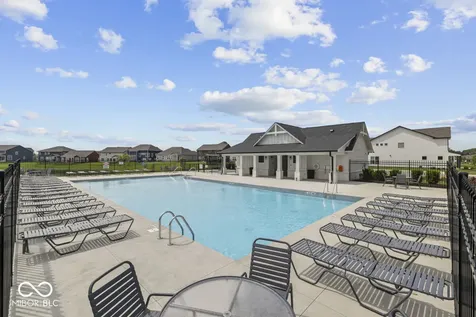
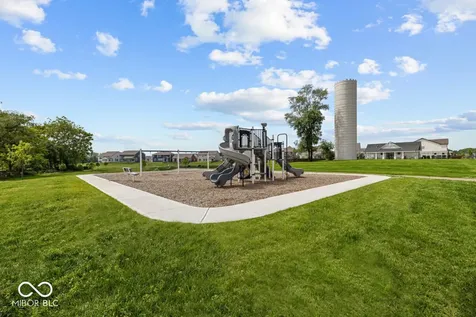
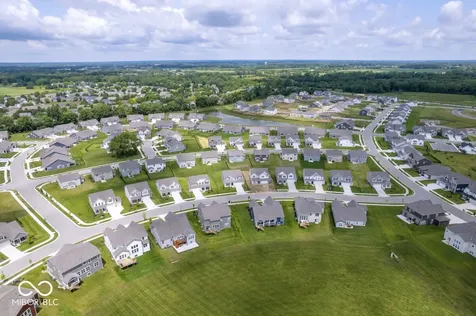
Discover 12359 French Cattle Way in Noblesville, Indiana - an expansive new construction home now for sale. This impressive 2story home offers an abundance of thoughtfully designed living space, featuring 5 bedrooms, 3 full bathrooms, and a generous loft that adds flexibility for work, play, or relaxation. The fifth bedroom, located on the main level, serves as a quiet guest or inlaw suite, while the owner's suite is privately positioned upstairs with its own ensuite bathroom for a peaceful retreat. Additional highlights include a 3-car garage, a deluxe kitchen , a study, a covered front porch, and a loft! Step inside to an inviting openconcept layout that creates a seamless flow between gathering areas - ideal for everyday living and effortless entertaining. Carefully selected finishes, abundant natural light, and intentional design choices highlight the home's quality and attention to detail throughout. The kitchen stands out with a spacious island featuring a sink, a convenient butler's pantry, sleek quartz countertops, and stainless steel appliances - combining style, storage, and everyday functionality in one welldesigned space. Nestled within the wellestablished Silo Ridge community, this quick movein home offers convenient access to nearby parks, walking paths, and recreational areas - perfect for outdoor activities and family enjoyment. The area is surrounded by quality homes with consistent design standards, creating a cohesive streetscape and a welcoming environment for residents. With its exceptional square footage, thoughtful layout, and signature craftsmanship, 12359 French Cattle Way provides ample room for households of all sizes. The combination of spacious living areas, private bedroom retreats, and a moveinready design makes this home an outstanding opportunity for buyers seeking comfort, functionality, and lasting value!

Property Details

Interior Features

Utilities and Appliances

Community

Other Details

Map Location

Listed by Jennifer Mencias of M/I Homes of Indiana,L.P. (jmencias@mihomes.com)

 Based on information submitted to MIBOR as of July 24, 2026 9:16 PM UTC . All data is obtained from various sources and has not been, and will not be, verified by broker or MIBOR.  All information should be independently reviewed and verified for accuracy.  Properties may or may not be listed by the office/agent presenting the information. NOTICE: Many homes contain recording devices, and buyers should be aware they may be recorded during a showing.

Hi there! How can we help you?

Contact us using the form below or give us a call.

Send Us A Message:

I agree to receive marketing and customer service calls and text messages from CENTURY 21 Scheetz. To opt out, you can reply 'stop' at any time or click the unsubscribe link in the emails. Consent is not a condition of purchase. Msg/data rates may apply. Msg frequency varies. Privacy Policy.

Do not fill in this field:

This site is protected by reCAPTCHA and the Google Privacy Policy and Terms of Service apply.

Hi there! How can we help you?

Contact us using the form below or give us a call.

Send Us A Message:

Do not fill in this field:

This site is protected by reCAPTCHA and the Google Privacy Policy and Terms of Service apply.

Hi there! How can we help you?

Contact us using the form below or give us a call.

Send Us A Message:

Do not fill in this field:

This site is protected by reCAPTCHA and the Google Privacy Policy and Terms of Service apply.

Do not fill in this field:

This site is protected by reCAPTCHA and the Google Privacy Policy and Terms of Service apply.

Do not fill in this field:

This site is protected by reCAPTCHA and the Google Privacy Policy and Terms of Service apply.

Do not fill in this field:

This site is protected by reCAPTCHA and the Google Privacy Policy and Terms of Service apply.

$

Do not fill in this field:

This site is protected by reCAPTCHA and the Google Privacy Policy and Terms of Service apply.