Open House

Listing Tools

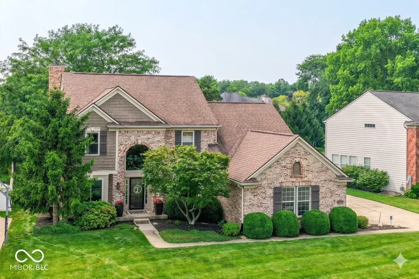
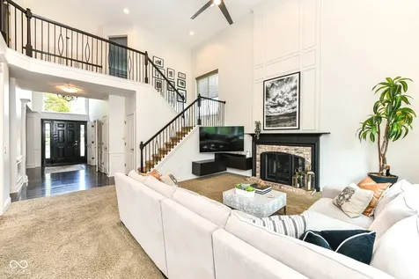
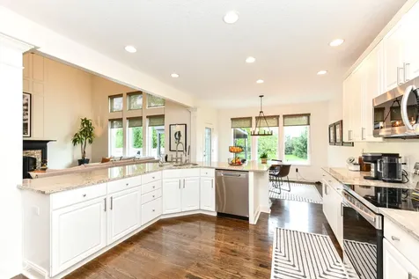
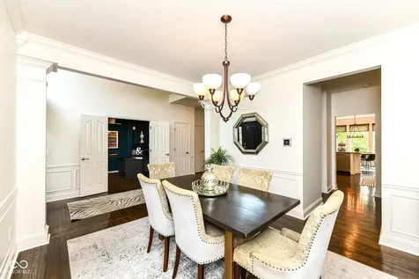
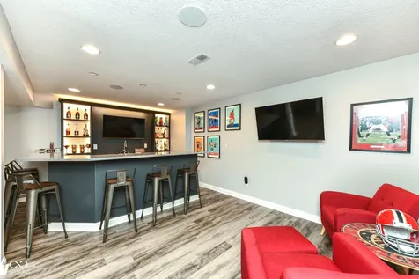
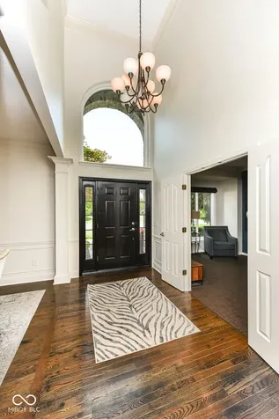
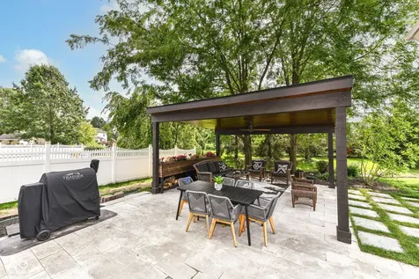
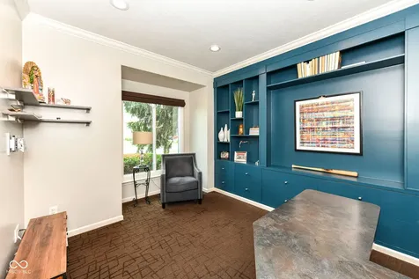
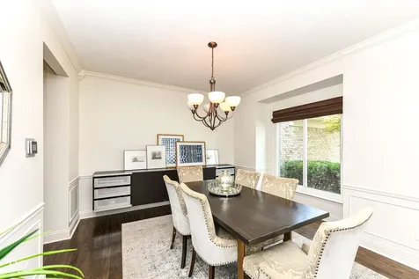
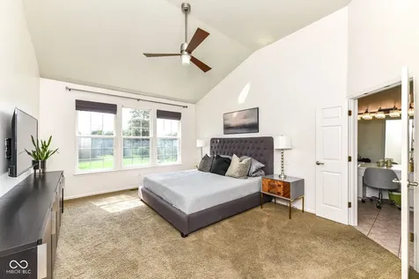
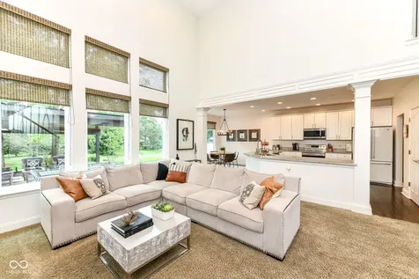
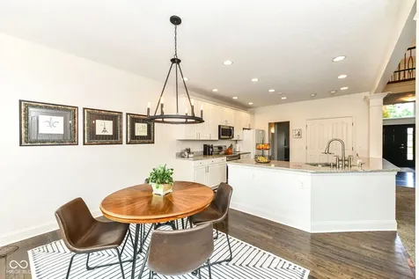
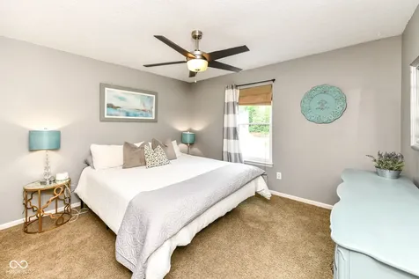
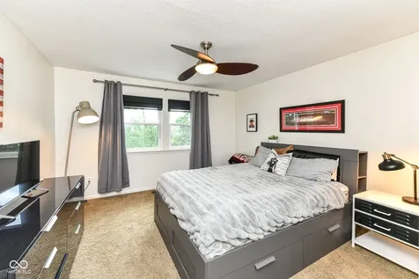
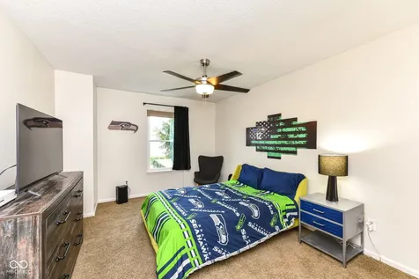
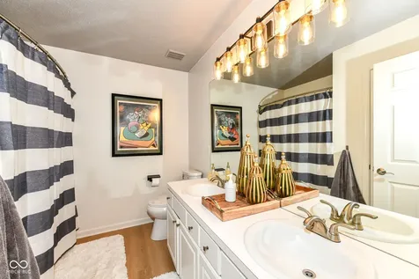
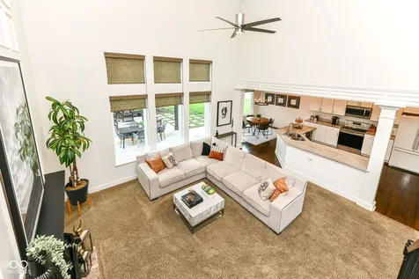
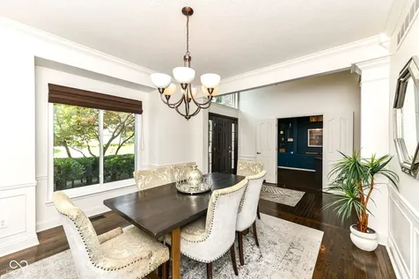
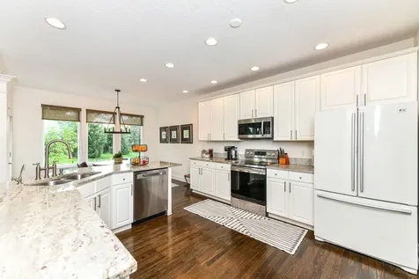
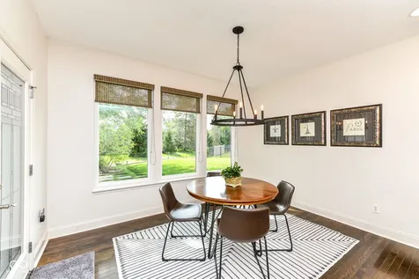
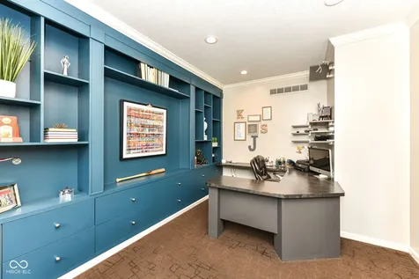
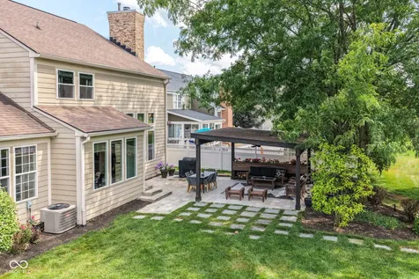
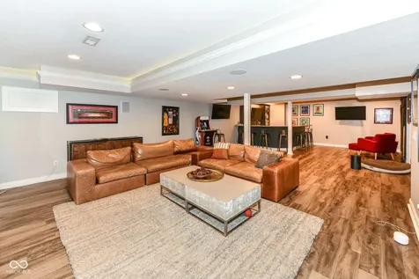
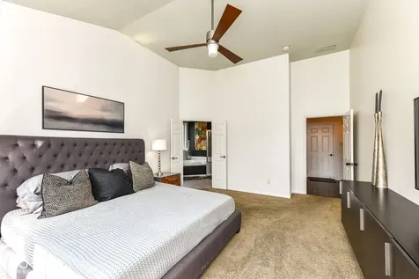
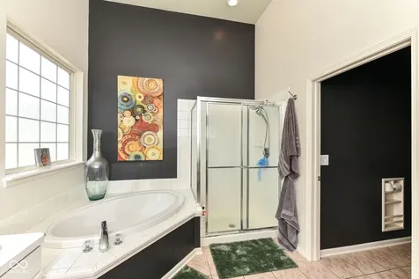
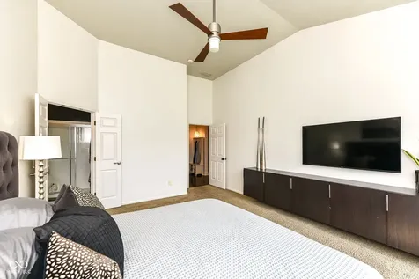
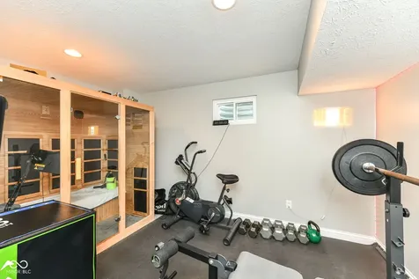
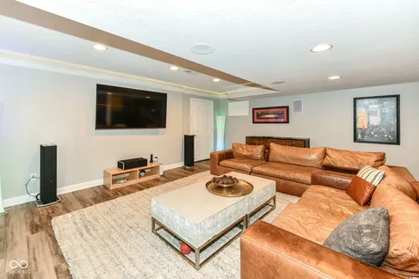
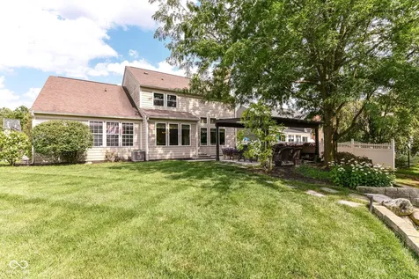
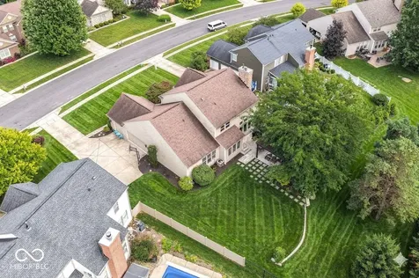
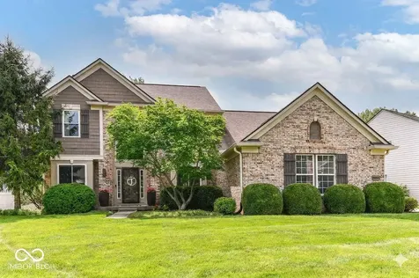
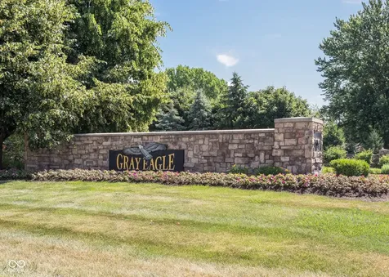
Welcome to this beautiful 4-bedroom, 2.5-bath home in the highly sought-after Gray Eagle golf community! With the primary suite conveniently located on the main level and three additional bedrooms plus a full bath upstairs, everyone gets their own corner of the castle. The spacious primary suite is a true retreat, featuring a garden tub, separate shower, walk-in closet, and enough space to hide from the laundry you promised yourself you'd fold yesterday. The dramatic two-story family room is the heart of the home, adorned with custom molding and a stone gas fireplace that practically begs for cozy evenings, holiday gatherings, and the occasional "I'll just watch one more episode." The updated kitchen serves up granite countertops, white cabinetry, an inviting breakfast area, and an open layout overlooking the family room, so you never have to miss the fun (or keep asking, "What happened?"). Working from home? The private office with French doors, built-in desk, and shelving makes it easy to look productive-even if your coworker is the family dog. Love to entertain? The finished basement is ready for game days, movie nights, parties, or simply escaping upstairs chaos. Complete with a wet bar, built-in speakers, and space for a home gym, it's basically everyone's favorite room before they've even moved in. Outside you'll enjoy a private backyard featuring a pergola, paver patio, lawn irrigation, and plenty of space for grilling, relaxing, or convincing yourself you'll finally start gardening this year. The side-load 3-car garage offers plenty of storage, and the basketball hoop is ready for everything from family shootouts to settling who has to take out the trash. Cathedral and vaulted ceilings create an open, airy feel throughout, while the custom trim and molding add to the sophisticated charm. All of this is just minutes from shopping, dining, parks, entertainment, schools, and other everyday conveniences!

Property Details

Interior Features

Utilities and Appliances

Community

Other Details

Map Location

Listed by Stephanie Evelo of Keller Williams Indy Metro NE (steph@eveloteam.com)

 Based on information submitted to MIBOR as of July 24, 2026 8:36 PM UTC . All data is obtained from various sources and has not been, and will not be, verified by broker or MIBOR.  All information should be independently reviewed and verified for accuracy.  Properties may or may not be listed by the office/agent presenting the information. NOTICE: Many homes contain recording devices, and buyers should be aware they may be recorded during a showing.

Hi there! How can we help you?

Contact us using the form below or give us a call.

Send Us A Message:

I agree to receive marketing and customer service calls and text messages from CENTURY 21 Scheetz. To opt out, you can reply 'stop' at any time or click the unsubscribe link in the emails. Consent is not a condition of purchase. Msg/data rates may apply. Msg frequency varies. Privacy Policy.

Do not fill in this field:

This site is protected by reCAPTCHA and the Google Privacy Policy and Terms of Service apply.

Hi there! How can we help you?

Contact us using the form below or give us a call.

Send Us A Message:

Do not fill in this field:

This site is protected by reCAPTCHA and the Google Privacy Policy and Terms of Service apply.

Hi there! How can we help you?

Contact us using the form below or give us a call.

Send Us A Message:

Do not fill in this field:

This site is protected by reCAPTCHA and the Google Privacy Policy and Terms of Service apply.

Do not fill in this field:

This site is protected by reCAPTCHA and the Google Privacy Policy and Terms of Service apply.

Do not fill in this field:

This site is protected by reCAPTCHA and the Google Privacy Policy and Terms of Service apply.

Do not fill in this field:

This site is protected by reCAPTCHA and the Google Privacy Policy and Terms of Service apply.

$

Do not fill in this field:

This site is protected by reCAPTCHA and the Google Privacy Policy and Terms of Service apply.