
New Listing

Listing Tools

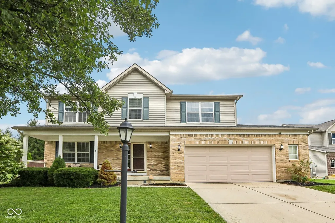
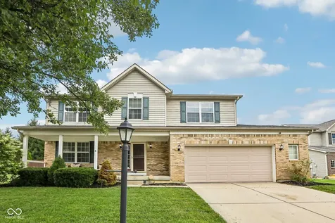
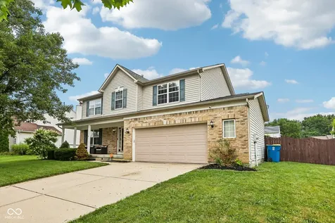
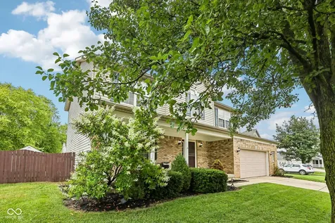
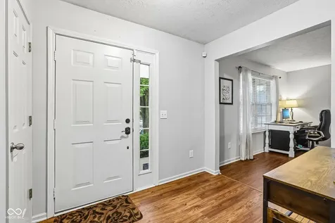
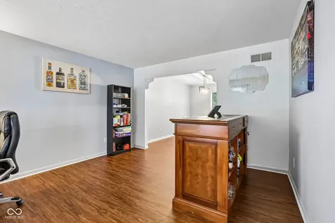
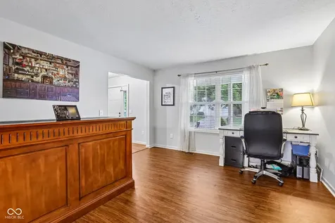
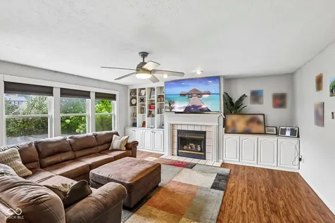
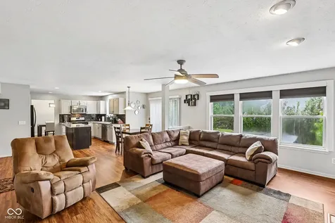
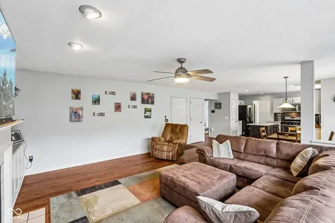
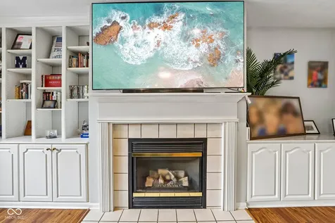
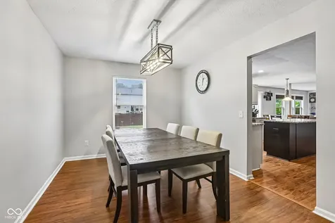
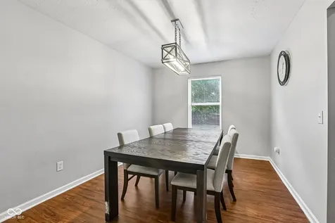
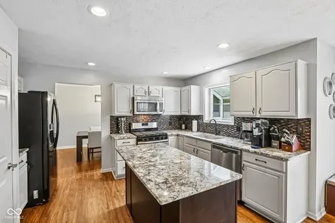
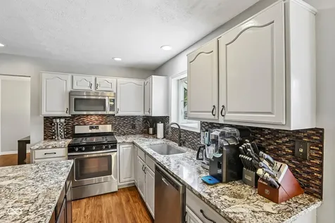
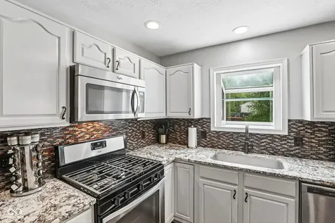
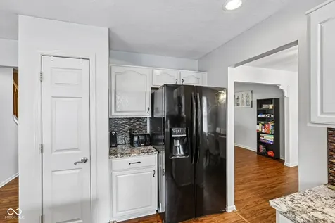
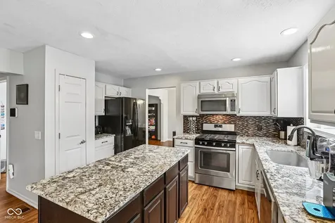
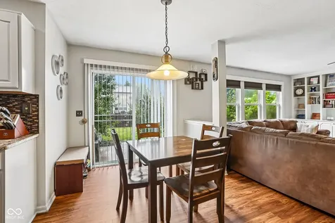
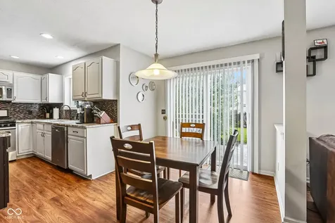
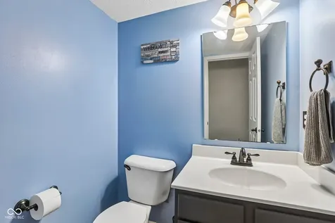
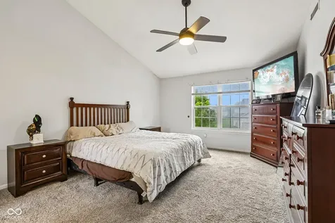
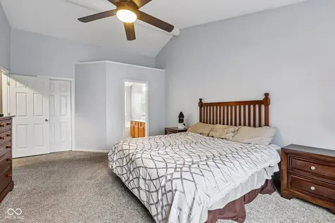
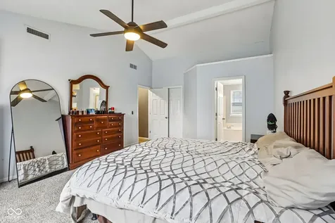
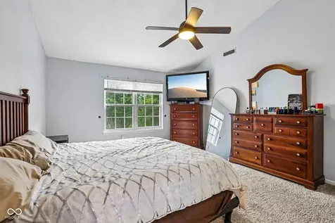
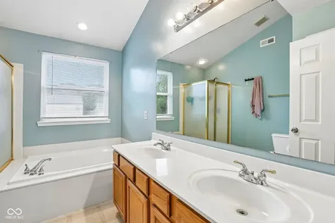
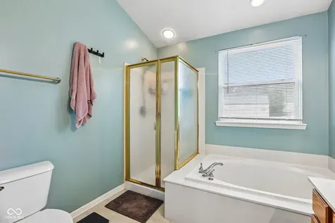
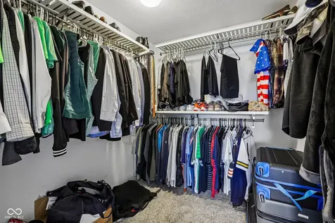
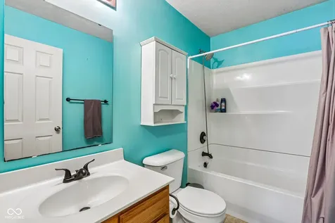
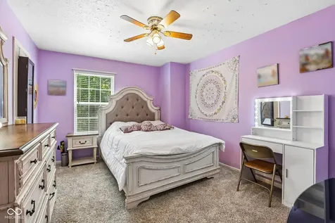
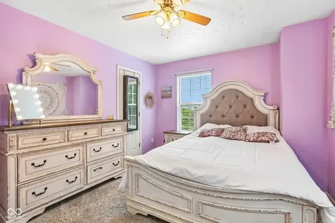
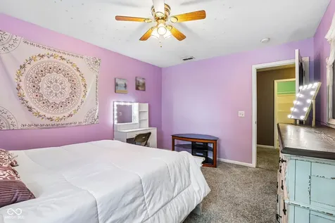
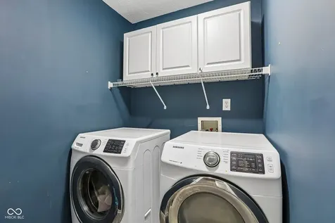
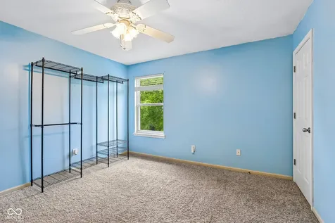
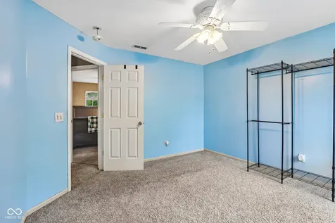
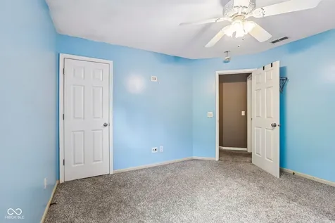
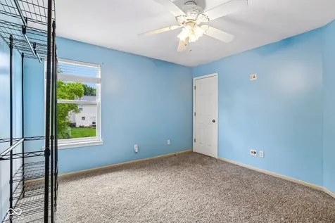
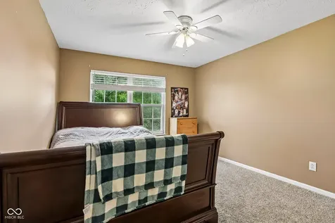
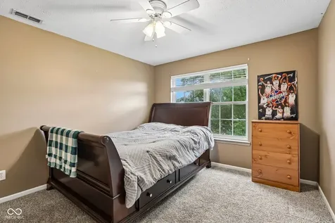
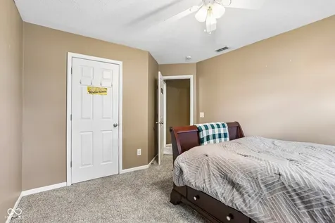
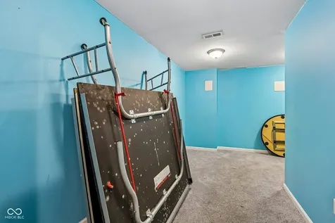
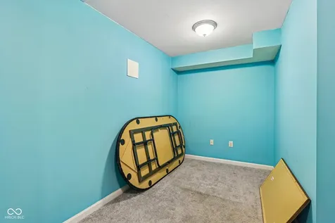
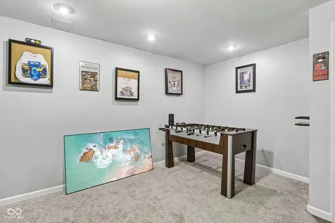
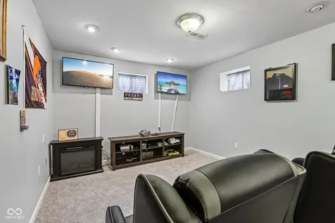
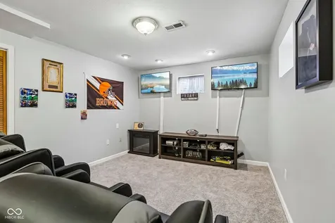
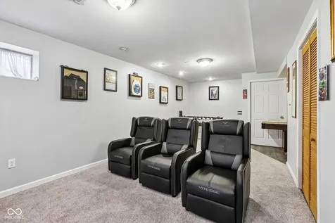
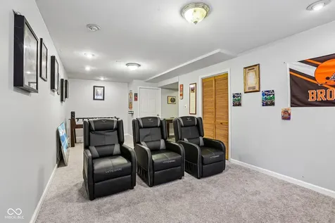
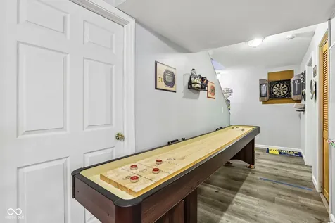
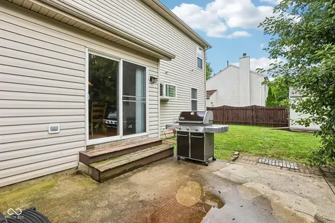
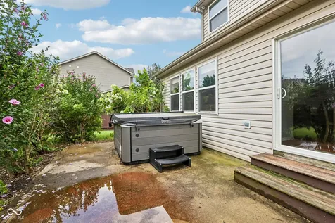
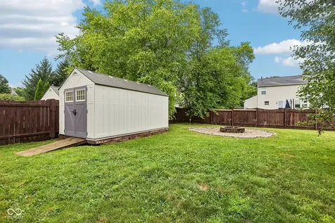
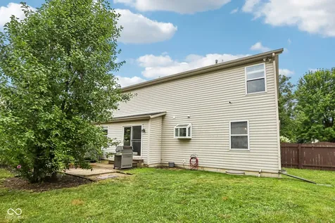
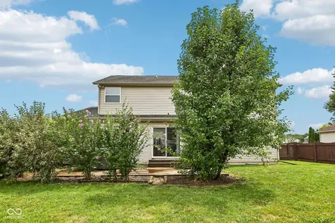
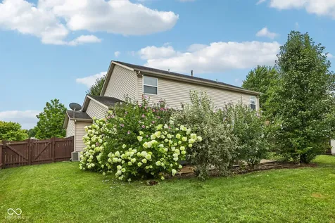
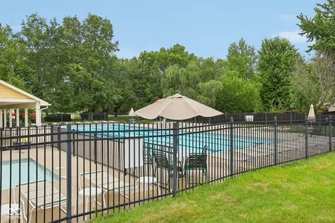
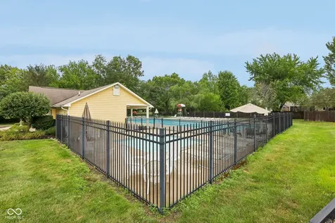
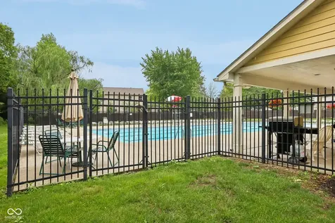
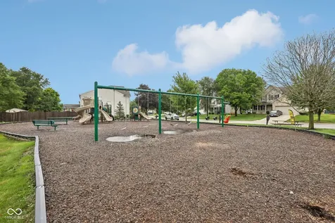
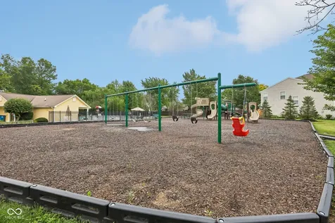
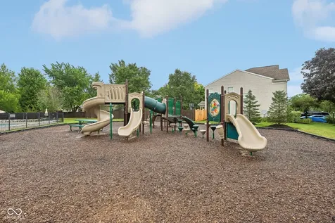
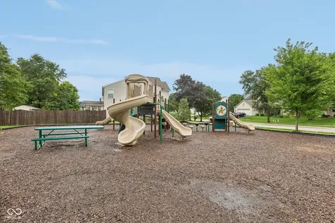
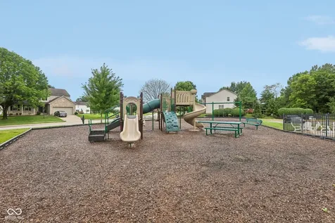
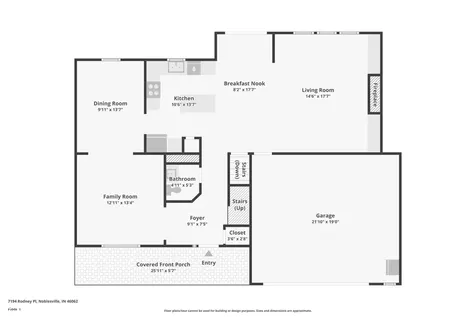
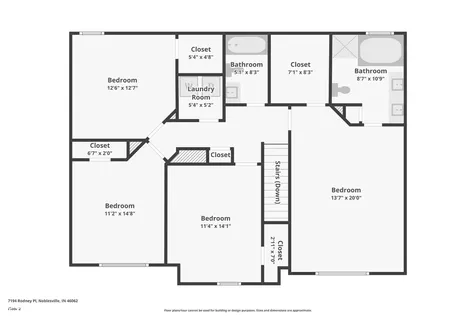
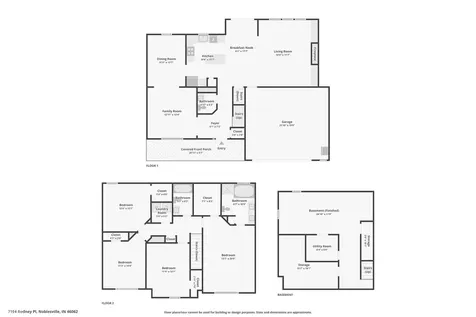
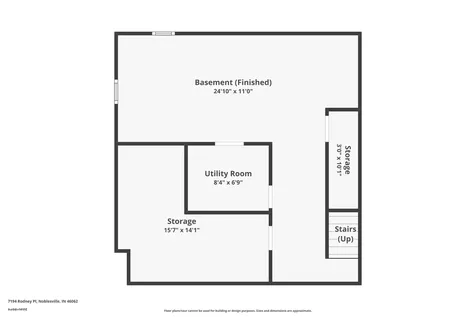
Wonderful 4-bedroom, 2.5-bath home with a finished basement in the highly desirable Whitcomb Ridge community! Situated on a quiet cul-de-sac and just steps from neighborhood walking trails, this beautifully updated home offers over 3,500 square feet of versatile living space designed for today's lifestyle. The inviting covered front porch welcomes you into a spacious floor plan featuring a dedicated home office or living room, an oversized dining room perfect for hosting family gatherings, and a warm two-story family room with a gas fireplace, custom built-in shelving, and expansive windows overlooking the private backyard. The kitchen is the heart of the home, featuring granite countertops, abundant cabinetry, generous prep space, a center island, neutral tile backsplash, stainless steel appliances, and a sunny breakfast area with direct access to the backyard. Upstairs, the impressive vaulted primary suite offers a peaceful retreat with abundant natural light, a spacious walk-in closet with custom shelving, dual vanities, a relaxing garden tub, and a separate shower. Three additional bedrooms are all generously sized, each with its own walk-in closet, providing exceptional storage and flexibility for family, guests, or a home office. A conveniently located second-floor laundry room makes everyday living even easier. The finished basement provides endless possibilities and is perfect for a recreation room, media room, fitness area, playroom, or additional office space. Step outside to enjoy the fully fenced backyard featuring mature landscaping, and mini-barn for additional storage. Whitcomb Ridge residents enjoy outstanding neighborhood amenities including a heated community pool with a separate kiddie pool, an updated playground, scenic walking trails, and a welcoming community atmosphere. Conveniently located near shopping, dining, parks, Hamilton Town Center, Ruoff Music Center, I-69, and award-winning Noblesville Schools!

Property Details

Interior Features

Community

Other Details

Map Location

Listed by Elisabeth Lugar of CENTURY 21 Scheetz (elugar@c21scheetz.com)

 Based on information submitted to MIBOR as of July 21, 2026 8:37 AM UTC . All data is obtained from various sources and has not been, and will not be, verified by broker or MIBOR.  All information should be independently reviewed and verified for accuracy.  Properties may or may not be listed by the office/agent presenting the information. NOTICE: Many homes contain recording devices, and buyers should be aware they may be recorded during a showing.

Hi there! How can we help you?

Contact us using the form below or give us a call.

Send Us A Message:

I agree to receive marketing and customer service calls and text messages from CENTURY 21 Scheetz. To opt out, you can reply 'stop' at any time or click the unsubscribe link in the emails. Consent is not a condition of purchase. Msg/data rates may apply. Msg frequency varies. Privacy Policy.

Do not fill in this field:

This site is protected by reCAPTCHA and the Google Privacy Policy and Terms of Service apply.

Hi there! How can we help you?

Contact us using the form below or give us a call.

Send Us A Message:

Do not fill in this field:

This site is protected by reCAPTCHA and the Google Privacy Policy and Terms of Service apply.

Hi there! How can we help you?

Contact us using the form below or give us a call.

Send Us A Message:

Do not fill in this field:

This site is protected by reCAPTCHA and the Google Privacy Policy and Terms of Service apply.

Do not fill in this field:

This site is protected by reCAPTCHA and the Google Privacy Policy and Terms of Service apply.

Do not fill in this field:

This site is protected by reCAPTCHA and the Google Privacy Policy and Terms of Service apply.

Do not fill in this field:

This site is protected by reCAPTCHA and the Google Privacy Policy and Terms of Service apply.

$

Do not fill in this field:

This site is protected by reCAPTCHA and the Google Privacy Policy and Terms of Service apply.