New Listing

Listing Tools

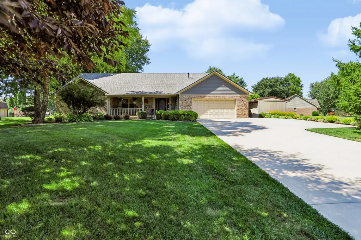
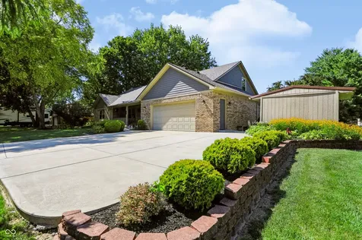
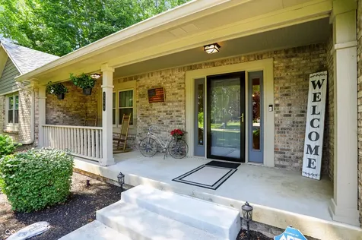
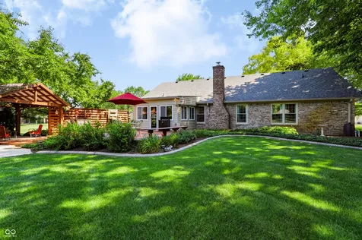
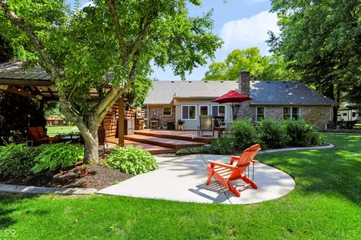
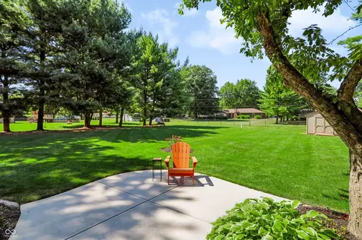
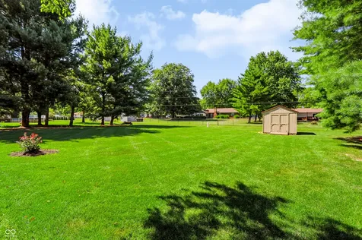
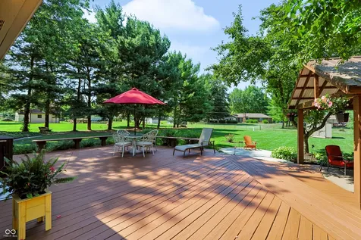
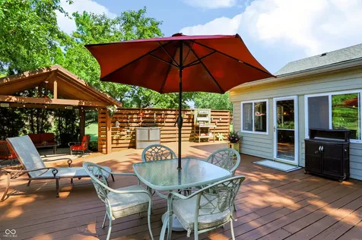
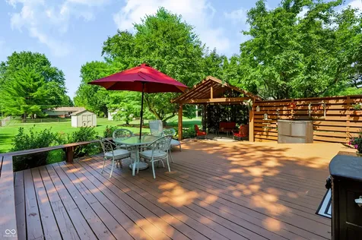
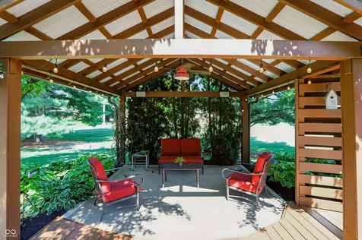
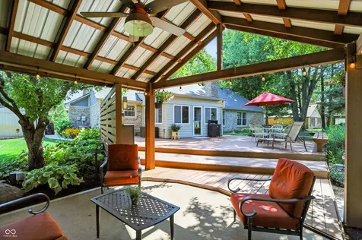
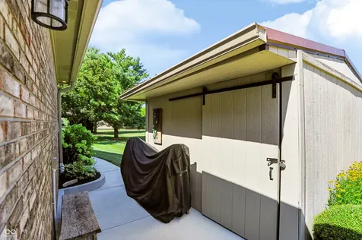
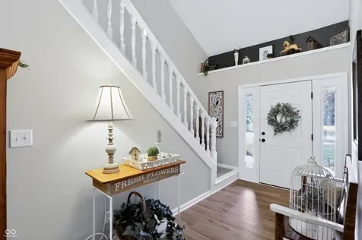
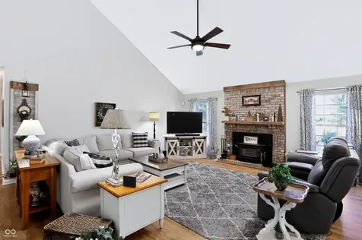
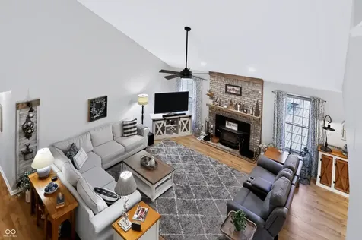
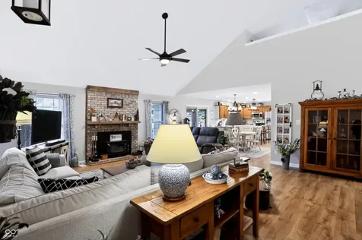
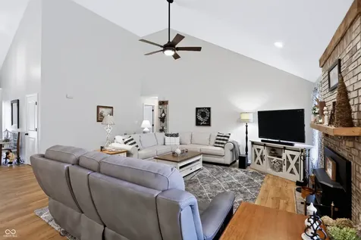
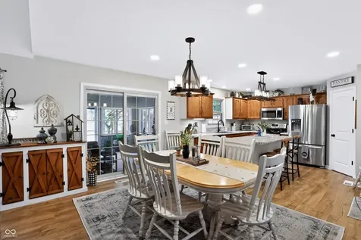
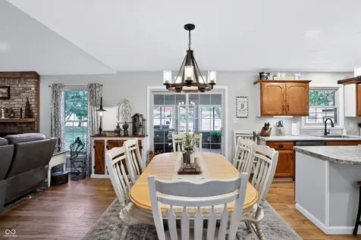
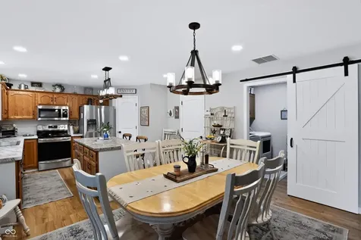
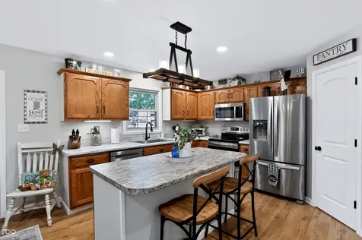
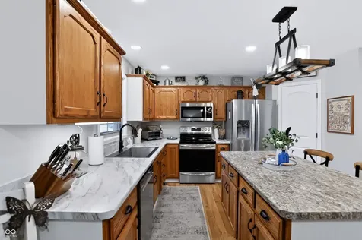
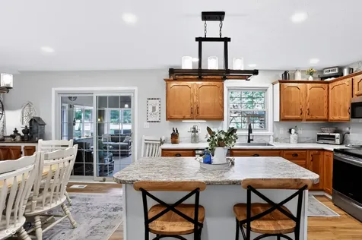
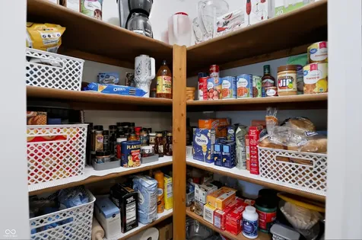
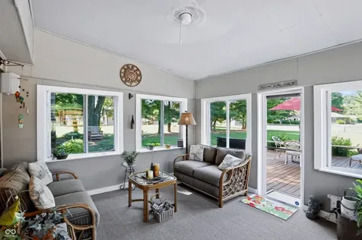
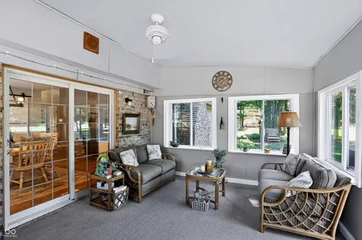
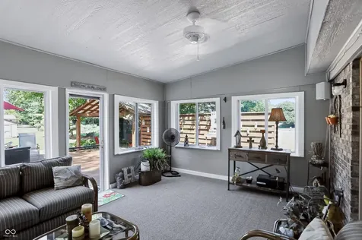
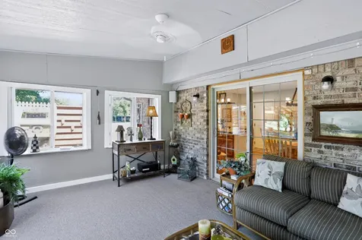
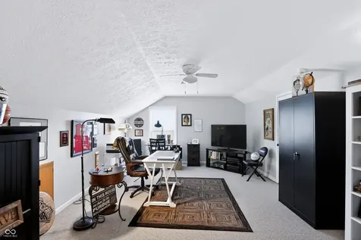
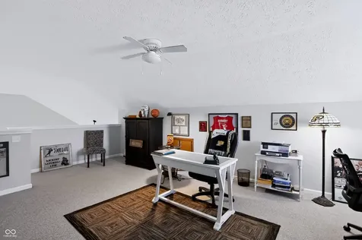
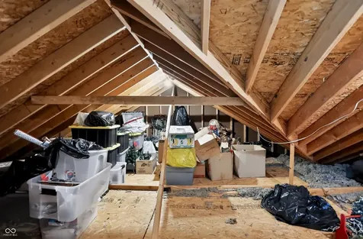
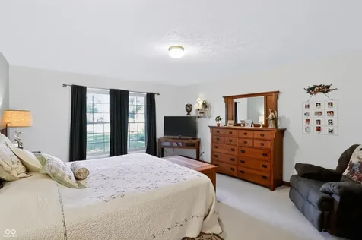
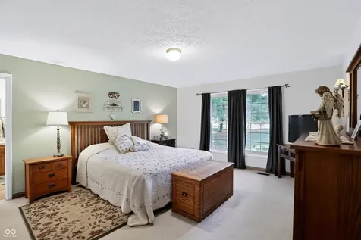
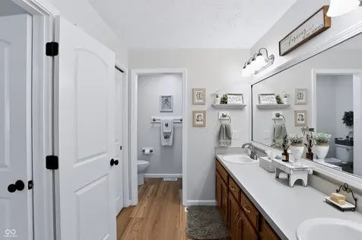
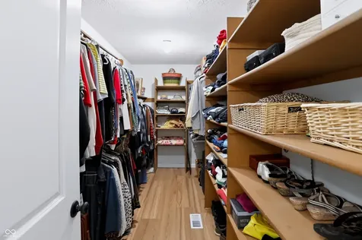
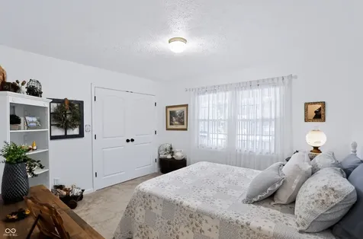
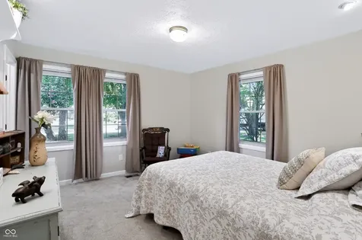
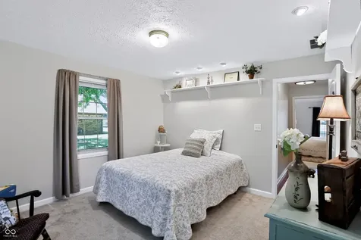
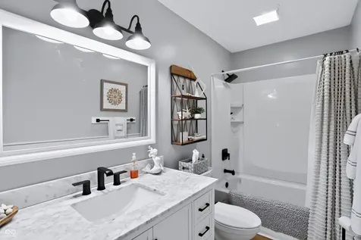
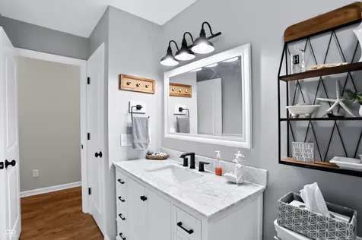
Finding a home that truly feels like "the one" is not always easy, but this beautifully maintained brick ranch may be exactly what you have been searching for. Pride of ownership is evident from the curb and continues throughout the home and property. Over the past six years, the home has been thoughtfully updated with a fresh, modern feel inside and out. Located in the Mt. Vernon School District, this property is tucked away in a small neighborhood with no HOA. The exterior is sharp and well cared for, featuring an irrigation system for the front lawn and landscaping all around the home, concrete landscape edging, a newer driveway with extra parking, an updated roof, newer windows, and a beautifully landscaped backyard. The oversized deck and covered concrete patio provide plenty of space for relaxing or entertaining, while mature landscaping offers natural privacy. When the weather does not cooperate, the finished sunroom provides another comfortable place to unwind. Inside, the open floor plan creates a bright, flexible layout that works well for everyday living and larger gatherings. A spacious 12x6 entry leads into the great room, which features a vaulted ceiling and fireplace with a wood stove insert. The oversized kitchen offers an abundance of cabinetry and counter space, making meal preparation easy and providing plenty of room for extra helping hands. The home includes three spacious bedrooms, each with generous closet space, along with two updated bathrooms. The 17x14 primary suite features a well-appointed bathroom with double vanities and an impressive 14-foot-deep walk-in closet. A 24x13 loft offers valuable secondary living space and includes two walk-in, floored attic areas for convenient storage. Recent interior updates include the HVAC system, flooring, paint, fixtures, appliances, and more. With its flexible living spaces, extensive updates, attractive outdoor areas, and move-in-ready condition, this is a must-see property.

Property Details

Interior Features

Community

Other Details

Map Location

Listed by Ben Crouch of F.C. Tucker Company (Ben.Crouch@TalkToTucker.com)

 Based on information submitted to MIBOR as of July 14, 2026 11:35 PM UTC . All data is obtained from various sources and has not been, and will not be, verified by broker or MIBOR.  All information should be independently reviewed and verified for accuracy.  Properties may or may not be listed by the office/agent presenting the information. NOTICE: Many homes contain recording devices, and buyers should be aware they may be recorded during a showing.

Hi there! How can we help you?

Contact us using the form below or give us a call.

Send Us A Message:

I agree to receive marketing and customer service calls and text messages from CENTURY 21 Scheetz. To opt out, you can reply 'stop' at any time or click the unsubscribe link in the emails. Consent is not a condition of purchase. Msg/data rates may apply. Msg frequency varies. Privacy Policy.

Do not fill in this field:

This site is protected by reCAPTCHA and the Google Privacy Policy and Terms of Service apply.

Hi there! How can we help you?

Contact us using the form below or give us a call.

Send Us A Message:

Do not fill in this field:

This site is protected by reCAPTCHA and the Google Privacy Policy and Terms of Service apply.

Hi there! How can we help you?

Contact us using the form below or give us a call.

Send Us A Message:

Do not fill in this field:

This site is protected by reCAPTCHA and the Google Privacy Policy and Terms of Service apply.

Do not fill in this field:

This site is protected by reCAPTCHA and the Google Privacy Policy and Terms of Service apply.

Do not fill in this field:

This site is protected by reCAPTCHA and the Google Privacy Policy and Terms of Service apply.

Do not fill in this field:

This site is protected by reCAPTCHA and the Google Privacy Policy and Terms of Service apply.

$

Do not fill in this field:

This site is protected by reCAPTCHA and the Google Privacy Policy and Terms of Service apply.