Open House

Listing Tools

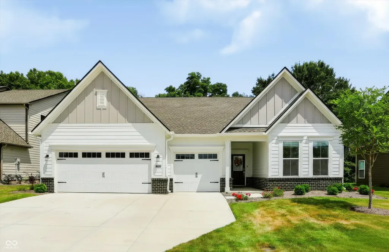
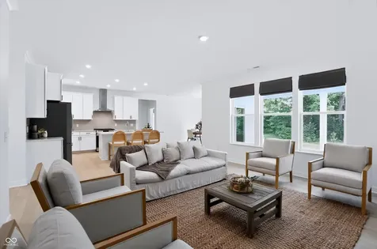
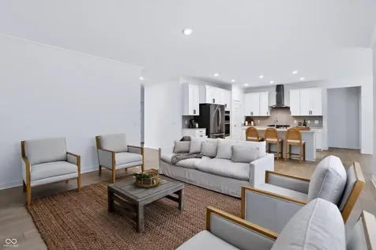
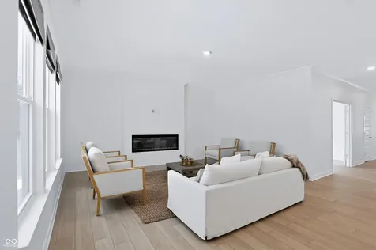
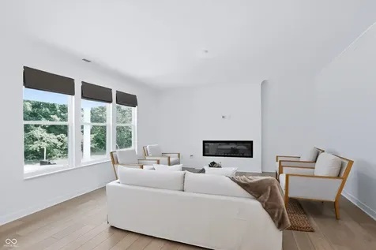
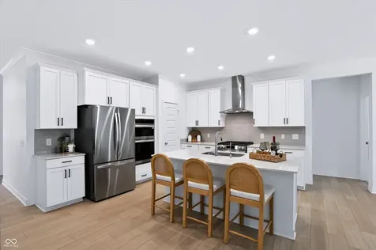
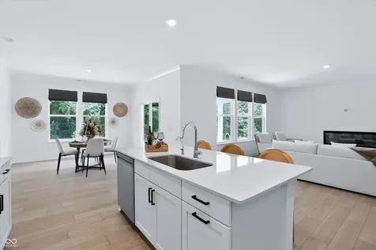
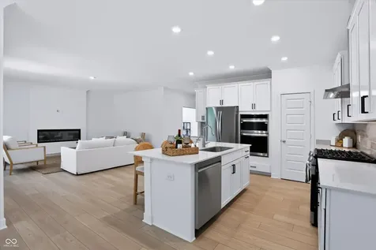
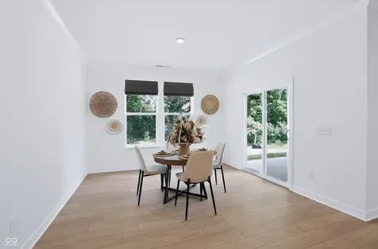
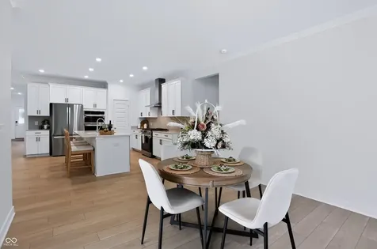
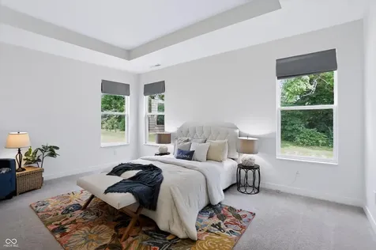
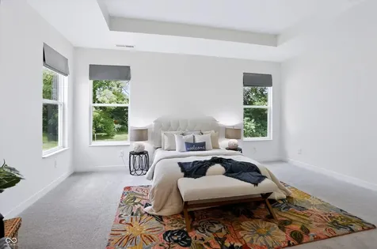
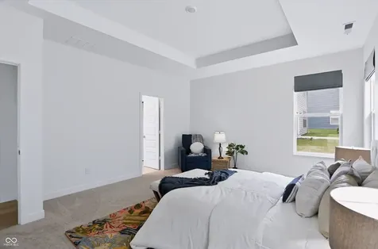
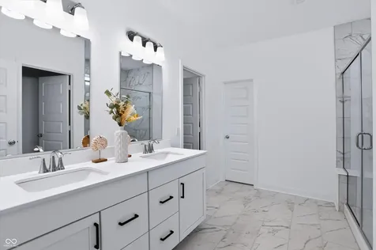
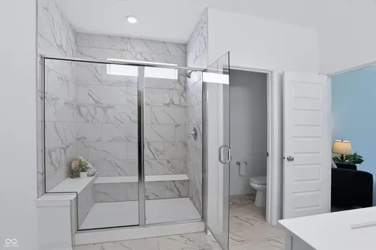
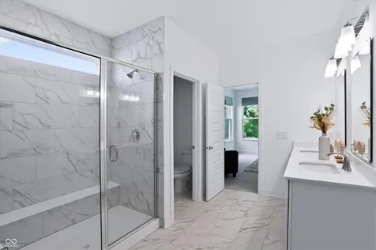
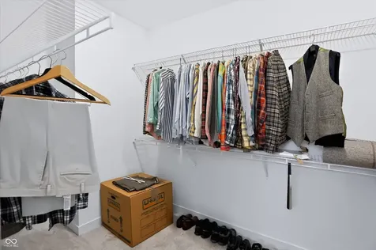
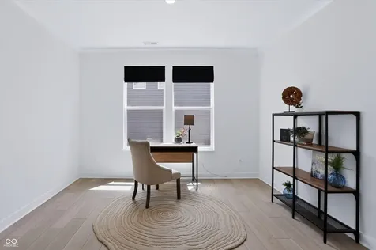
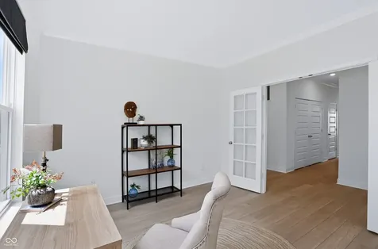
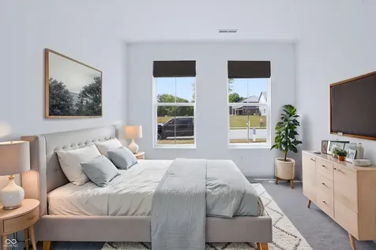
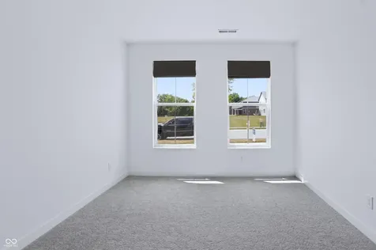
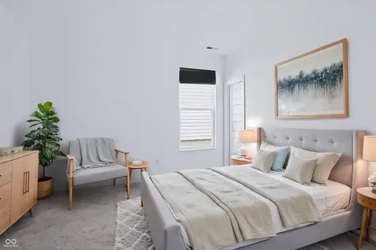
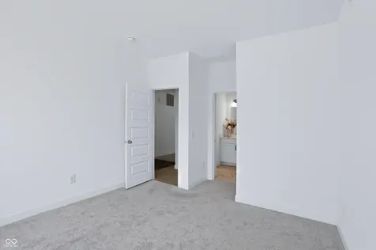
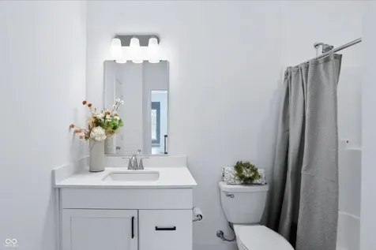
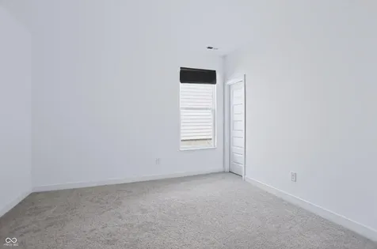
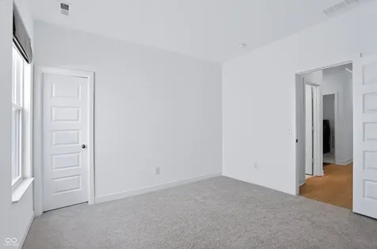
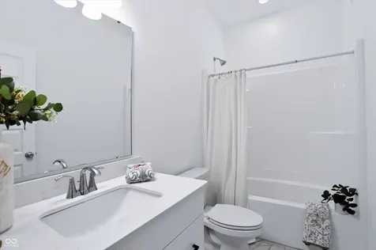
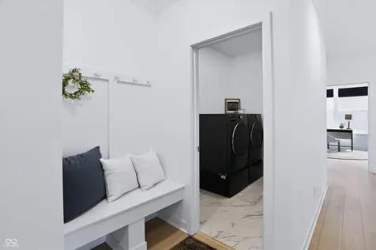
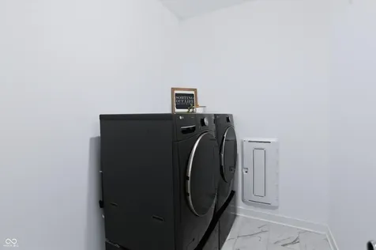
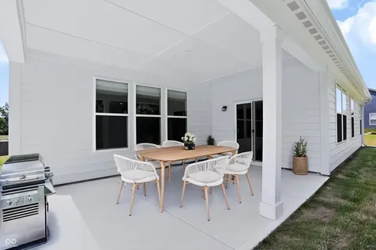
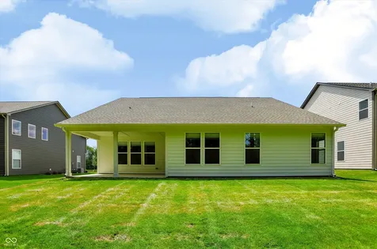
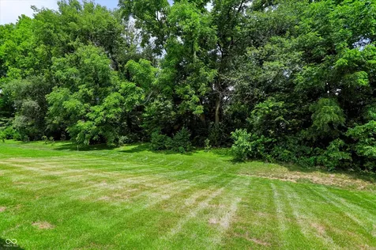
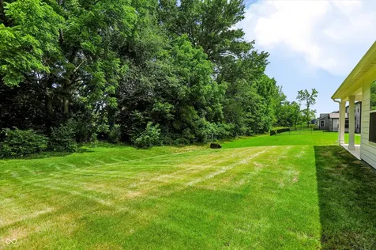
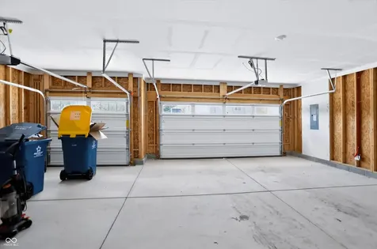
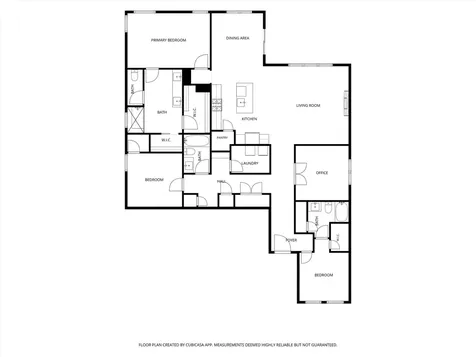
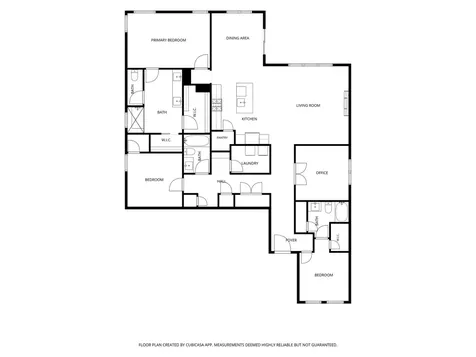
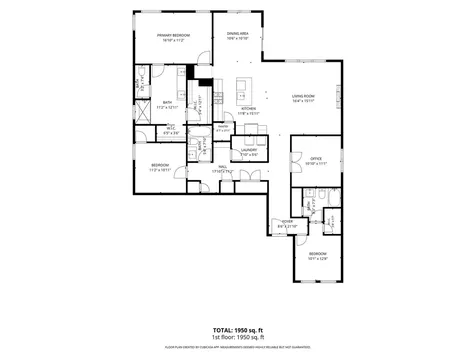
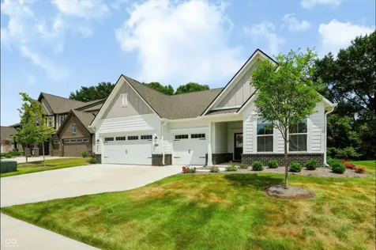
*OPEN HOUSE SAT & SUN Noon-2pm* Why wait to build when you can move into a like-new home today? Skip the construction timeline and enjoy this barely lived-in ranch in the highly sought-after Magnolia Ridge community in Noblesville. Thoughtfully designed with modern finishes and an open-concept layout, this home offers the perfect blend of style, comfort, and convenience. The popular Seabrook floor plan features soaring 9-foot ceilings, abundant natural light, and a spacious living area that flows seamlessly into the kitchen and dining space-perfect for entertaining or everyday living. The chef-inspired kitchen showcases a large center island with seating and a sink, creating the ideal gathering place for family and friends. Designed with functionality in mind, the Family Foyer helps keep everyday essentials organized and out of sight. The split-bedroom floor plan includes two spacious guest bedrooms, including one with its own private en-suite bathroom, offering comfort and privacy for visitors or multi-generational living. The oversized three-car garage provides plenty of room for vehicles, storage, hobbies, or a workshop. Even better, this home is truly move-in ready with window blinds, washer, and dryer already included-saving you time and money. Plus, enjoy added peace of mind with the transferable builder warranty. Magnolia Ridge offers exceptional future amenities, including a community swimming pool with pool house, playground, and miles of scenic multi-use trails. Ideally located just minutes from Hamilton Town Center, residents can enjoy premier shopping, dining, and entertainment, while charming downtown Noblesville offers local restaurants, boutiques, parks, arts, and year-round community events. Families will also appreciate being part of the highly acclaimed Noblesville Schools. This is your opportunity to enjoy the benefits of new construction without the wait.

Property Details

Interior Features

Utilities and Appliances

Community

Other Details

Map Location

Listed by Sarah Hubley of Highgarden Real Estate (homesbyhubley@gmail.com)

 Based on information submitted to MIBOR as of July 24, 2026 7:36 PM UTC . All data is obtained from various sources and has not been, and will not be, verified by broker or MIBOR.  All information should be independently reviewed and verified for accuracy.  Properties may or may not be listed by the office/agent presenting the information. NOTICE: Many homes contain recording devices, and buyers should be aware they may be recorded during a showing.

Hi there! How can we help you?

Contact us using the form below or give us a call.

Send Us A Message:

I agree to receive marketing and customer service calls and text messages from CENTURY 21 Scheetz. To opt out, you can reply 'stop' at any time or click the unsubscribe link in the emails. Consent is not a condition of purchase. Msg/data rates may apply. Msg frequency varies. Privacy Policy.

Do not fill in this field:

This site is protected by reCAPTCHA and the Google Privacy Policy and Terms of Service apply.

Hi there! How can we help you?

Contact us using the form below or give us a call.

Send Us A Message:

Do not fill in this field:

This site is protected by reCAPTCHA and the Google Privacy Policy and Terms of Service apply.

Hi there! How can we help you?

Contact us using the form below or give us a call.

Send Us A Message:

Do not fill in this field:

This site is protected by reCAPTCHA and the Google Privacy Policy and Terms of Service apply.

Do not fill in this field:

This site is protected by reCAPTCHA and the Google Privacy Policy and Terms of Service apply.

Do not fill in this field:

This site is protected by reCAPTCHA and the Google Privacy Policy and Terms of Service apply.

Do not fill in this field:

This site is protected by reCAPTCHA and the Google Privacy Policy and Terms of Service apply.

$

Do not fill in this field:

This site is protected by reCAPTCHA and the Google Privacy Policy and Terms of Service apply.