New Listing

Listing Tools

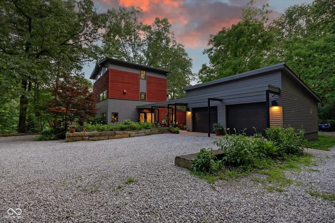
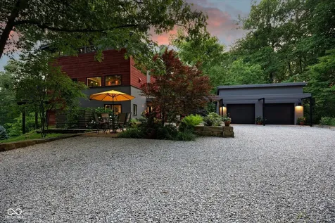
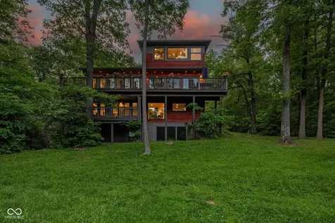
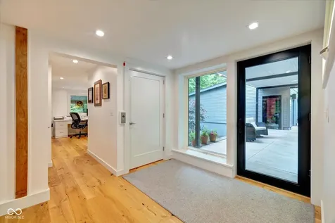
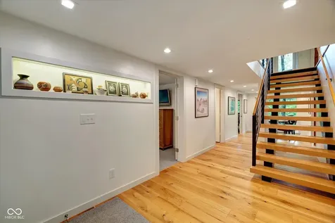
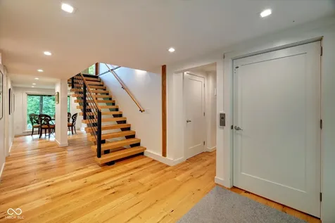
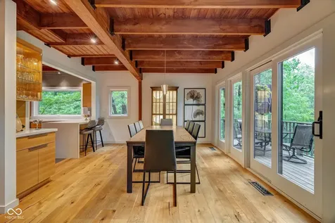
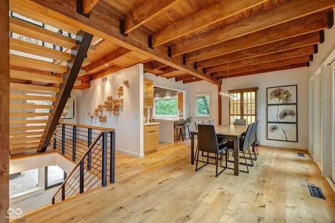
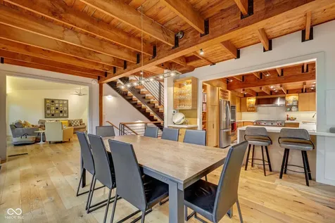
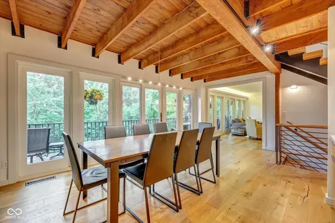
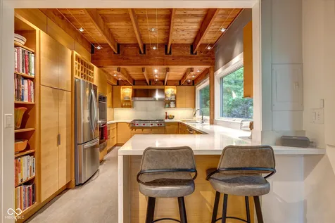
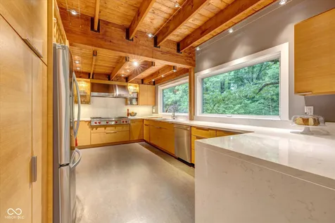
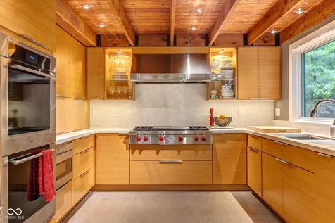
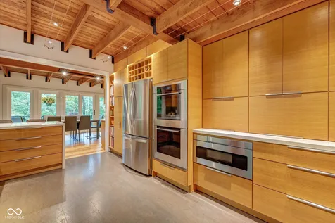
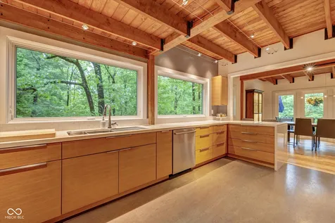
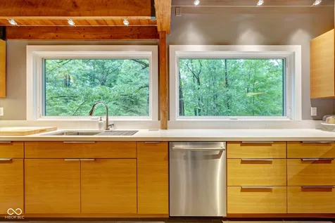
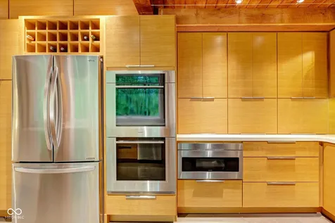
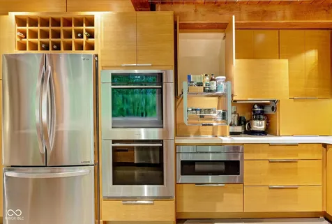
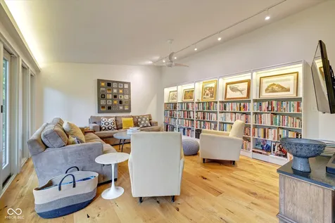
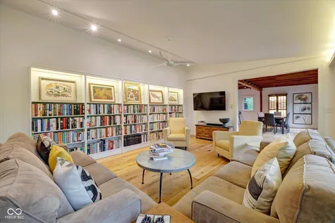
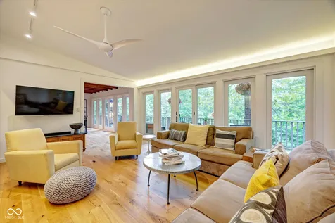
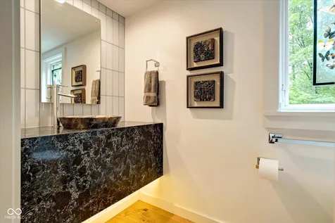
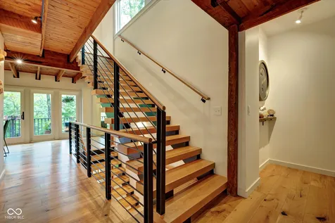
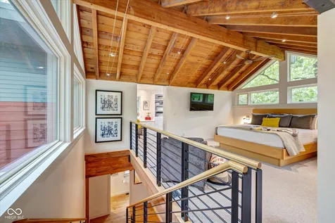
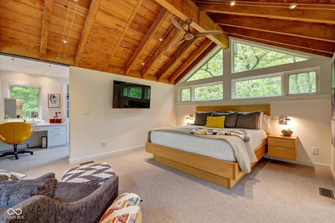
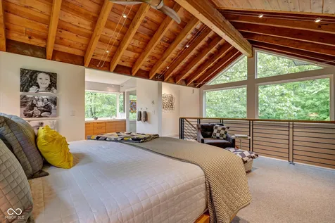
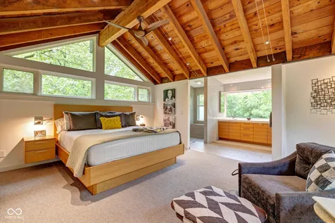
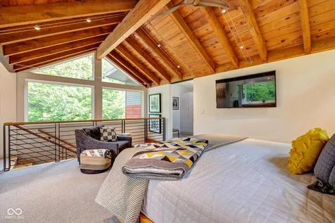
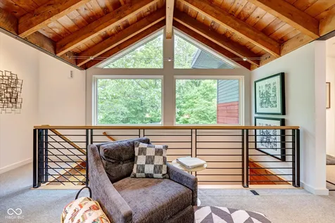
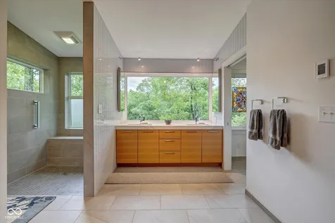
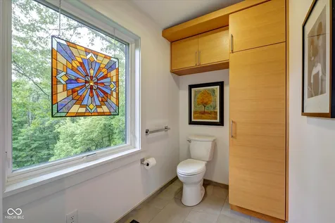
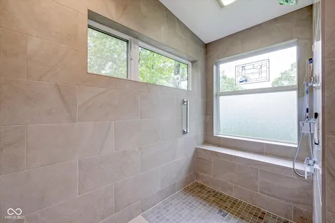
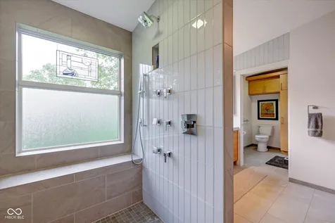
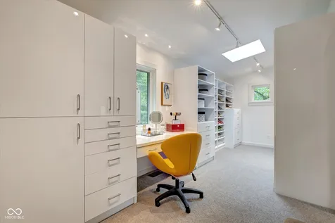
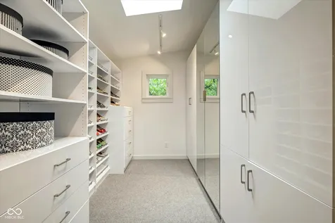
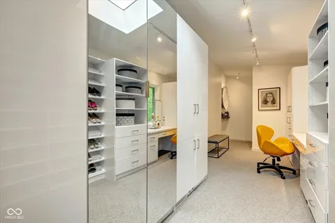
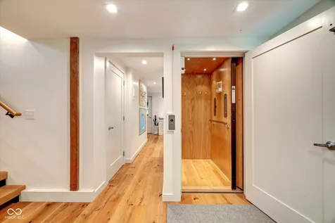
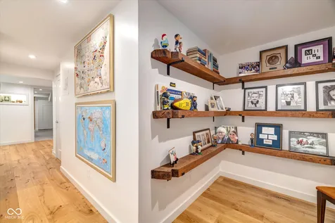
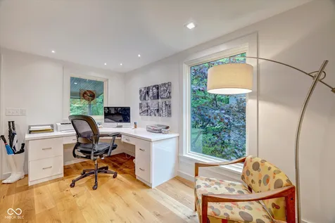
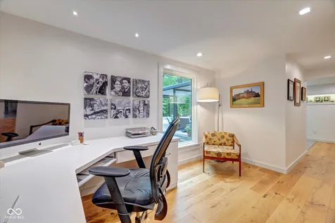
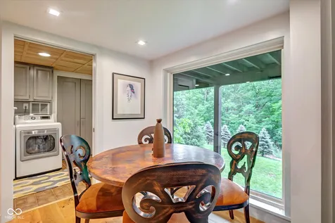
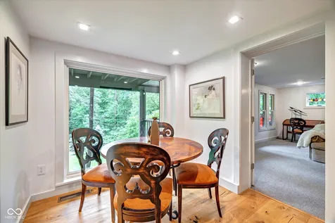
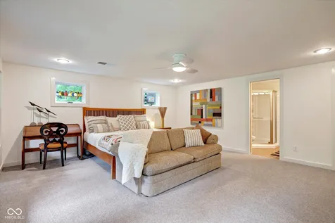
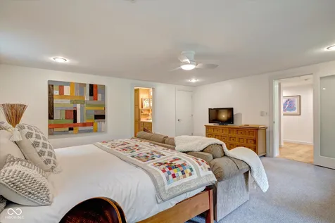
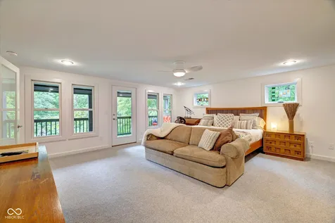
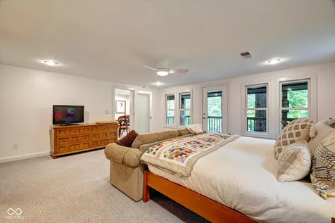
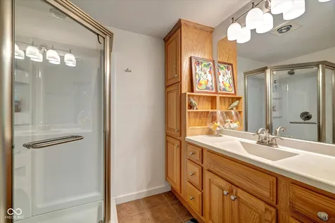
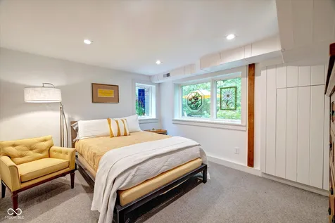
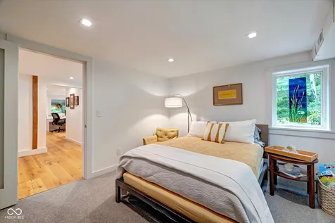
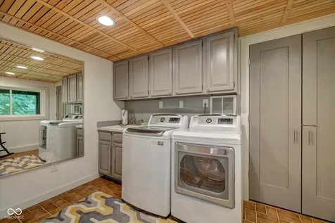
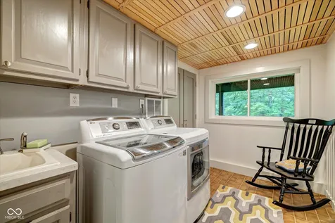
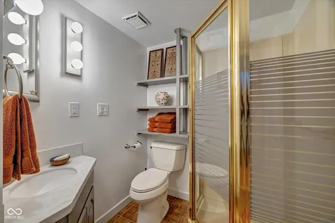
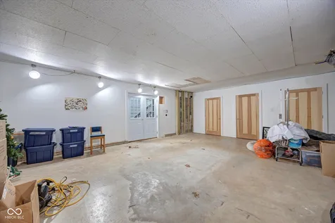
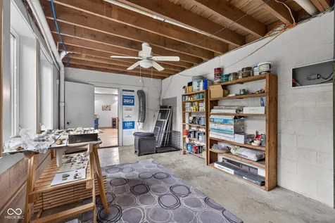
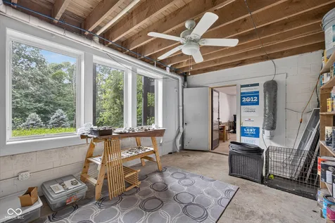
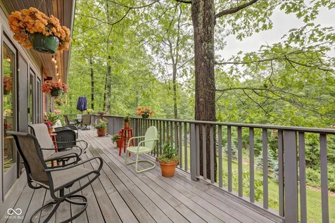
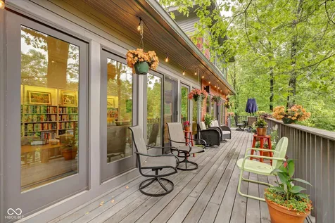
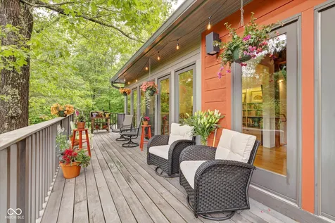
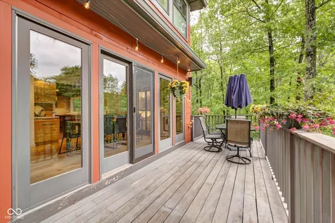
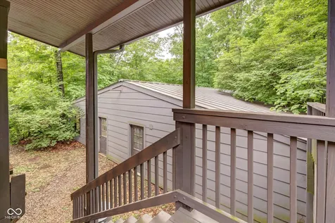
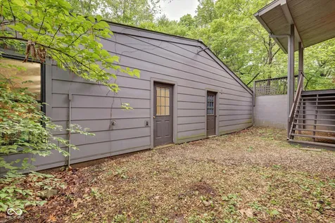
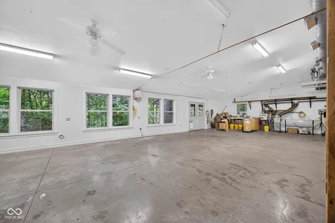
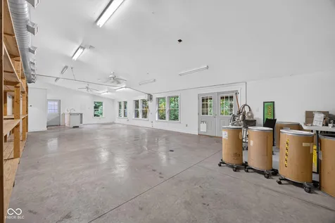
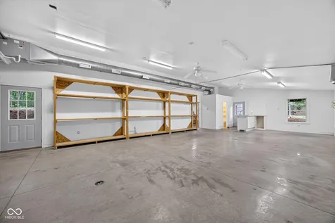
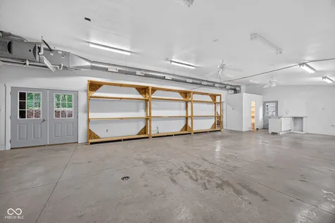
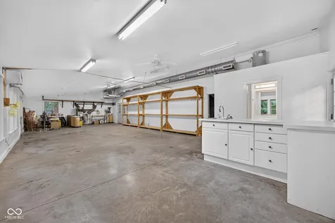
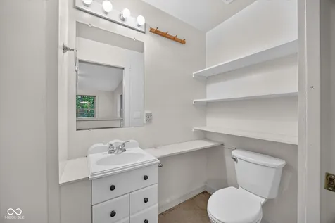
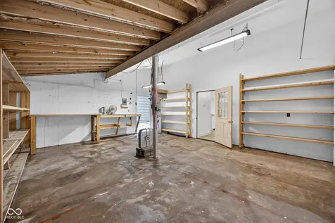
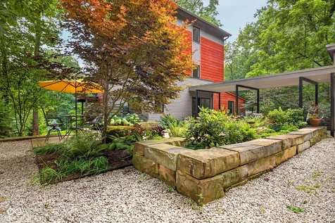
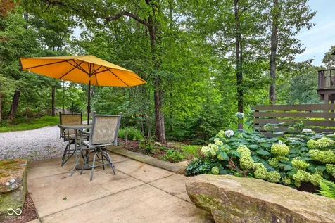
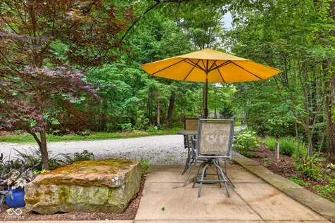
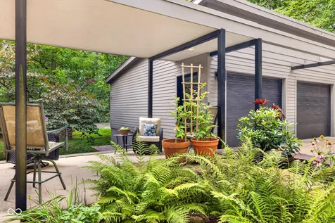
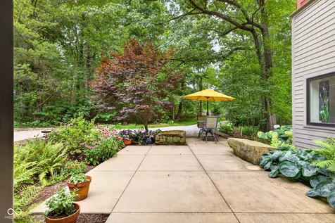
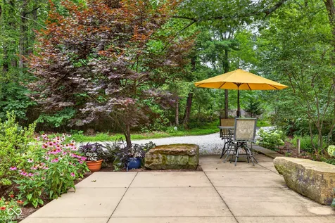
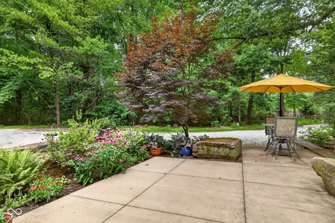
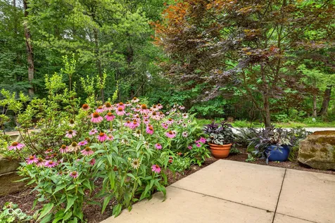
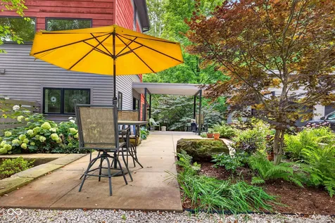
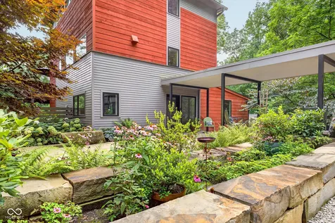
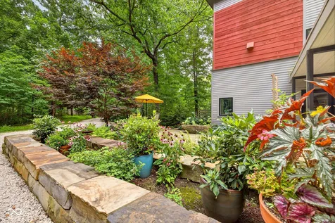
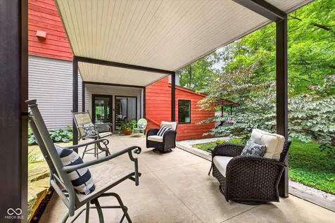
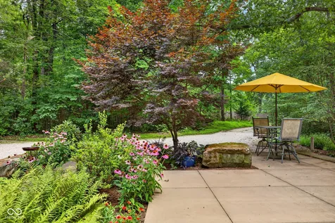
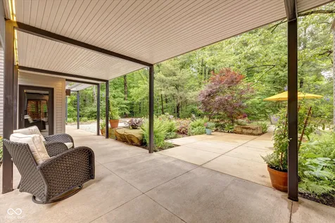
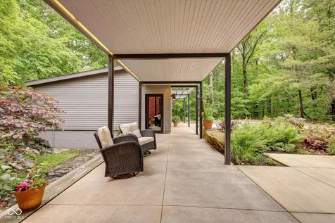
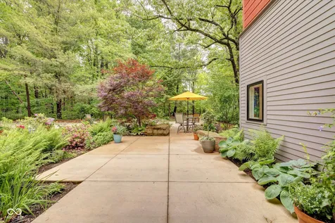
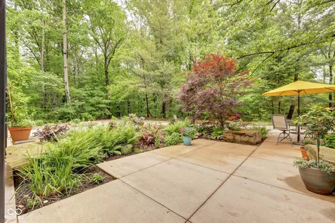
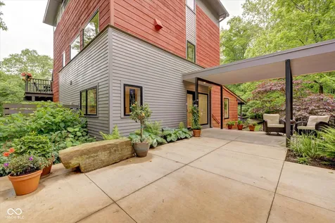
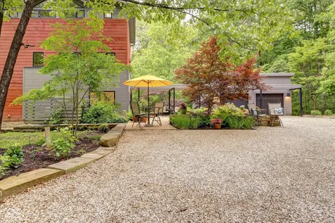
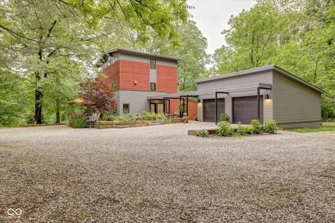
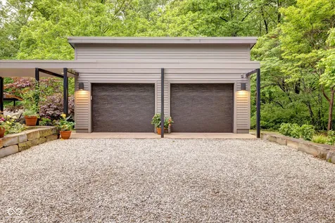
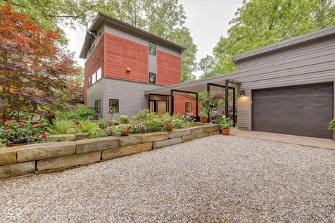
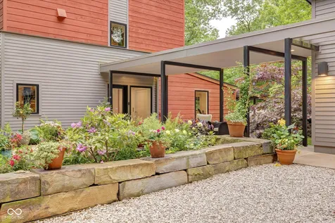
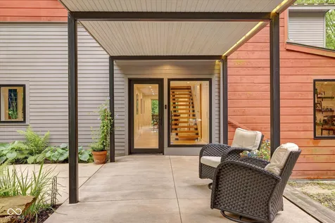
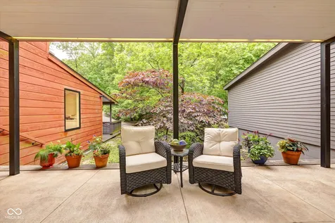
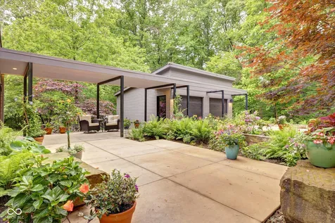
Remodeled by renowned Loren Wood Builders, this four-story timber-frame home is nestled on 10 wooded acres, where striking architectural character, modern design, and exceptional versatility come together. A residential elevator provides convenient access to all four levels, enhancing both everyday living and long-term functionality. The main level features two spacious bedrooms, two full baths, laundry, and a cozy office with a built-in desk and shelving crafted from reclaimed ceiling joists and rafters. Upstairs, the bespoke kitchen showcases quartz countertops, handcrafted rift-sawn white oak cabinetry by Stoll's Woodworking, Wolf appliances, and a picturesque window framing the surrounding landscape. Expansive windows fill the nearby living room with natural light and sweeping forest views, while sliding doors open to a Massaranduba Brazilian hardwood deck, perfect for relaxing or dining outdoors. The third-floor primary suite offers heated floors, a heated towel rack, curbless walk-in shower, custom folding mirrors to maximize views, and a spacious walk-in closet with extensive built-ins. The walk-out basement provides storage and additional flexible space, conveniently connected by the elevator. Wide-plank European oak flooring flows throughout, complemented by a striking wood and steel staircase with a custom metal railing. Outside, curated landscaping features hydrangeas, azaleas, rhododendrons, roses, daffodils, and irises. Rustic cedar and concrete board siding, a standing seam roof, and a whole-house generator provide lasting durability and peace of mind. A striking architectural breezeway connects to the two-car garage, while a separate heated and cooled 1,500+ sq ft workshop with a full bath and plumbing for a kitchen offers outstanding flexibility for hobbies, creative work, guest accommodations, or future living space. This exceptional property combines privacy, remarkable craftsmanship, and the flexibility to adapt to changing needs.

Property Details

Interior Features

Community

Other Details

Map Location

Listed by Kristi Gibbs of CENTURY 21 Scheetz (kristi@kristigibbsrealty.com)

 Based on information submitted to MIBOR as of July 12, 2026 3:06 PM UTC . All data is obtained from various sources and has not been, and will not be, verified by broker or MIBOR.  All information should be independently reviewed and verified for accuracy.  Properties may or may not be listed by the office/agent presenting the information. NOTICE: Many homes contain recording devices, and buyers should be aware they may be recorded during a showing.

Hi there! How can we help you?

Contact us using the form below or give us a call.

Send Us A Message:

I agree to receive marketing and customer service calls and text messages from CENTURY 21 Scheetz. To opt out, you can reply 'stop' at any time or click the unsubscribe link in the emails. Consent is not a condition of purchase. Msg/data rates may apply. Msg frequency varies. Privacy Policy.

Do not fill in this field:

This site is protected by reCAPTCHA and the Google Privacy Policy and Terms of Service apply.

Hi there! How can we help you?

Contact us using the form below or give us a call.

Send Us A Message:

Do not fill in this field:

This site is protected by reCAPTCHA and the Google Privacy Policy and Terms of Service apply.

Hi there! How can we help you?

Contact us using the form below or give us a call.

Send Us A Message:

Do not fill in this field:

This site is protected by reCAPTCHA and the Google Privacy Policy and Terms of Service apply.

Do not fill in this field:

This site is protected by reCAPTCHA and the Google Privacy Policy and Terms of Service apply.

Do not fill in this field:

This site is protected by reCAPTCHA and the Google Privacy Policy and Terms of Service apply.

Do not fill in this field:

This site is protected by reCAPTCHA and the Google Privacy Policy and Terms of Service apply.

$

Do not fill in this field:

This site is protected by reCAPTCHA and the Google Privacy Policy and Terms of Service apply.