New Listing

Listing Tools

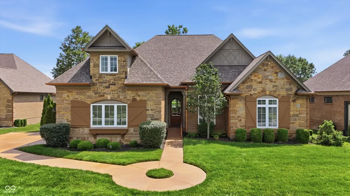
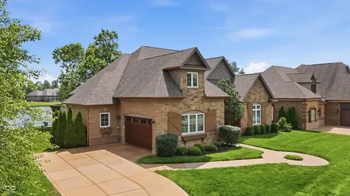
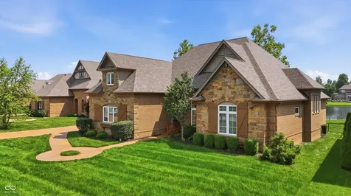
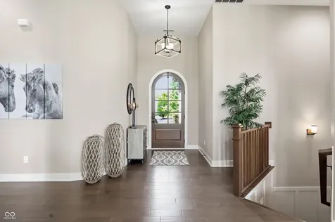
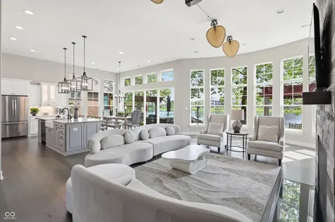
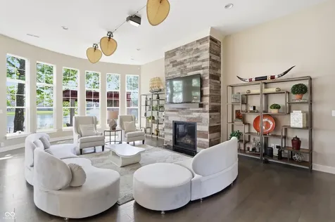
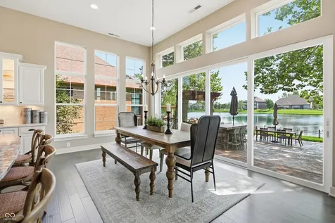
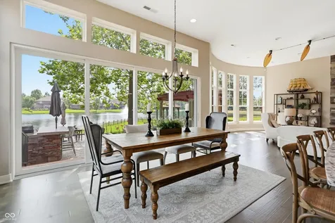
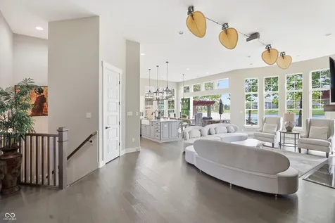
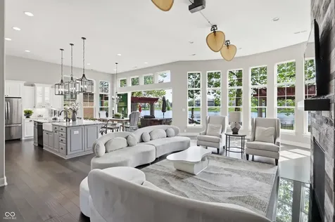
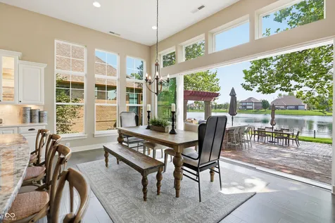
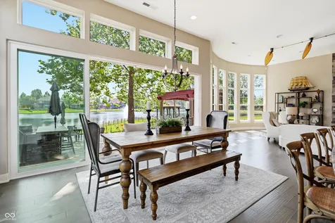
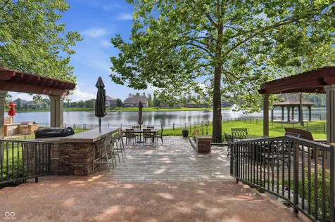
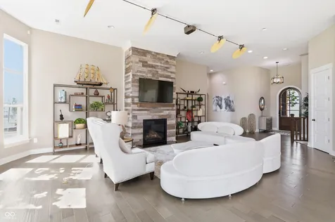
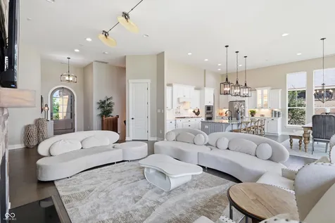
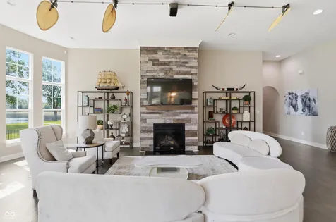
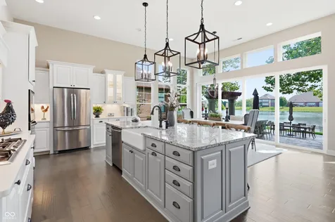
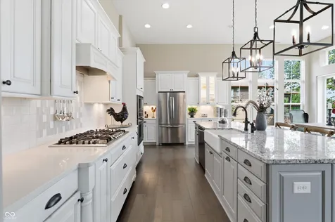
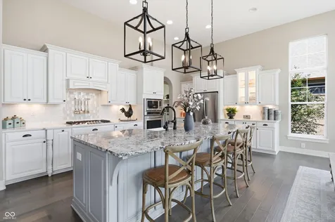
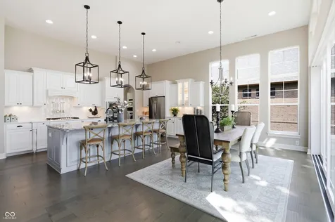
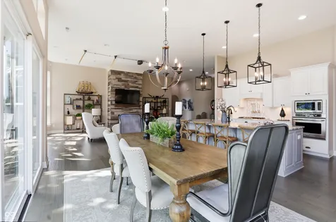
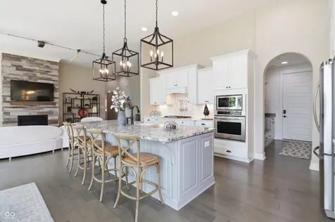
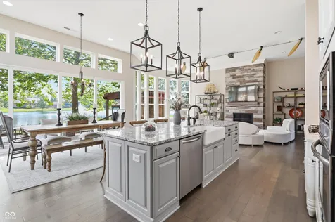
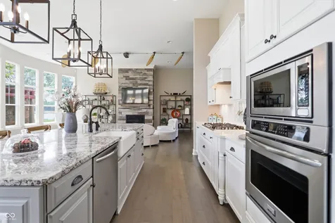
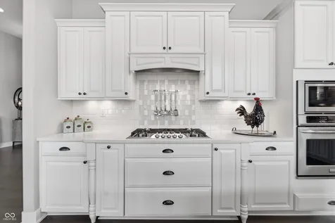
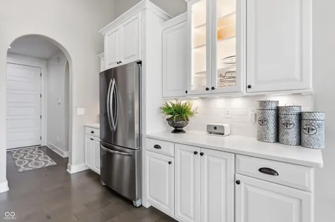
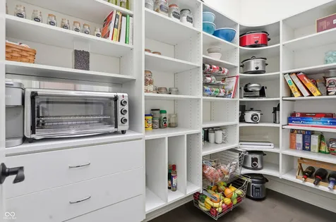
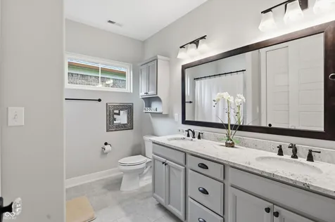
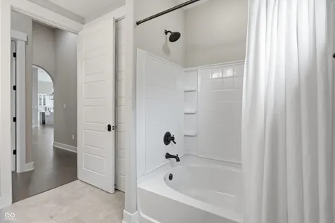
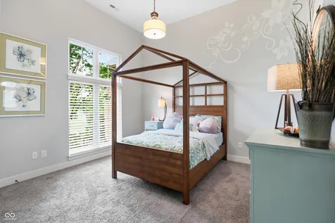
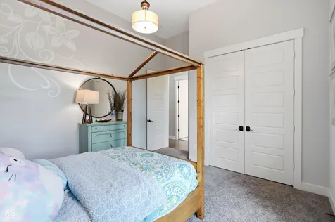
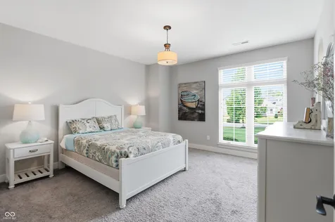
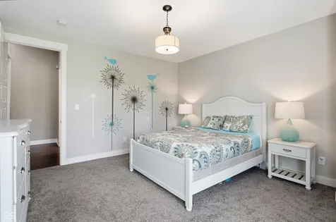
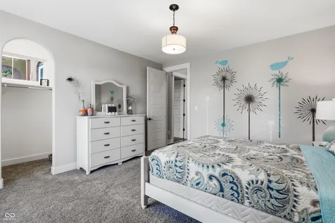
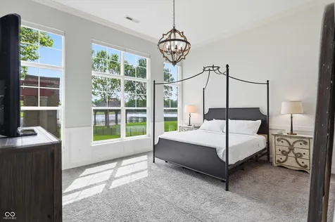
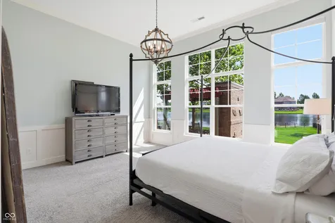
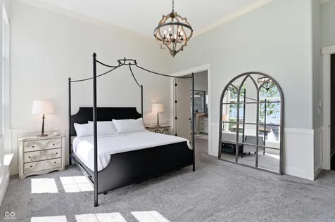
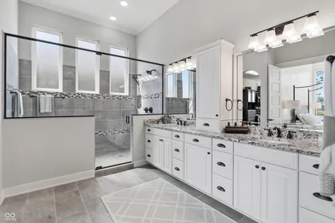
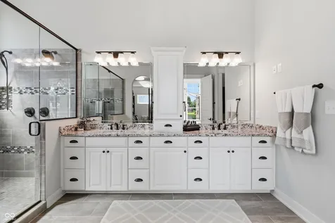
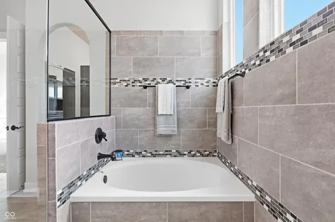
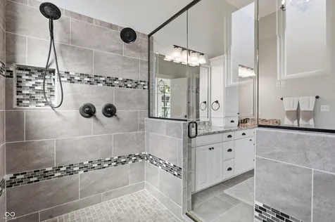
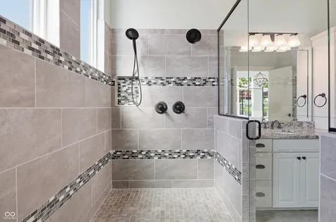
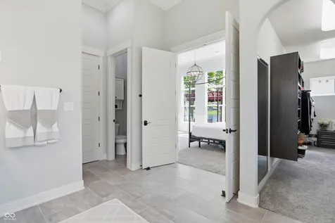
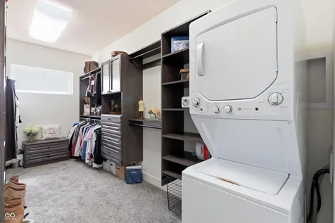
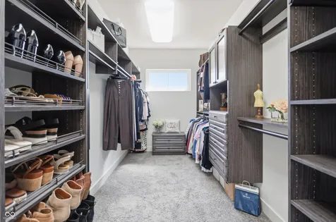
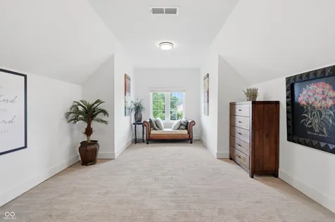
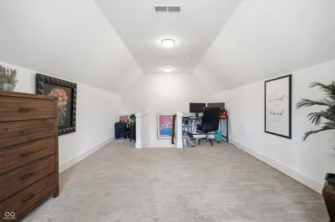
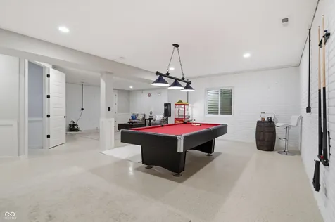
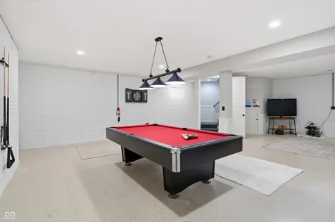
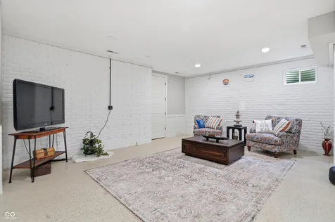
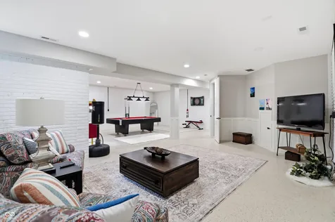
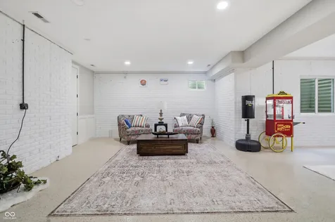
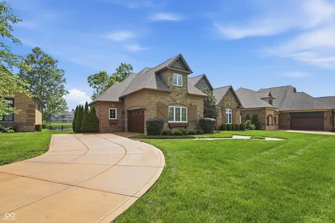
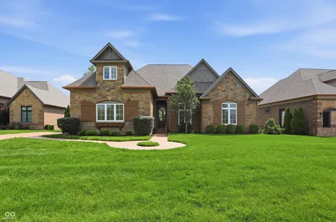
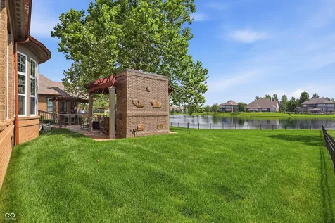
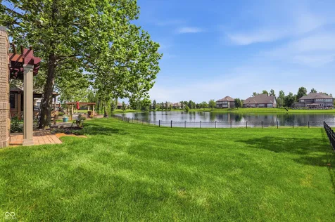
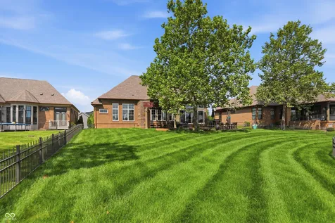
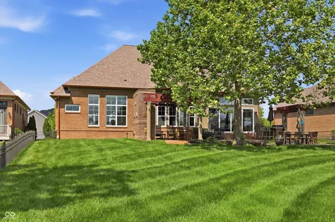
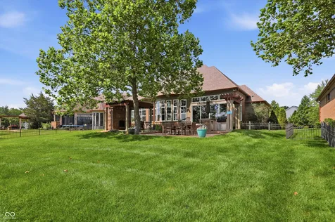
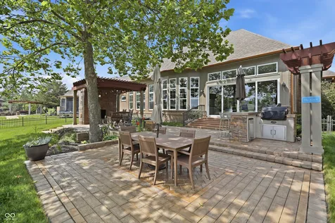
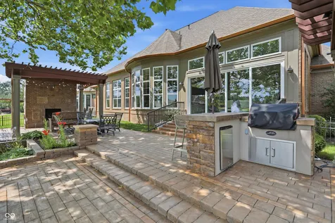
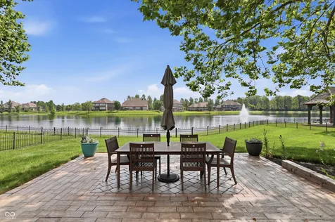
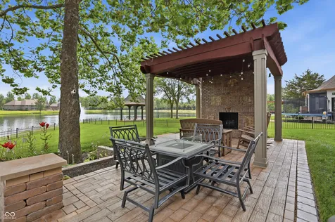
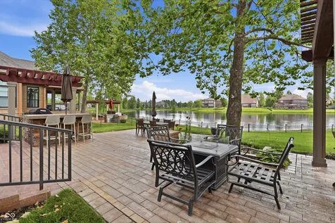
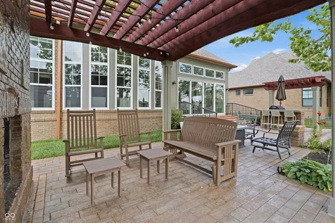
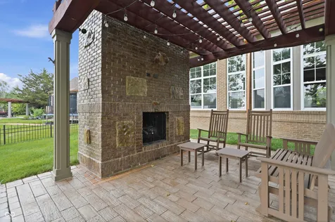
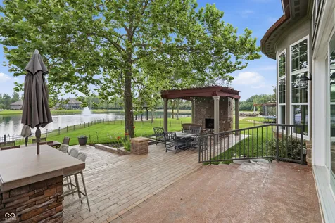
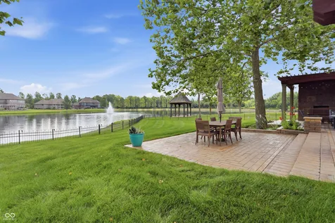
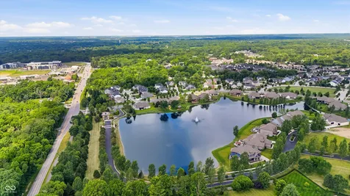
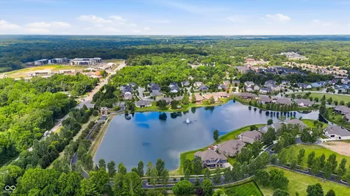
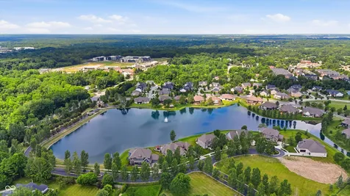
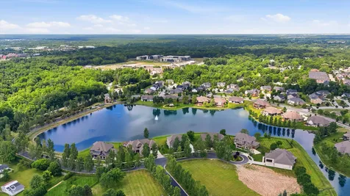
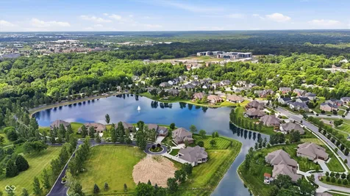
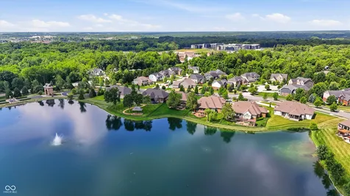
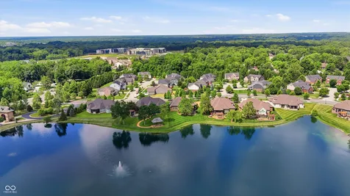
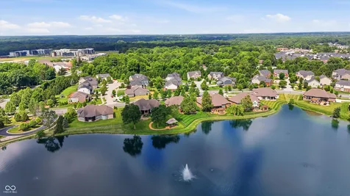
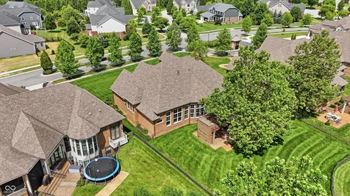
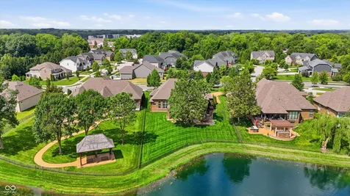
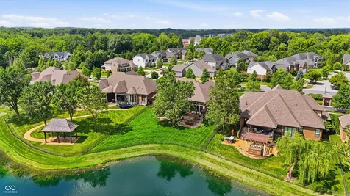
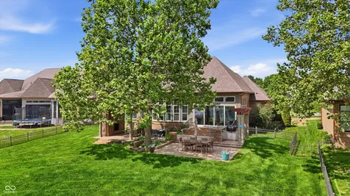
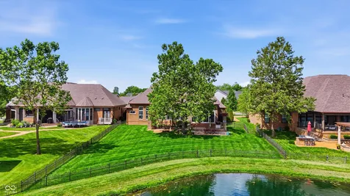
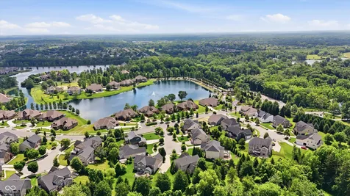
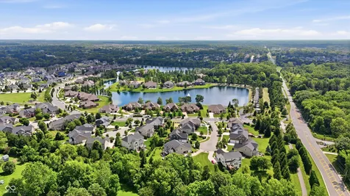
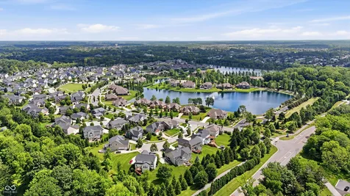
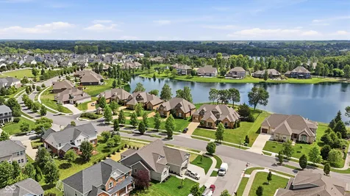
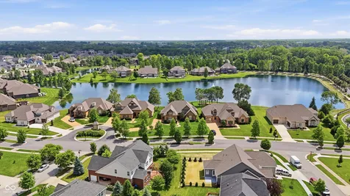
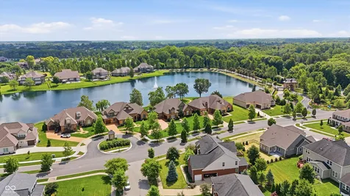
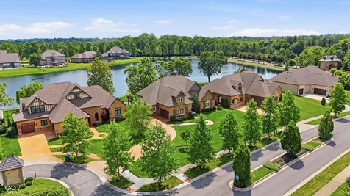
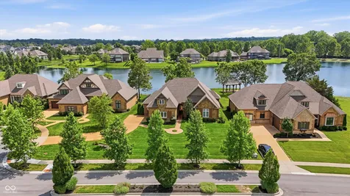
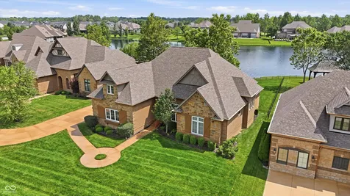
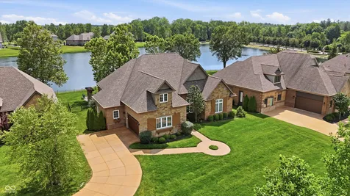
Welcome to this waterfront home, perfectly situated on a beautifully landscaped lakefront lot with a Zionsville address and access to Carmel Clay Schools. Offering 3 bedrooms, 2.5 bathrooms, a spacious loft/bonus room, a finished basement, and over 3,943 square feet of thoughtfully designed living space, this home blends luxury, comfort, and everyday functionality. The inviting great room showcases soaring 12-foot ceilings, a cozy gas fireplace, and breathtaking lake views that flow effortlessly into the dining area and chef's kitchen. Designed with both entertaining and everyday living in mind, the kitchen features stainless steel appliances, custom pull out cabinet drawers, a gas cooktop, wall oven and microwave combination, an oversized center island, and a generous walk-in pantry. Wake up to peaceful water views in the luxurious main-level primary suite, complete with remote control blinds, dual walk-in closets and a spa-inspired bathroom featuring a large tiled shower, garden tub, and elegant finishes. Above the garage, the versatile bonus room is perfect for a home office, media room, or playroom. The finished basement offers even more living space with 9-foot ceilings, durable epoxy flooring, abundant storage, and rough-ins for a future full bathroom and kitchen, providing endless possibilities for customization. Open expansive multi panel stacking sliding wall to wall glass doors and step outside and experience your own private waterfront retreat. The expansive concrete paver patio is designed for entertaining and relaxing, featuring a pergola, built-in grill and bar, mini refrigerator, outdoor fireplace, and stunning panoramic lake views. Whether you're kayaking, fishing, hosting friends, or simply enjoying a quiet evening by the water, this backyard is truly something special. The professionally landscaped yard also includes a full irrigation system and elegant wrought-iron fencing. Water Softener and tankless Reverse Osmosis is included.

Property Details

Interior Features

Community

Other Details

Map Location

Listed by Nellie Arbabi of eXp Realty,LLC (nellie.arbabi@exprealty.com)

 Based on information submitted to MIBOR as of July 12, 2026 8:06 PM UTC . All data is obtained from various sources and has not been, and will not be, verified by broker or MIBOR.  All information should be independently reviewed and verified for accuracy.  Properties may or may not be listed by the office/agent presenting the information. NOTICE: Many homes contain recording devices, and buyers should be aware they may be recorded during a showing.

Hi there! How can we help you?

Contact us using the form below or give us a call.

Send Us A Message:

I agree to receive marketing and customer service calls and text messages from CENTURY 21 Scheetz. To opt out, you can reply 'stop' at any time or click the unsubscribe link in the emails. Consent is not a condition of purchase. Msg/data rates may apply. Msg frequency varies. Privacy Policy.

Do not fill in this field:

This site is protected by reCAPTCHA and the Google Privacy Policy and Terms of Service apply.

Hi there! How can we help you?

Contact us using the form below or give us a call.

Send Us A Message:

Do not fill in this field:

This site is protected by reCAPTCHA and the Google Privacy Policy and Terms of Service apply.

Hi there! How can we help you?

Contact us using the form below or give us a call.

Send Us A Message:

Do not fill in this field:

This site is protected by reCAPTCHA and the Google Privacy Policy and Terms of Service apply.

Do not fill in this field:

This site is protected by reCAPTCHA and the Google Privacy Policy and Terms of Service apply.

Do not fill in this field:

This site is protected by reCAPTCHA and the Google Privacy Policy and Terms of Service apply.

Do not fill in this field:

This site is protected by reCAPTCHA and the Google Privacy Policy and Terms of Service apply.

$

Do not fill in this field:

This site is protected by reCAPTCHA and the Google Privacy Policy and Terms of Service apply.