







Active

Listing Tools

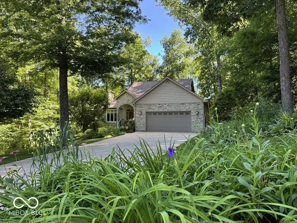
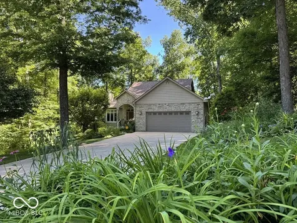
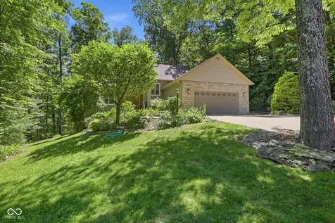
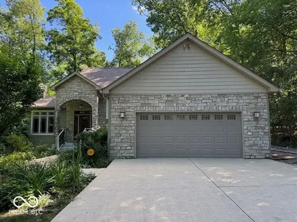
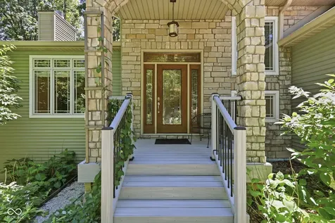
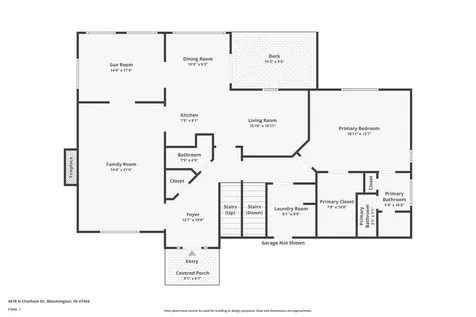
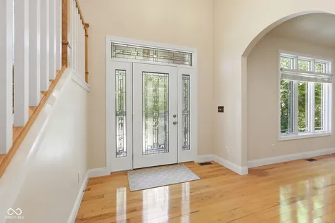
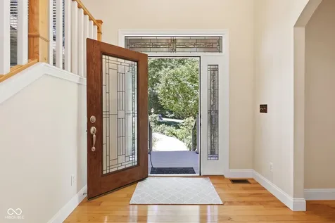
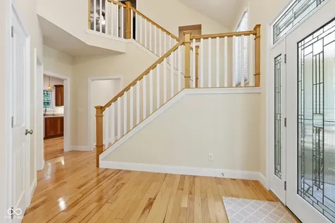
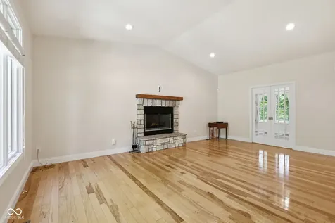
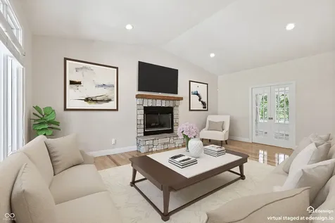
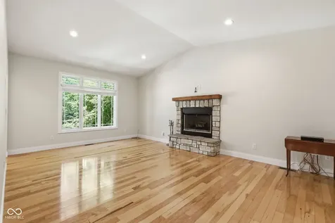
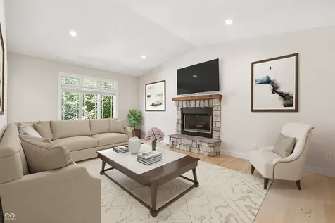
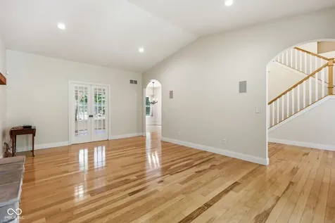
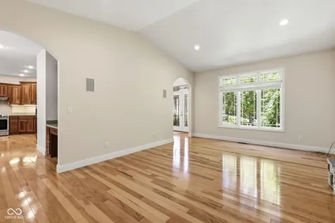
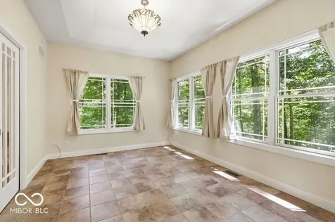
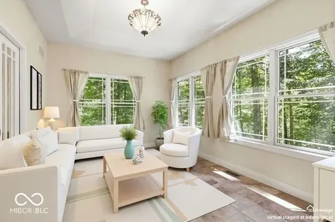
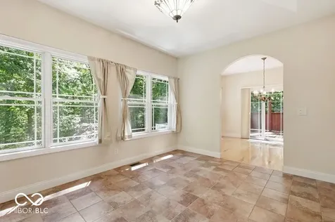
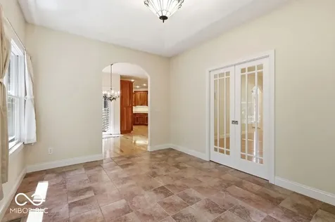
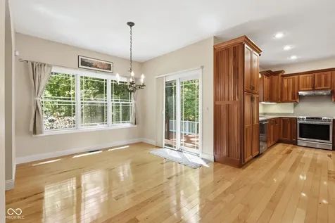
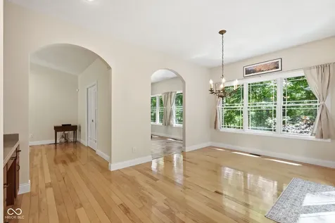
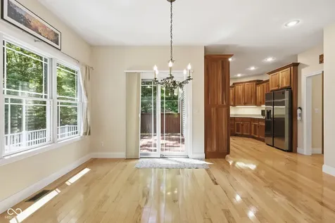
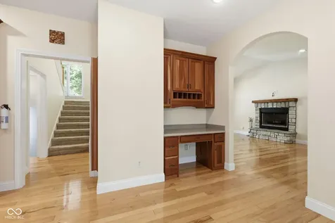
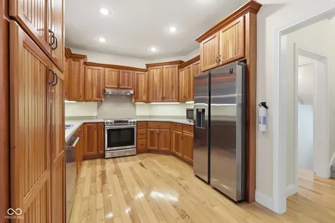
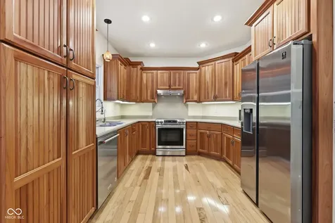
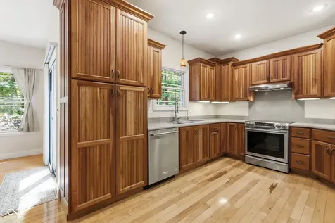
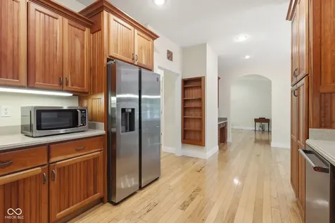
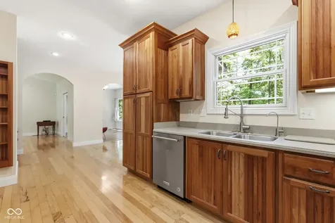
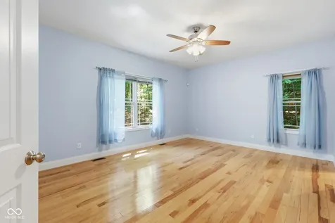
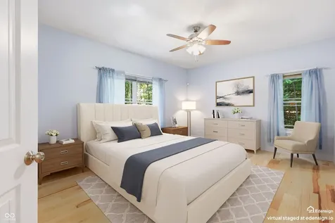
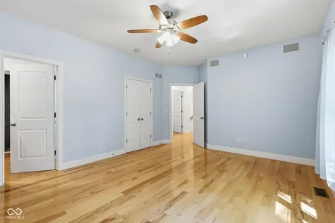
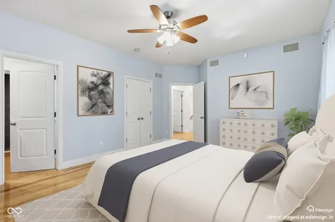
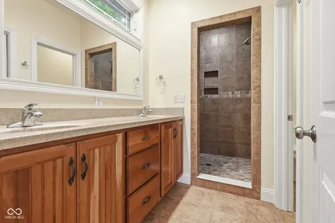
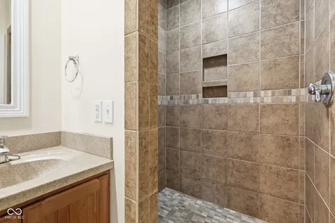
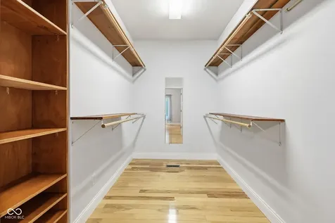
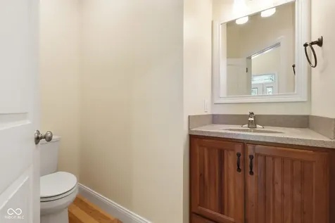
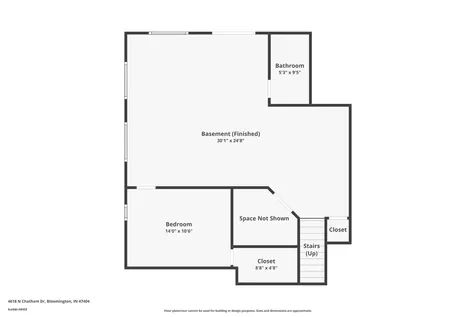
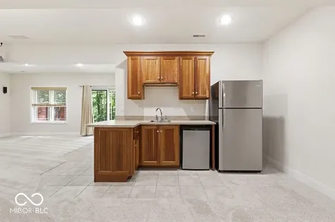
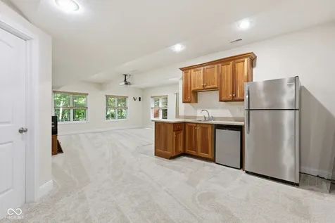
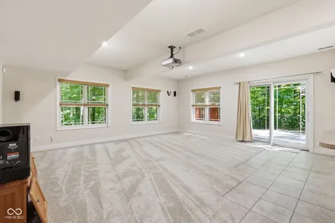
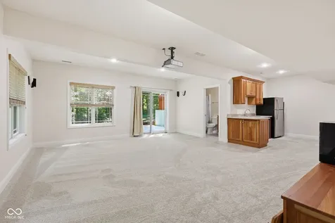
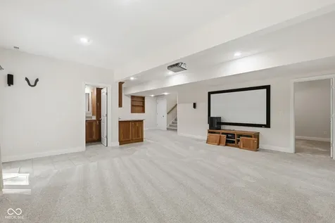
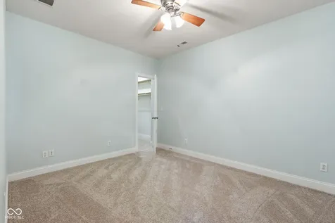
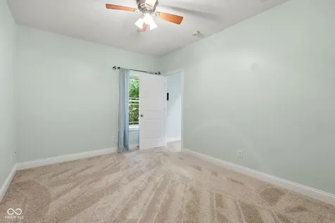
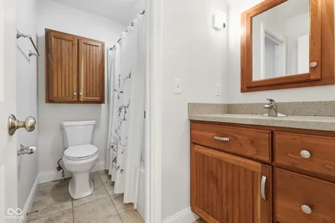
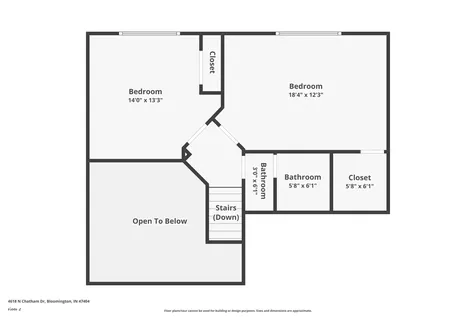
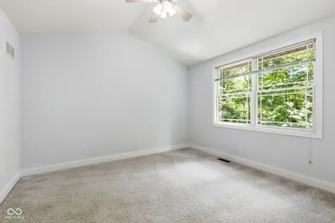
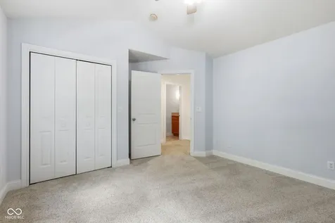
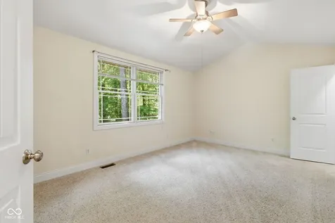
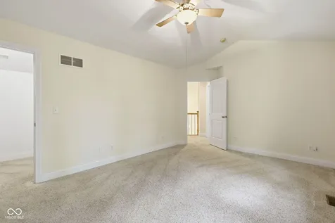
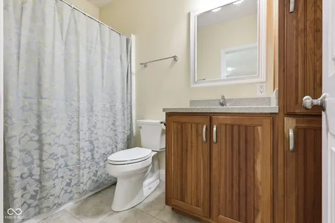
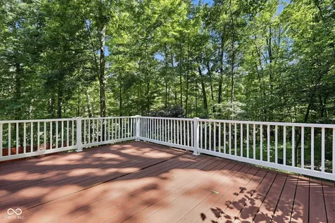
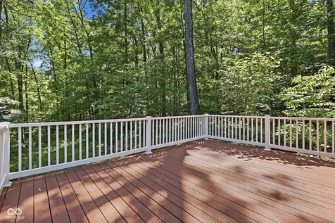
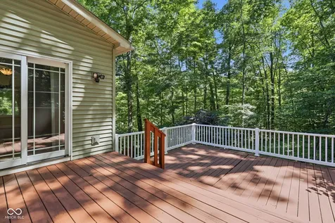
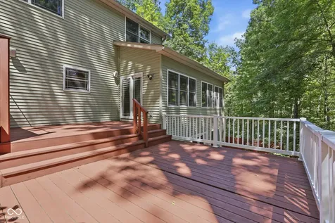
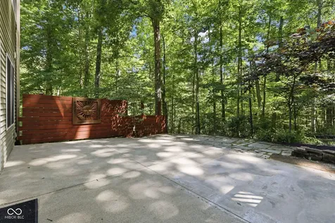
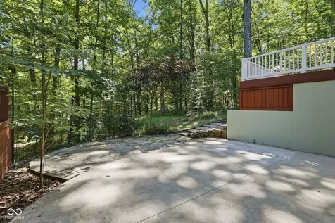
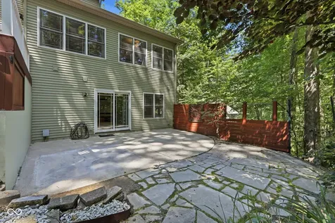
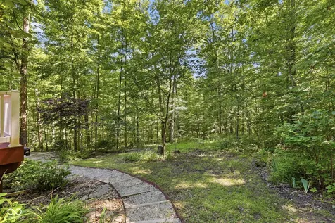
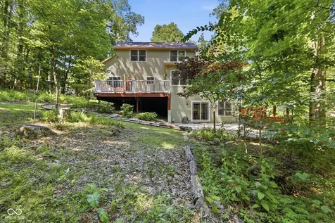
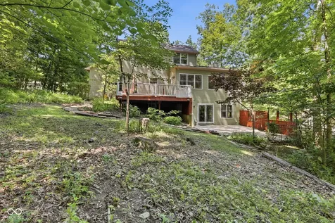
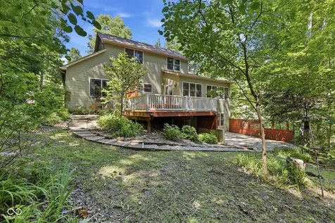
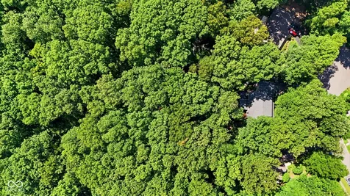
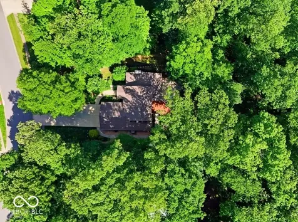
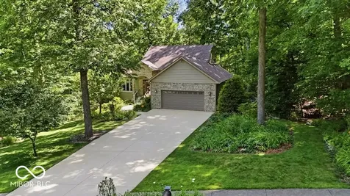
Just minutes from Indiana University, this private wooded retreat feels a world away from everything else. This architect-designed, custom 2,877-square-foot, 4-bedroom, 3.5-bath home was designed with energy efficiency in mind. Built in 2009 by renowned builder Brent Thompson, it showcases exceptional craftsmanship, including Pella windows and doors, handcrafted Amish cherry cabinetry, custom archways, hickory floors and trim, and meticulous attention to detail. Designed around passive solar principles, with more than 80% of the home's glass facing south, it welcomes abundant natural light while overlooking a wooded hillside of mature oak, beech, maple, and hickory trees descending to a peaceful creek. The main level features a spacious primary suite with a walk-in closet, living room with cathedral ceiling and wood-burning fireplace, dining room with custom cherry cabinetry, an efficient kitchen with cherry cabinets, Corian counters and stainless appliances, plus a sunroom/office with a wall of windows. Upstairs are two bedrooms or studio spaces, another walk-in closet, and a full bath. The lower level offers a private apartment suite with a large family room featuring a 5.1 Harman Kardon surround sound system and projector, cherry kitchenette, bedroom with walk-in closet, full bath, and private patio. Created around the "little big home" ethos, the floor plan offers intimate everyday living while expanding comfortably for entertaining. The 1.13-acre ridgetop setting features mature perennial gardens, stone walkways, and hardwood forest with trails leading south. Gardens include Japanese maples, cherry trees, redbuds, peonies, irises, azaleas, hydrangeas, and countless seasonal blooms. Recently updated with a Malarkey Vista Class 4 impact-resistant roof (2025), Carrier Infinity 19 SEER2 variable-speed heat pump and matching air handler, AprilAire MERV 13 whole-home filtration, monitored security system, and high-speed fiber internet.

Property Details

Interior Features

Utilities and Appliances

Community

Other Details

Map Location

Listed by Christopher Fahy of Berkshire Hathaway Home (cfahy@bhhsin.com)

 Based on information submitted to MIBOR as of July 25, 2026 11:36 PM UTC . All data is obtained from various sources and has not been, and will not be, verified by broker or MIBOR.  All information should be independently reviewed and verified for accuracy.  Properties may or may not be listed by the office/agent presenting the information. NOTICE: Many homes contain recording devices, and buyers should be aware they may be recorded during a showing.

Hi there! How can we help you?

Contact us using the form below or give us a call.

Send Us A Message:

I agree to receive marketing and customer service calls and text messages from CENTURY 21 Scheetz. To opt out, you can reply 'stop' at any time or click the unsubscribe link in the emails. Consent is not a condition of purchase. Msg/data rates may apply. Msg frequency varies. Privacy Policy.

Do not fill in this field:

This site is protected by reCAPTCHA and the Google Privacy Policy and Terms of Service apply.

Hi there! How can we help you?

Contact us using the form below or give us a call.

Send Us A Message:

Do not fill in this field:

This site is protected by reCAPTCHA and the Google Privacy Policy and Terms of Service apply.

Hi there! How can we help you?

Contact us using the form below or give us a call.

Send Us A Message:

Do not fill in this field:

This site is protected by reCAPTCHA and the Google Privacy Policy and Terms of Service apply.

Do not fill in this field:

This site is protected by reCAPTCHA and the Google Privacy Policy and Terms of Service apply.

Do not fill in this field:

This site is protected by reCAPTCHA and the Google Privacy Policy and Terms of Service apply.

Do not fill in this field:

This site is protected by reCAPTCHA and the Google Privacy Policy and Terms of Service apply.

$

Do not fill in this field:

This site is protected by reCAPTCHA and the Google Privacy Policy and Terms of Service apply.