Active

Listing Tools

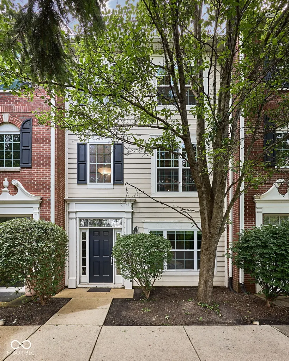
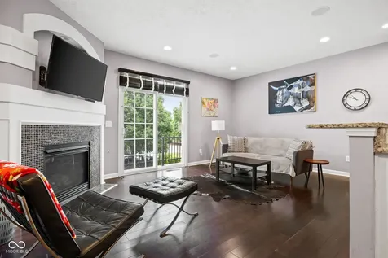
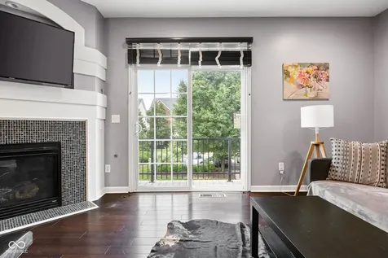
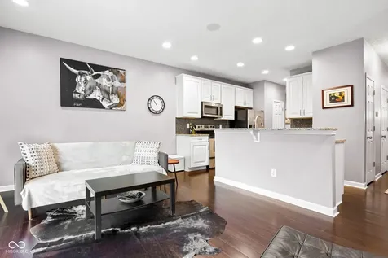
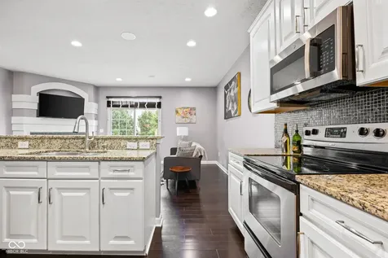
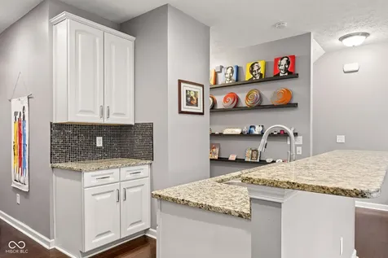
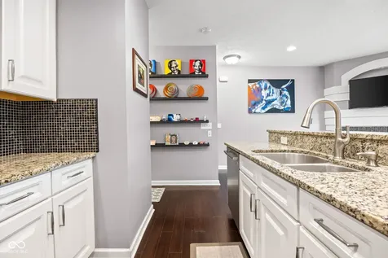
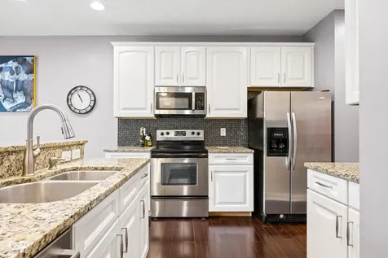
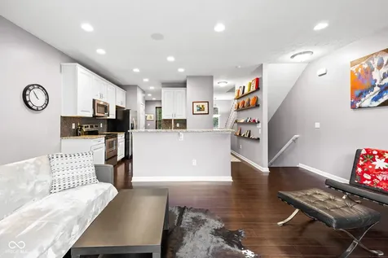
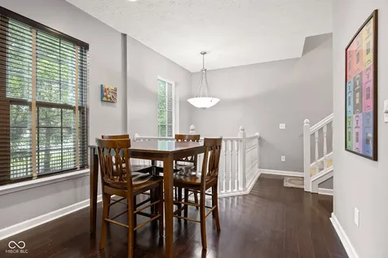
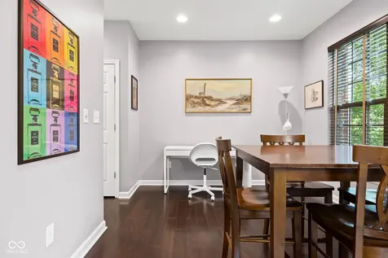
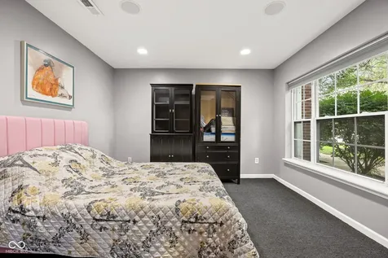
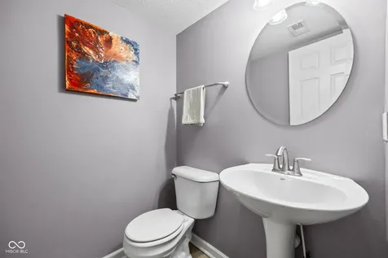
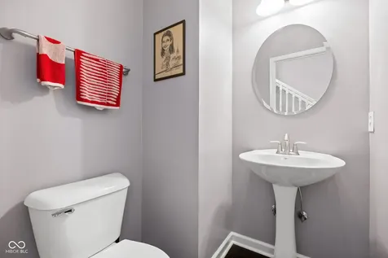
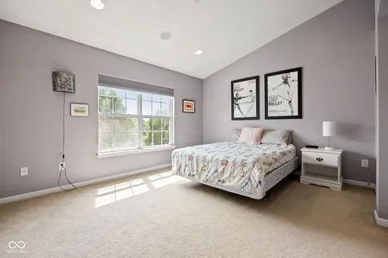
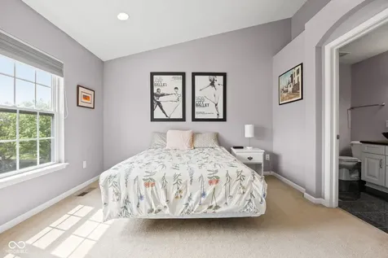
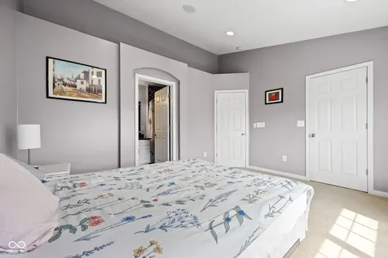
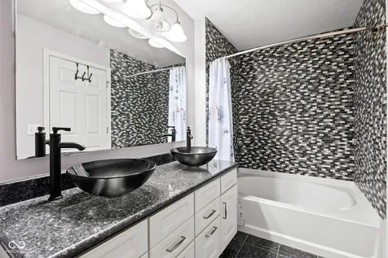
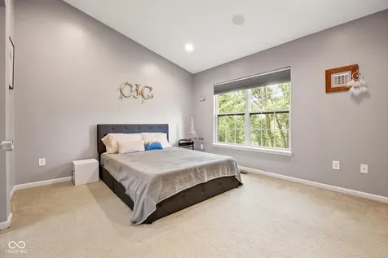
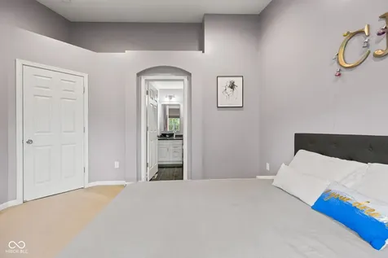
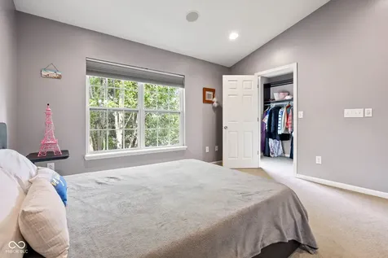
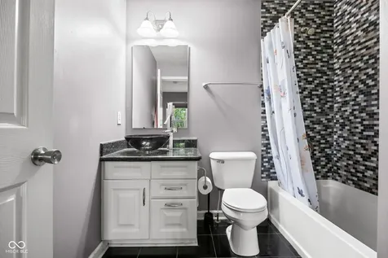
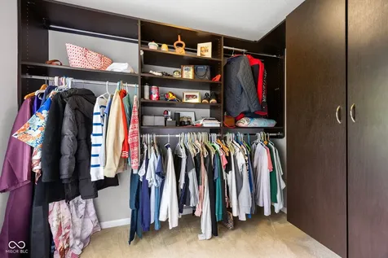
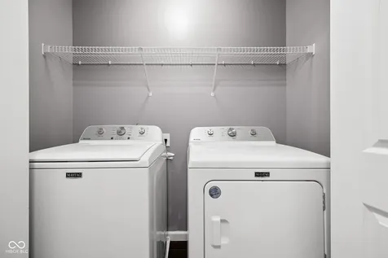
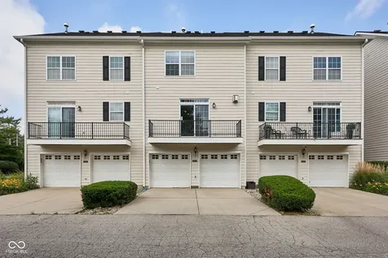
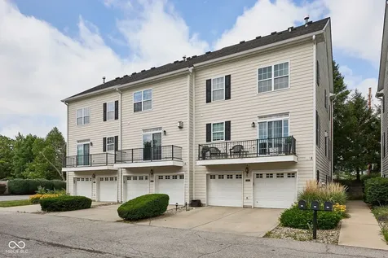
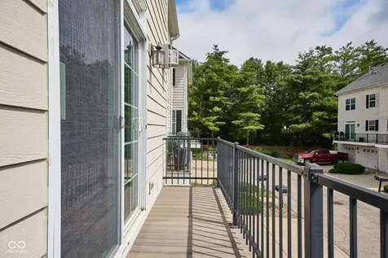
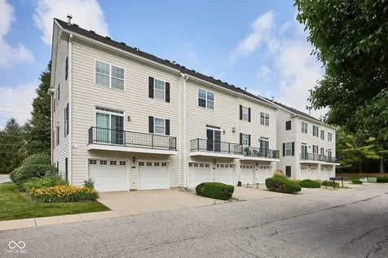
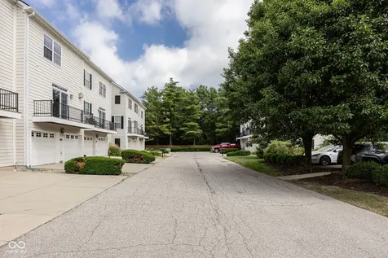
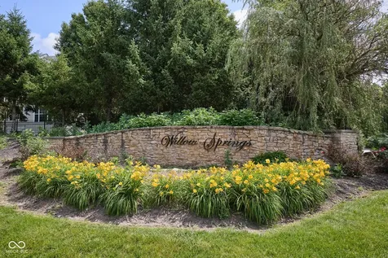
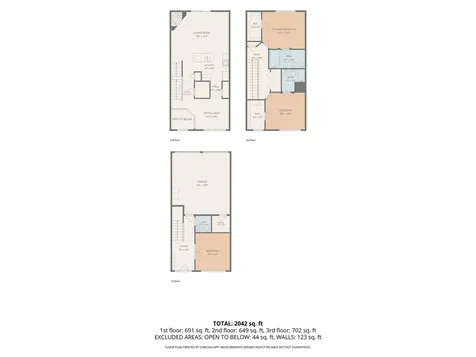
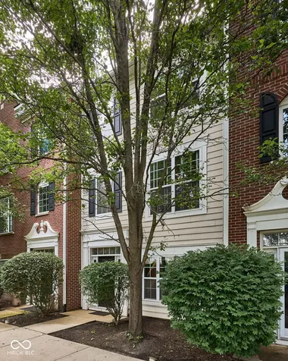
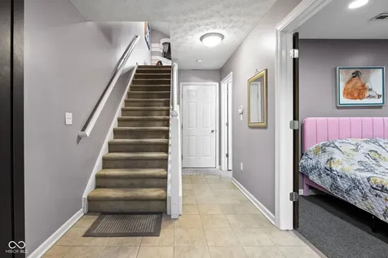
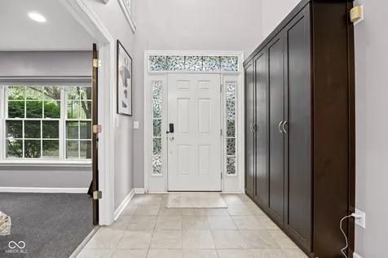
This 2 En Suite Bedrooms + Office + 2 car garage + PRIME location + low maintenance living = A MUST SEE! Owner-occupied buyers only. Enter into a 2-story grand foyer w/ stained glass transom windows & built-in storage. Ground level offers a flex space for a guest bedroom, office, or exercise room, a half bathroom & access to an attached 2 car garage w/ epoxy sealant. Main level presents a bright open living space w/ western exposure/natural light & 9' ceilings throughout the entire home. Engineered hardwood flooring throughout main level. Gas fireplace in the living room. Updated kitchen with natural stone countertops, large center island w/ space for counter stools for casual dining & entertaining, stainless steel appliances including a Bosch dishwasher, GE range, and Whirlpool refrigerator. Separate dining area can also serve as an optional office or formal living space. Sit on the outdoor balcony with newer composite decking (2025) and watch the birds play in the mature trees outside the property. Upper level offers two spacious ensuite bedrooms with vaulted ceilings, spacious bathrooms with ample storage, and large walk-in closets. Closets are professionally organized with a California Closets system. Laundry closet is situated on the upper level near the bedrooms. Great layout for roommates or guests. Property is wired for surround sound & speakers throughout the main level & bedrooms on the upper level. 9' ceilings throughout and ample windows create a bright-living space! Properties in Willow Springs do not come on the market often! Now is your opportunity. The location can't be more convenient with 3 minutes to St. Vincent Hospital, 20 minutes to downtown Indy, and 25 minutes to the Indy Intl Airport. Low maintenance living as the HOA handles snow removal, landscaping, and exterior maintenance. Floor plan available in attachments. NOTE **Seller offering $5000 concession towards buyers closing costs or to buy down the rate!**

Property Details

Interior Features

Community

Other Details

Map Location

Listed by Jennie Deckert of CENTURY 21 Scheetz (jdeckert@c21scheetz.com)

 Based on information submitted to MIBOR as of July 20, 2026 2:37 PM UTC . All data is obtained from various sources and has not been, and will not be, verified by broker or MIBOR.  All information should be independently reviewed and verified for accuracy.  Properties may or may not be listed by the office/agent presenting the information. NOTICE: Many homes contain recording devices, and buyers should be aware they may be recorded during a showing.

Hi there! How can we help you?

Contact us using the form below or give us a call.

Send Us A Message:

I agree to receive marketing and customer service calls and text messages from CENTURY 21 Scheetz. To opt out, you can reply 'stop' at any time or click the unsubscribe link in the emails. Consent is not a condition of purchase. Msg/data rates may apply. Msg frequency varies. Privacy Policy.

Do not fill in this field:

This site is protected by reCAPTCHA and the Google Privacy Policy and Terms of Service apply.

Hi there! How can we help you?

Contact us using the form below or give us a call.

Send Us A Message:

Do not fill in this field:

This site is protected by reCAPTCHA and the Google Privacy Policy and Terms of Service apply.

Hi there! How can we help you?

Contact us using the form below or give us a call.

Send Us A Message:

Do not fill in this field:

This site is protected by reCAPTCHA and the Google Privacy Policy and Terms of Service apply.

Do not fill in this field:

This site is protected by reCAPTCHA and the Google Privacy Policy and Terms of Service apply.

Do not fill in this field:

This site is protected by reCAPTCHA and the Google Privacy Policy and Terms of Service apply.

Do not fill in this field:

This site is protected by reCAPTCHA and the Google Privacy Policy and Terms of Service apply.

$

Do not fill in this field:

This site is protected by reCAPTCHA and the Google Privacy Policy and Terms of Service apply.