Open House

Listing Tools

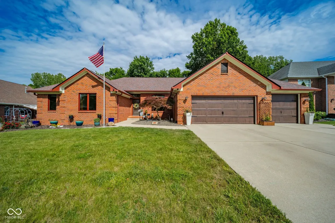
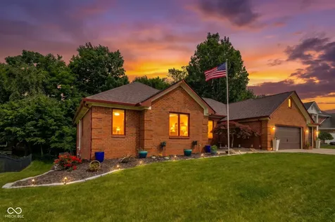
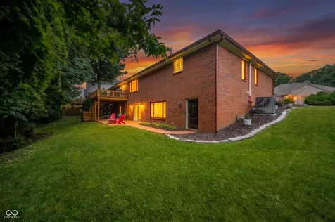
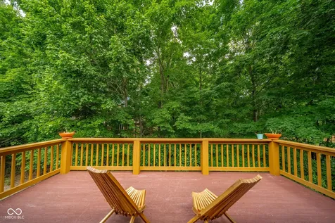
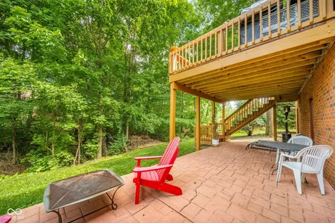
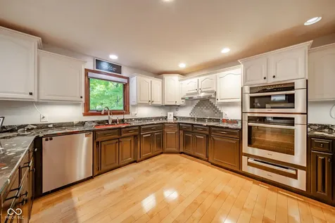
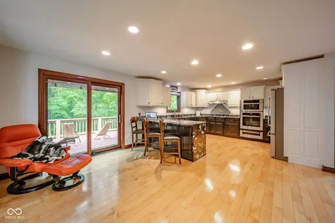
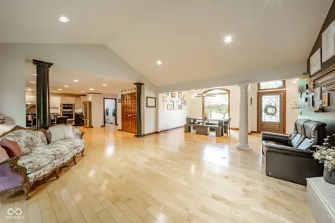
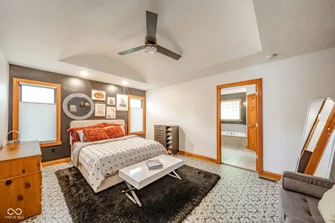
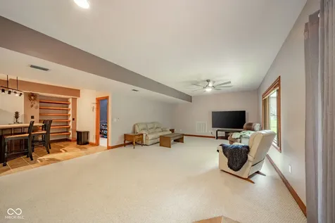
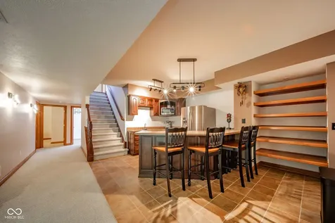
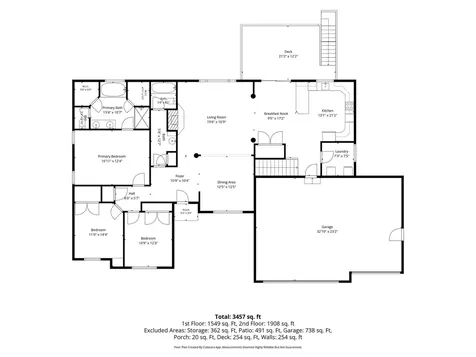
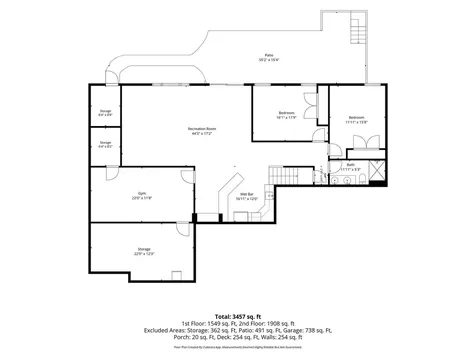
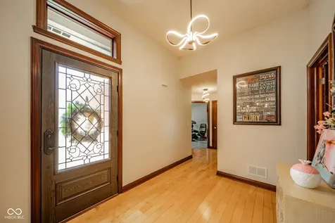
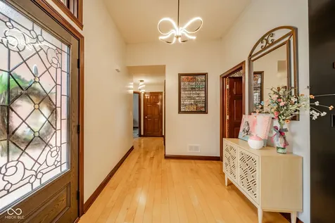
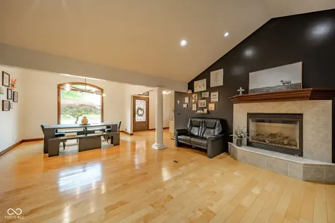
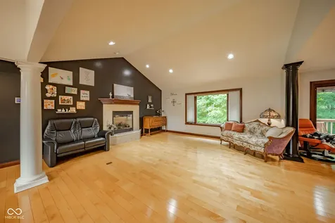
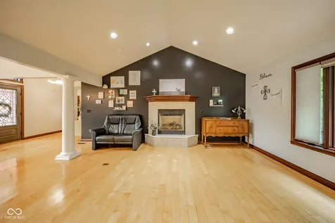
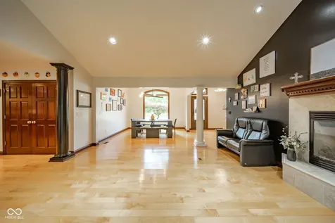
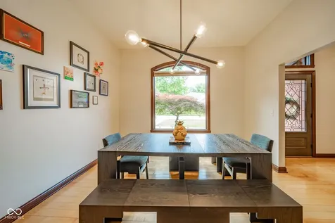
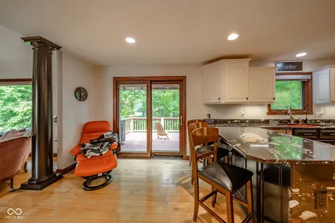
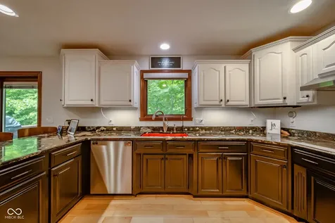
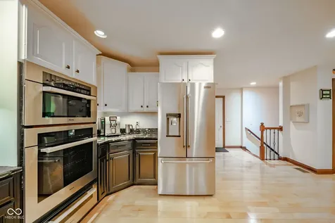
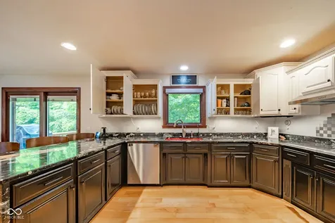
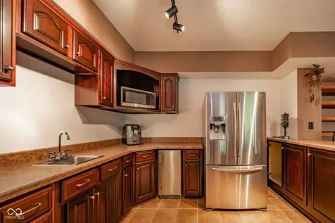
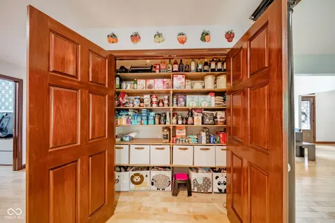
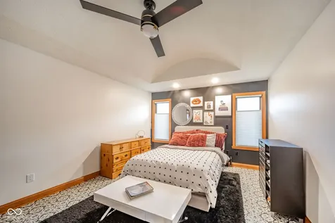
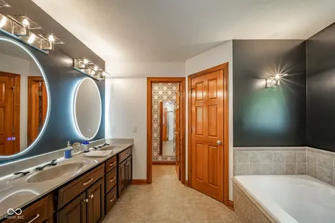
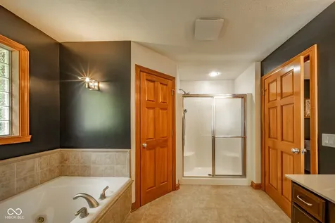
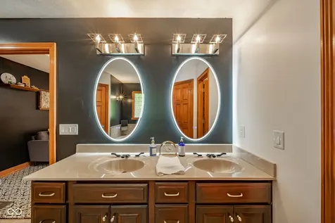
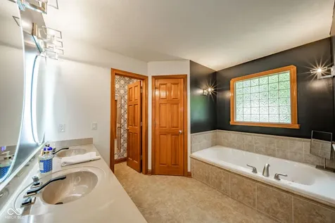
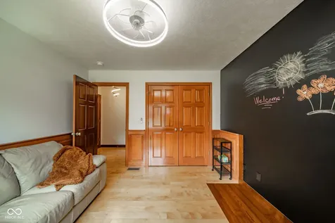
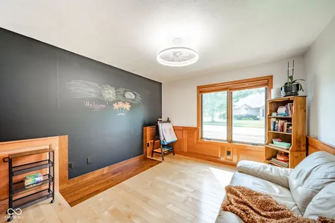
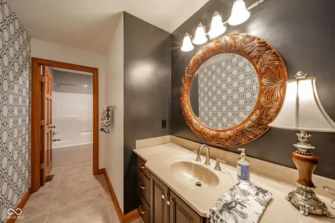
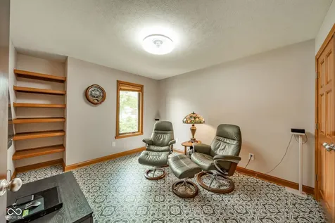
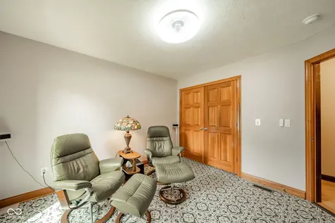
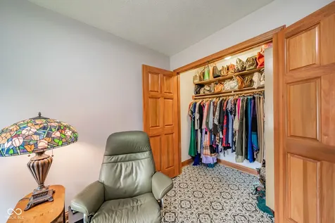
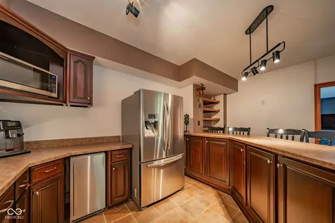
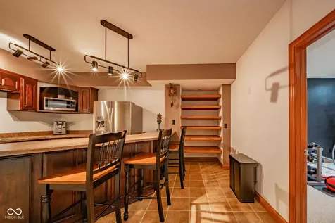
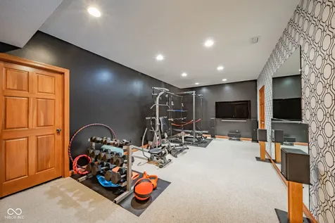
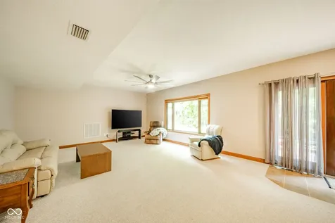
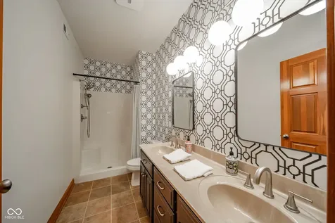
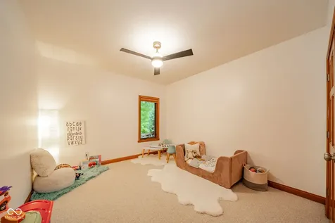
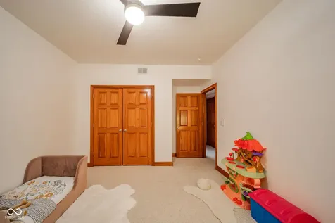
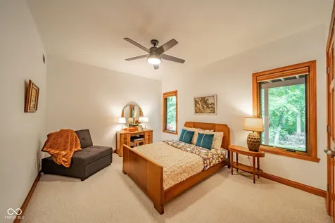
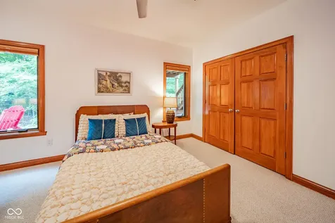
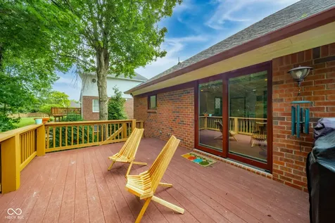
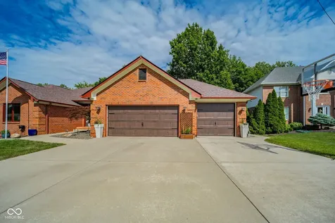
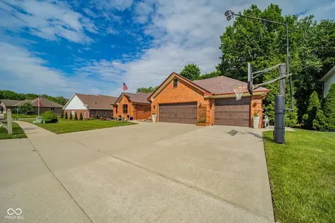
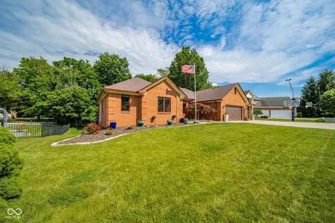
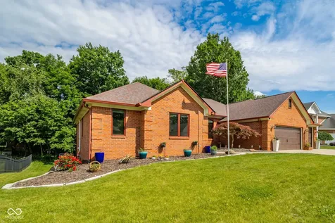
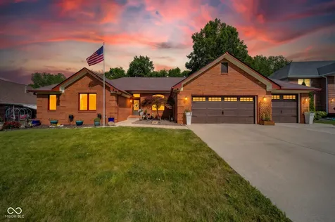
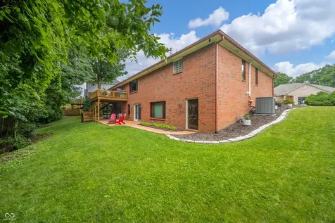
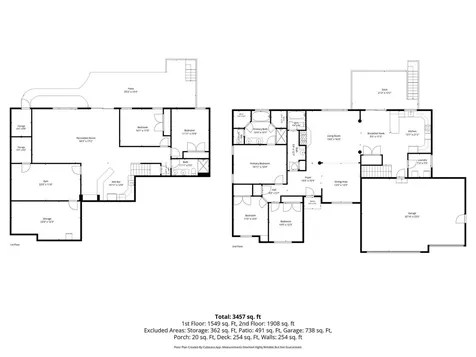
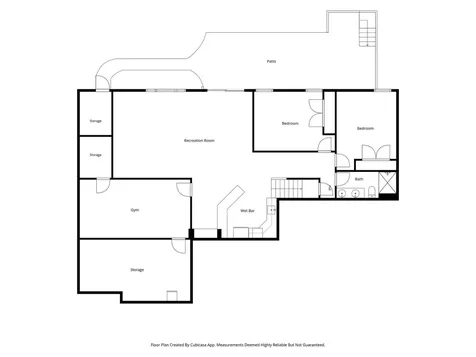
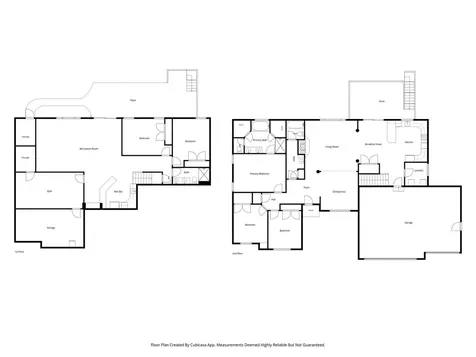
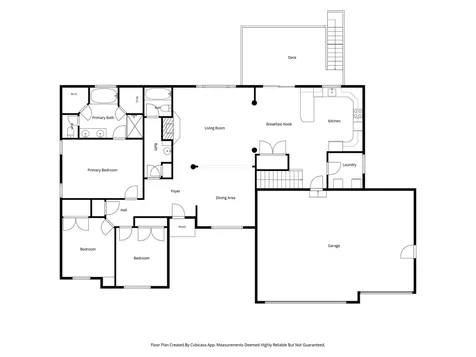
OPEN HOUSE SUNDAY, JULY 26TH FROM 1-3 PM. A private wooded setting, finished walk-out lower level, custom all-brick construction, 3-car garage, and $100K+ in recent seller improvements make 10 Stratford Way one of Danville's most compelling opportunities for buyers needing space, privacy, and flexibility. This 5-bedroom, 3-full-bath ranch offers 4,292 finished square feet across two fully finished levels, with multiple gathering spaces, an upper deck, lower stamped-concrete patio, and a floor plan designed for everyday living, entertaining, and extended-stay guests. The main floor features hardwood floors, contemporary lighting, a spacious great room, three bedrooms, and a well-appointed chef's kitchen with handmade cabinetry, soft-close features, Miele appliances, speed oven, induction cooktop, generous storage, and abundant prep space. The finished walk-out lower level lives like a second home, with 9-foot ceilings, a large recreation room, wet bar, two additional bedrooms, a full bath, exercise area, and direct access to the lower patio. Outdoor living continues with wooded views from both the upper deck and lower stamped-concrete patio, creating two separate spaces to entertain, relax, or enjoy the private backyard setting. More than $100,000 has been invested in seller improvements over the past six years, including a new roof, Pella windows, high-efficiency furnace, kitchen appliances, and additional thoughtful updates. Located near Ellis Park and Eakin Community Park, this home combines privacy, substantial finished space, quality construction, walk-out lower-level living, and convenient access to Danville amenities.

Property Details

Interior Features

Community

Other Details

Map Location

Listed by Deborah Argenta of Keller Williams Indpls Metro N (dargenta@kw.com)

 Based on information submitted to MIBOR as of July 20, 2026 2:37 PM UTC . All data is obtained from various sources and has not been, and will not be, verified by broker or MIBOR.  All information should be independently reviewed and verified for accuracy.  Properties may or may not be listed by the office/agent presenting the information. NOTICE: Many homes contain recording devices, and buyers should be aware they may be recorded during a showing.

Hi there! How can we help you?

Contact us using the form below or give us a call.

Send Us A Message:

I agree to receive marketing and customer service calls and text messages from CENTURY 21 Scheetz. To opt out, you can reply 'stop' at any time or click the unsubscribe link in the emails. Consent is not a condition of purchase. Msg/data rates may apply. Msg frequency varies. Privacy Policy.

Do not fill in this field:

This site is protected by reCAPTCHA and the Google Privacy Policy and Terms of Service apply.

Hi there! How can we help you?

Contact us using the form below or give us a call.

Send Us A Message:

Do not fill in this field:

This site is protected by reCAPTCHA and the Google Privacy Policy and Terms of Service apply.

Hi there! How can we help you?

Contact us using the form below or give us a call.

Send Us A Message:

Do not fill in this field:

This site is protected by reCAPTCHA and the Google Privacy Policy and Terms of Service apply.

Do not fill in this field:

This site is protected by reCAPTCHA and the Google Privacy Policy and Terms of Service apply.

Do not fill in this field:

This site is protected by reCAPTCHA and the Google Privacy Policy and Terms of Service apply.

Do not fill in this field:

This site is protected by reCAPTCHA and the Google Privacy Policy and Terms of Service apply.

$

Do not fill in this field:

This site is protected by reCAPTCHA and the Google Privacy Policy and Terms of Service apply.