New Listing

Listing Tools

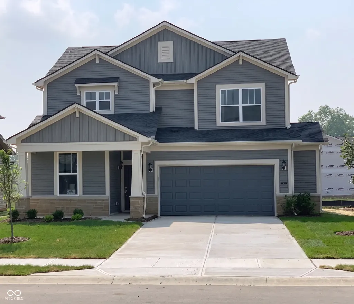
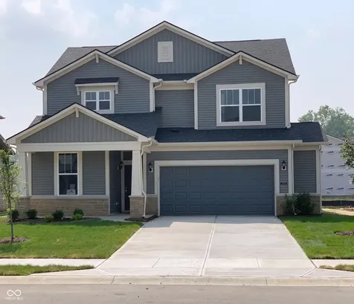
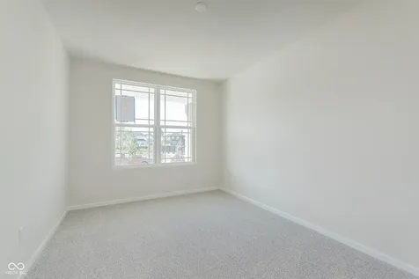
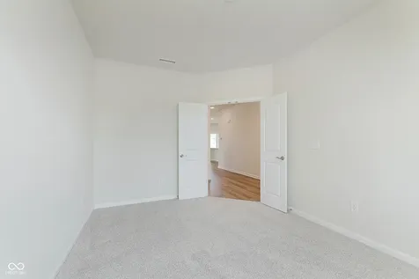
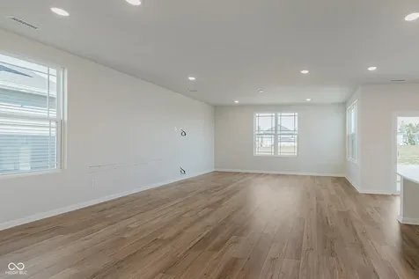
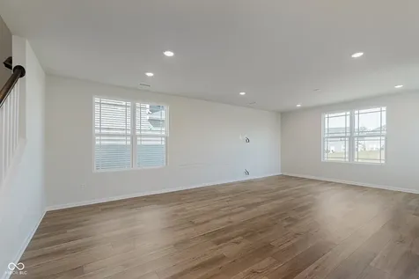
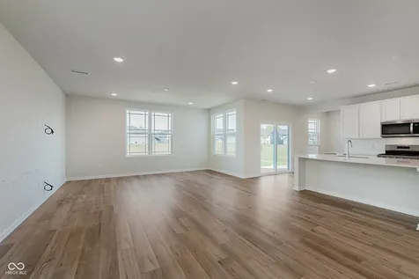
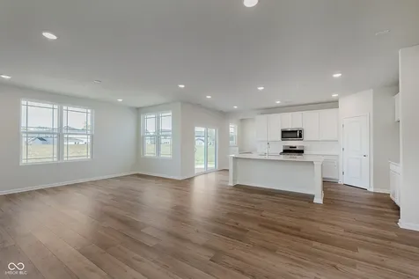
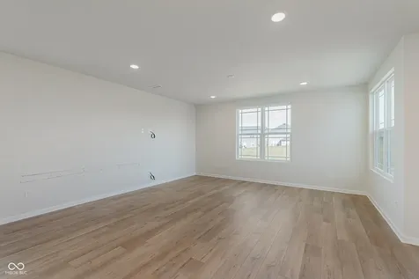
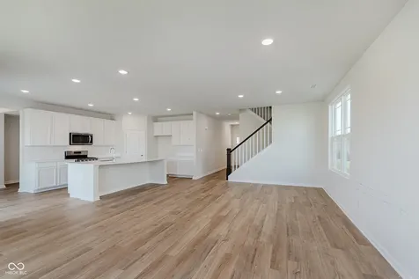
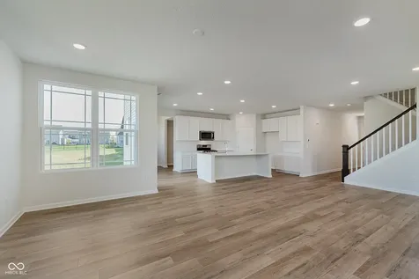
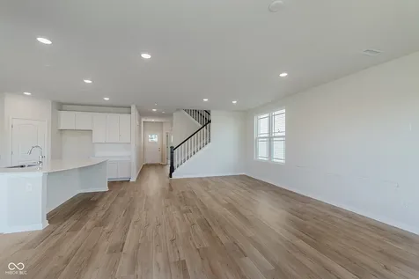
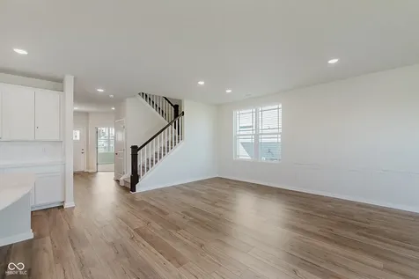
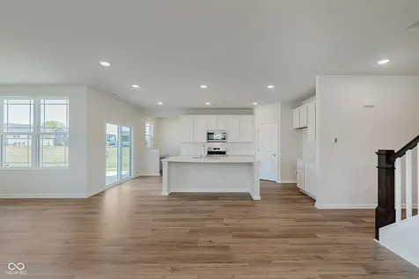
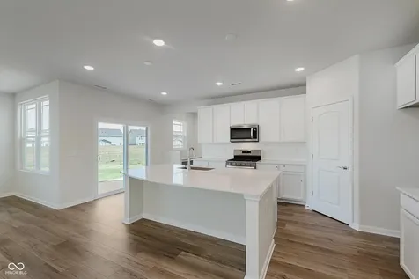
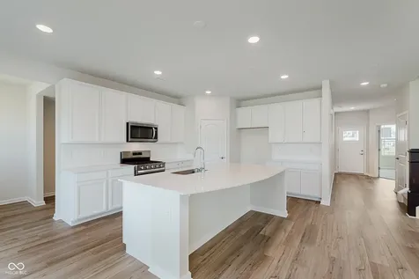
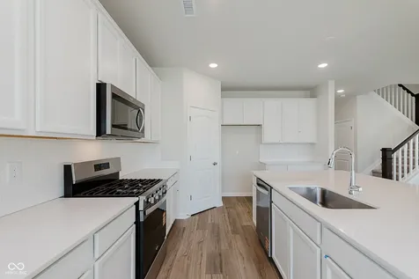
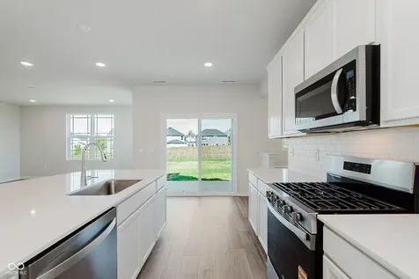
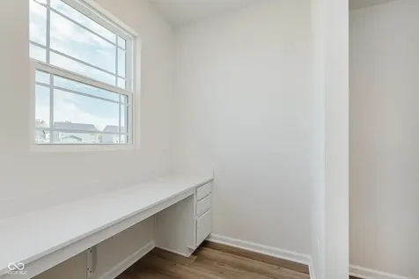
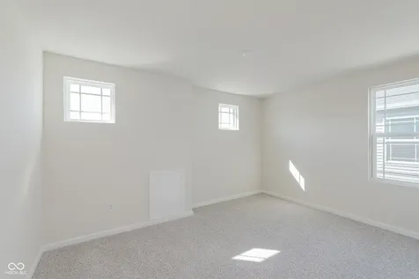
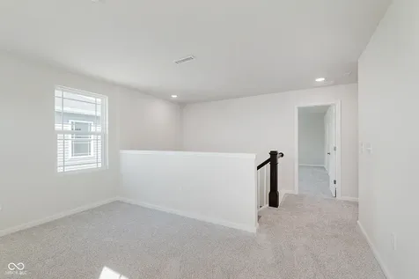
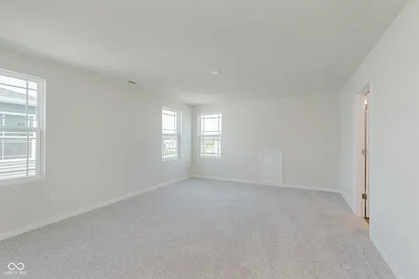
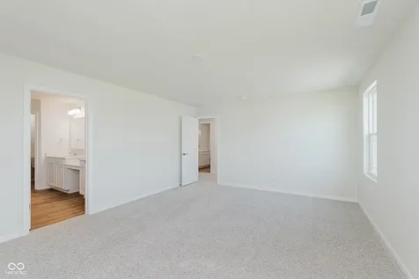
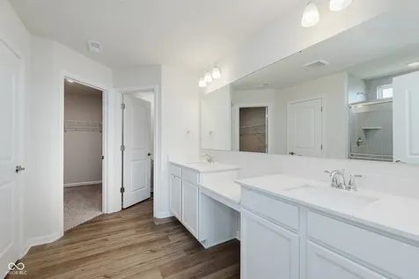
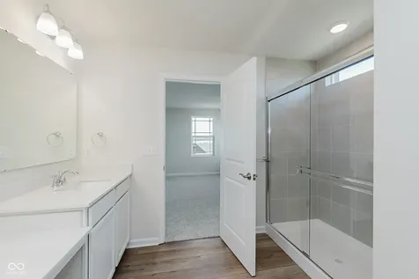
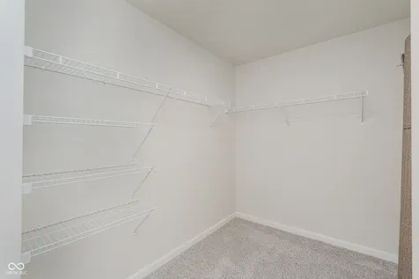
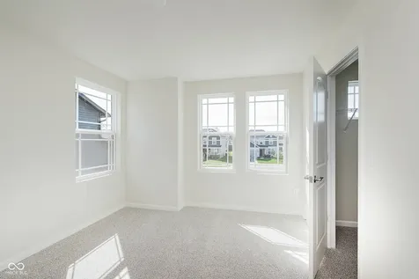
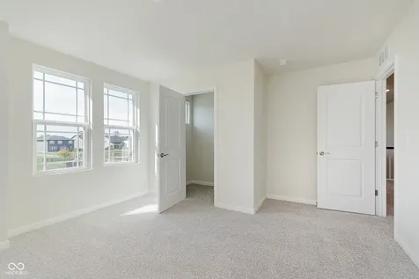
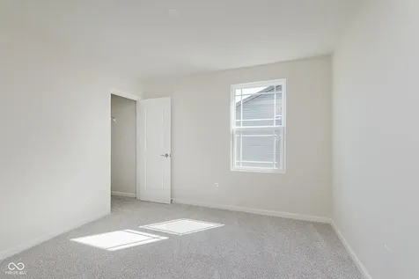
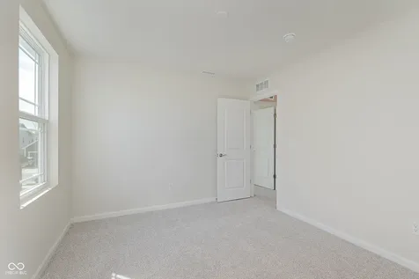
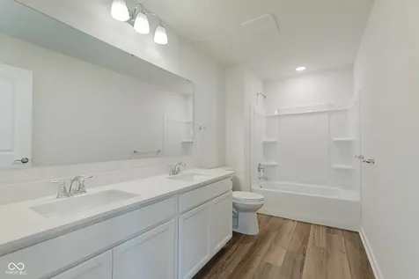
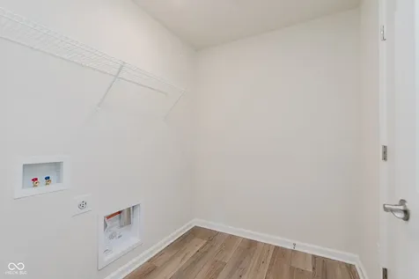
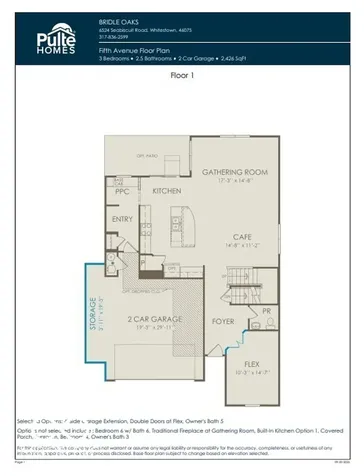
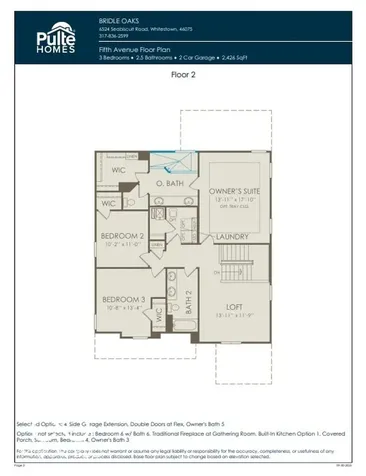
Welcome to the Fifth Avenue in the vibrant Bridle Oaks neighborhood, where contemporary design meets everyday functionality. At the heart of this home is a stunning kitchen featuring 42" white cabinets, Aruca White quartz countertops, stainless steel gas appliances, a central island, and a spacious corner pantry. Ideal for hosting or everyday meals, the kitchen flows effortlessly into the cafe dining area and gathering room, creating a warm, connected space. For added versatility, a flex room with double doors on the main level offers a private space perfect for a home office, playroom, or guest space. Additional conveniences include a Pulte Planning Center for managing daily activities and an Everyday Entry to keep your home organized. Upstairs, the private Owner's Suite serves as a serene retreat, complete with an upgraded spa like tiled shower, dual sink vanity and a generous walk-in closet. Two additional bedrooms, each with its own walk-in closet, provide ample space for family or guests. The second floor also includes a generous loft, perfect for a second living area, playroom, or media space. The conveniently located upstairs laundry room simplifies everyday chores. Enjoy direct access to the Big 4 Rail Trail, playgrounds, and scenic ponds, ensuring leisure and recreation are always within reach. The Shoppes at Whitestown, just 3 miles away, and the vibrant Downtown Indianapolis, only a 30-minute drive, offer convenience and a plethora of entertainment options. With easy access to I-65 and I-465, commuting is effortless, while Main Street Park provides additional recreational opportunities, making Bridle Oaks the epitome of convenience and community charm. Photos of similar model.

Property Details

Interior Features

Community

Other Details

Map Location

Listed by Lisa Kleinke of Pulte Realty of Indiana,LLC (lisa.kleinke@pulte.com)

 Based on information submitted to MIBOR as of May 28, 2026 2:16 PM EDT . All data is obtained from various sources and has not been, and will not be, verified by broker or MIBOR.  All information should be independently reviewed and verified for accuracy.  Properties may or may not be listed by the office/agent presenting the information. NOTICE: Many homes contain recording devices, and buyers should be aware they may be recorded during a showing.

Hi there! How can we help you?

Contact us using the form below or give us a call.

Send Us A Message:

I agree to receive marketing and customer service calls and text messages from CENTURY 21 Scheetz. To opt out, you can reply 'stop' at any time or click the unsubscribe link in the emails. Consent is not a condition of purchase. Msg/data rates may apply. Msg frequency varies. Privacy Policy.

Do not fill in this field:

This site is protected by reCAPTCHA and the Google Privacy Policy and Terms of Service apply.

Hi there! How can we help you?

Contact us using the form below or give us a call.

Send Us A Message:

Do not fill in this field:

This site is protected by reCAPTCHA and the Google Privacy Policy and Terms of Service apply.

Hi there! How can we help you?

Contact us using the form below or give us a call.

Send Us A Message:

Do not fill in this field:

This site is protected by reCAPTCHA and the Google Privacy Policy and Terms of Service apply.

Do not fill in this field:

This site is protected by reCAPTCHA and the Google Privacy Policy and Terms of Service apply.

Do not fill in this field:

This site is protected by reCAPTCHA and the Google Privacy Policy and Terms of Service apply.

Do not fill in this field:

This site is protected by reCAPTCHA and the Google Privacy Policy and Terms of Service apply.

$

Do not fill in this field:

This site is protected by reCAPTCHA and the Google Privacy Policy and Terms of Service apply.