Sold

Listing Tools

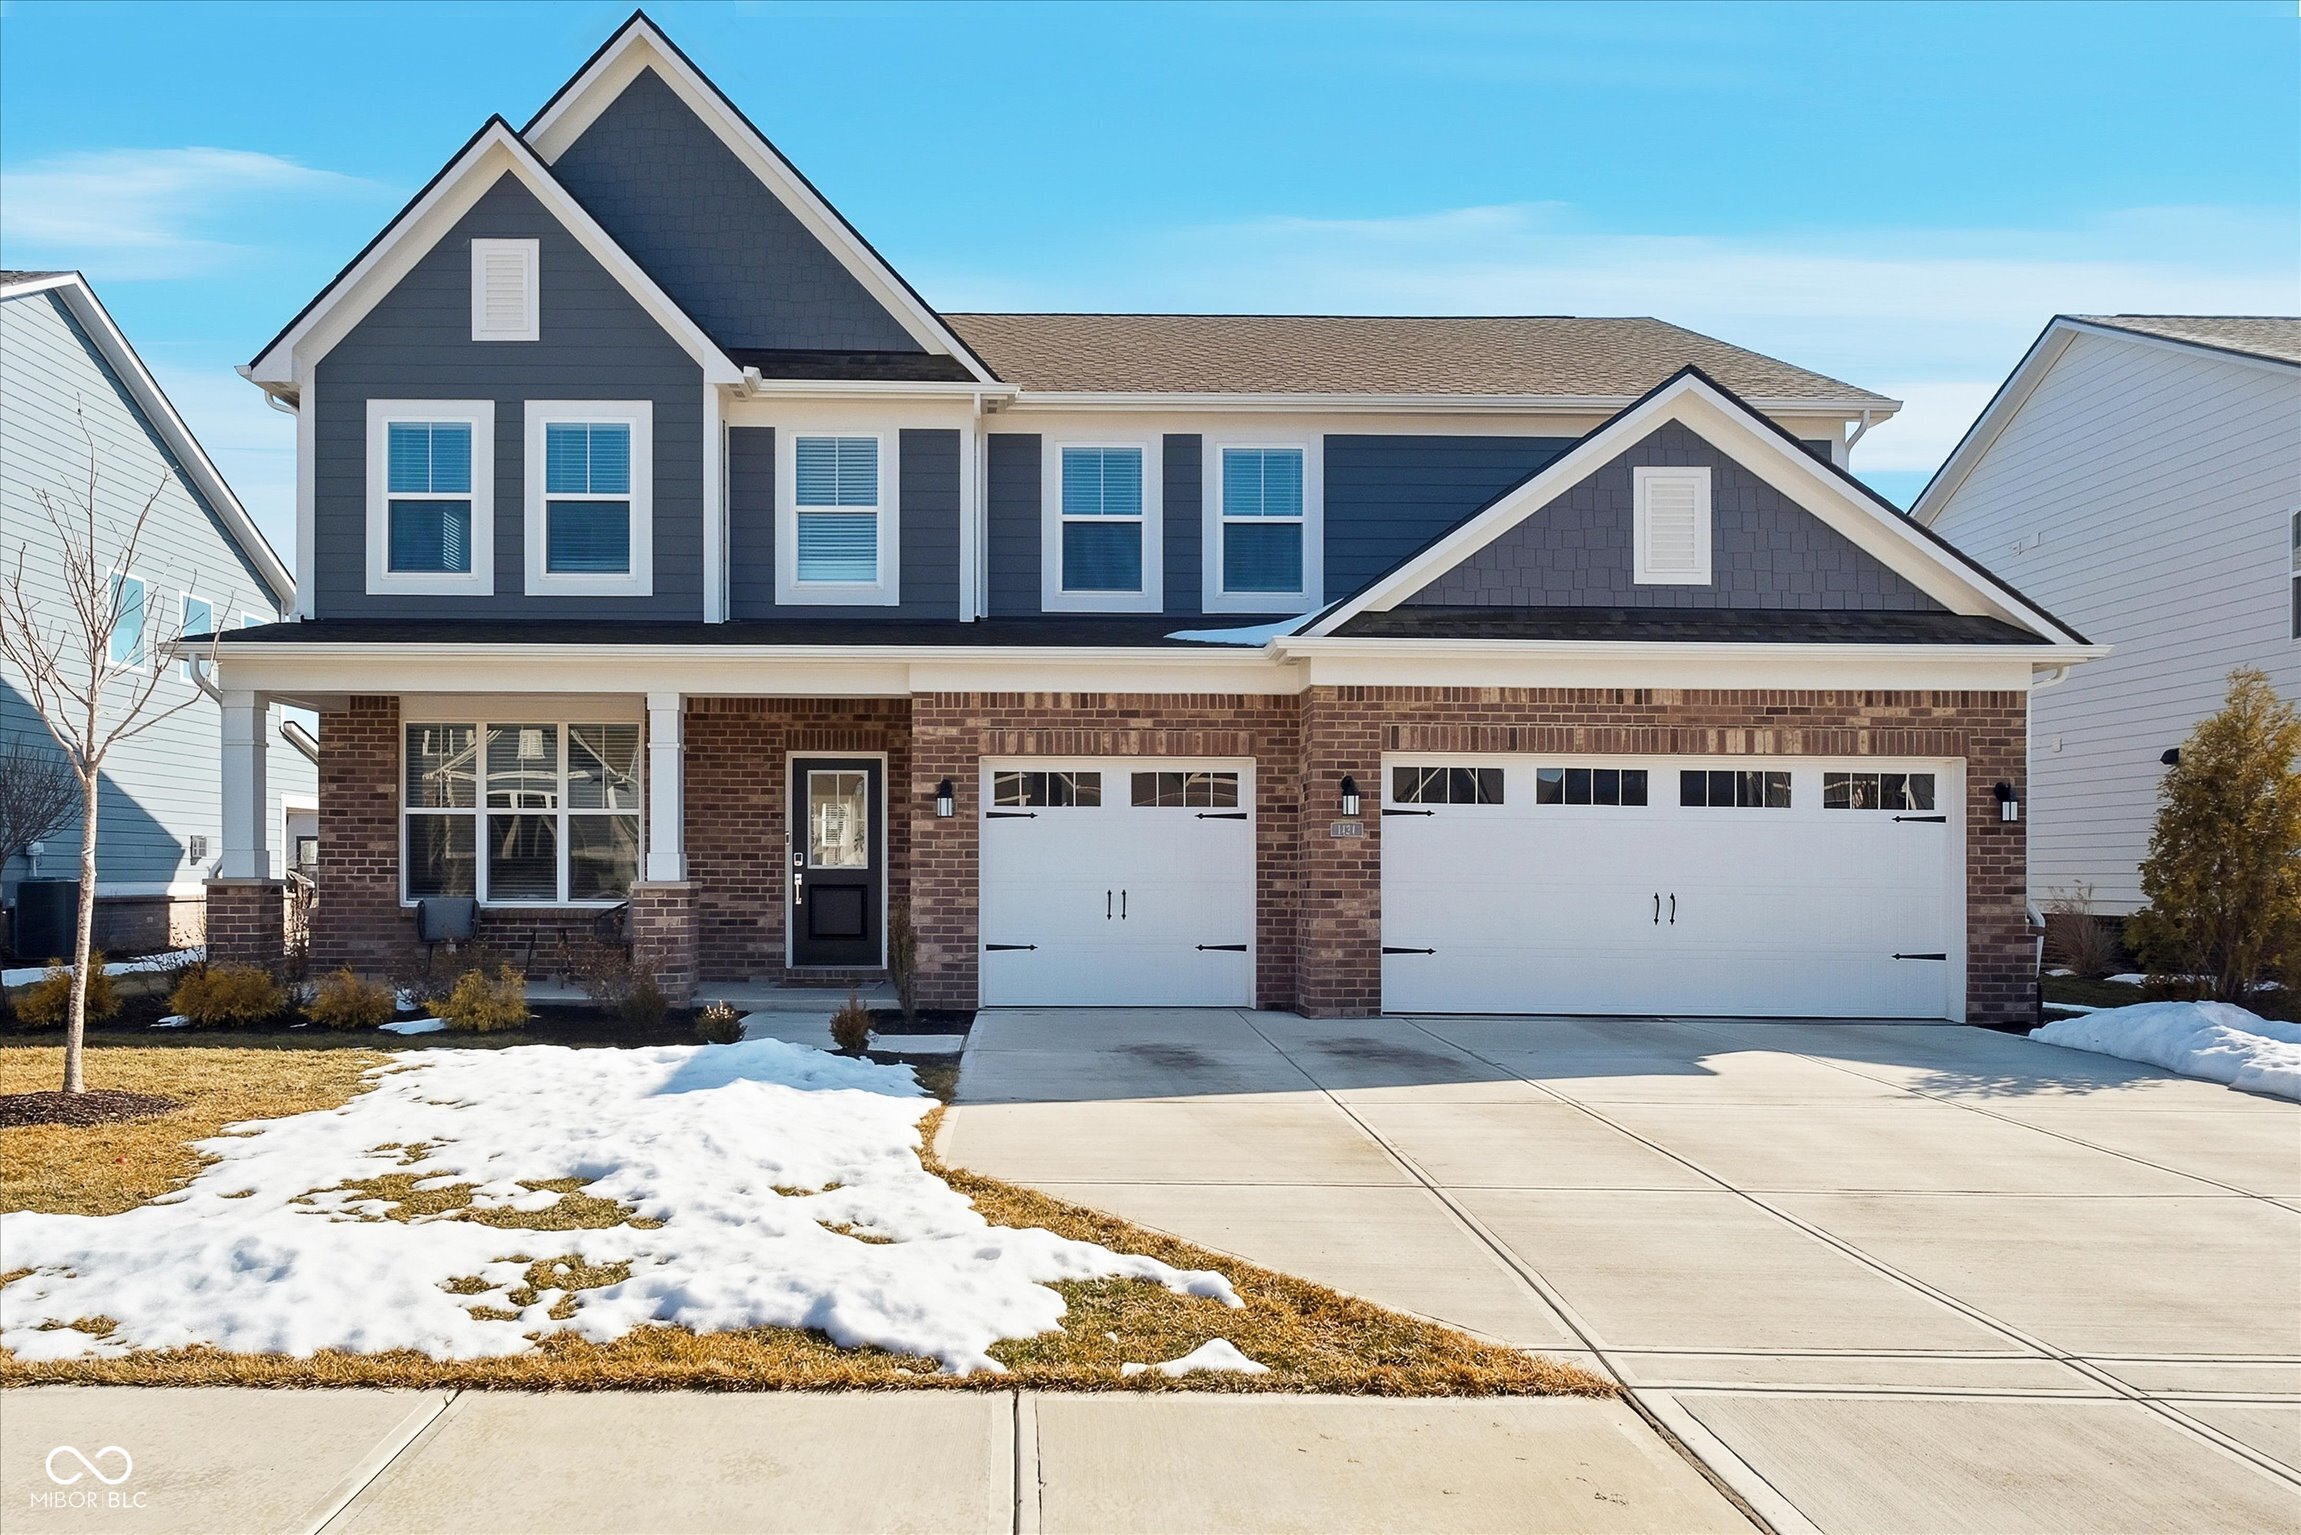
Built in 2024 and offering ~3,500 square feet of living space, this 5-bedroom, 4.5-bath home in Chatham Village combines thoughtful design with a functional layout. The open-concept main level features luxury vinyl plank flooring, a spacious Great Room with gas log fireplace, and a well-appointed kitchen designed for both everyday living and entertaining. Large windows bring in abundant natural light throughout the main living areas. The kitchen includes a large center island with quartz countertops, stainless steel appliances, gas range, double ovens, walk-in pantry, and extensive cabinetry. Adjacent dining and morning areas provide natural light and seamless flow to the covered rear patio, extending the living space. The main-level bedroom features a private ensuite full bath, offering comfort and privacy while providing flexible space for guests or additional living options. Upstairs, the spacious primary suite features tray ceilings, a walk-in closet, private bath with dual-sink vanity, and a tiled walk-in shower. Completing the upper level are three additional bedrooms, two full baths, and a versatile loft with flexible space for work, relaxation, or gathering. Additional highlights include a 3-car attached garage with keyless entry, built-in cabinetry in the office and living room, covered front porch, water softener, and high-efficiency gas heating. Association amenities include clubhouse access, fitness center, exercise course, pools, golf course, tennis courts, common area maintenance, and professional management. In addition to the amenities, Chatham Village offers exclusive, high-end community events, including the 2026 LIV Golf Individual Championship (Aug 20-23, 2026), summer concerts, holiday brunches, and youth activities. Conveniently located near local services, dining, and transportation routes, this property offers modern construction, flexible living spaces, and community amenities in a professionally managed neighborhood.

Property Details

Interior Features

Community

Other Details

Map Location

Listed by James Embry of Keller Williams Indpls Metro N (james@jamesembry.com)

Listing Sold by Val Hooton of CENTURY 21 Scheetz - 96th Street

 Based on information submitted to MIBOR as of July 11, 2026 2:37 PM UTC . All data is obtained from various sources and has not been, and will not be, verified by broker or MIBOR.  All information should be independently reviewed and verified for accuracy.  Properties may or may not be listed by the office/agent presenting the information. NOTICE: Many homes contain recording devices, and buyers should be aware they may be recorded during a showing.

Hi there! How can we help you?

Contact us using the form below or give us a call.

Send Us A Message:

I agree to receive marketing and customer service calls and text messages from CENTURY 21 Scheetz. To opt out, you can reply 'stop' at any time or click the unsubscribe link in the emails. Consent is not a condition of purchase. Msg/data rates may apply. Msg frequency varies. Privacy Policy.

Do not fill in this field:

This site is protected by reCAPTCHA and the Google Privacy Policy and Terms of Service apply.

Hi there! How can we help you?

Contact us using the form below or give us a call.

Send Us A Message:

Do not fill in this field:

This site is protected by reCAPTCHA and the Google Privacy Policy and Terms of Service apply.

Hi there! How can we help you?

Contact us using the form below or give us a call.

Send Us A Message:

Do not fill in this field:

This site is protected by reCAPTCHA and the Google Privacy Policy and Terms of Service apply.

Do not fill in this field:

This site is protected by reCAPTCHA and the Google Privacy Policy and Terms of Service apply.

Do not fill in this field:

This site is protected by reCAPTCHA and the Google Privacy Policy and Terms of Service apply.

Do not fill in this field:

This site is protected by reCAPTCHA and the Google Privacy Policy and Terms of Service apply.

$

Do not fill in this field:

This site is protected by reCAPTCHA and the Google Privacy Policy and Terms of Service apply.