Sold

Listing Tools

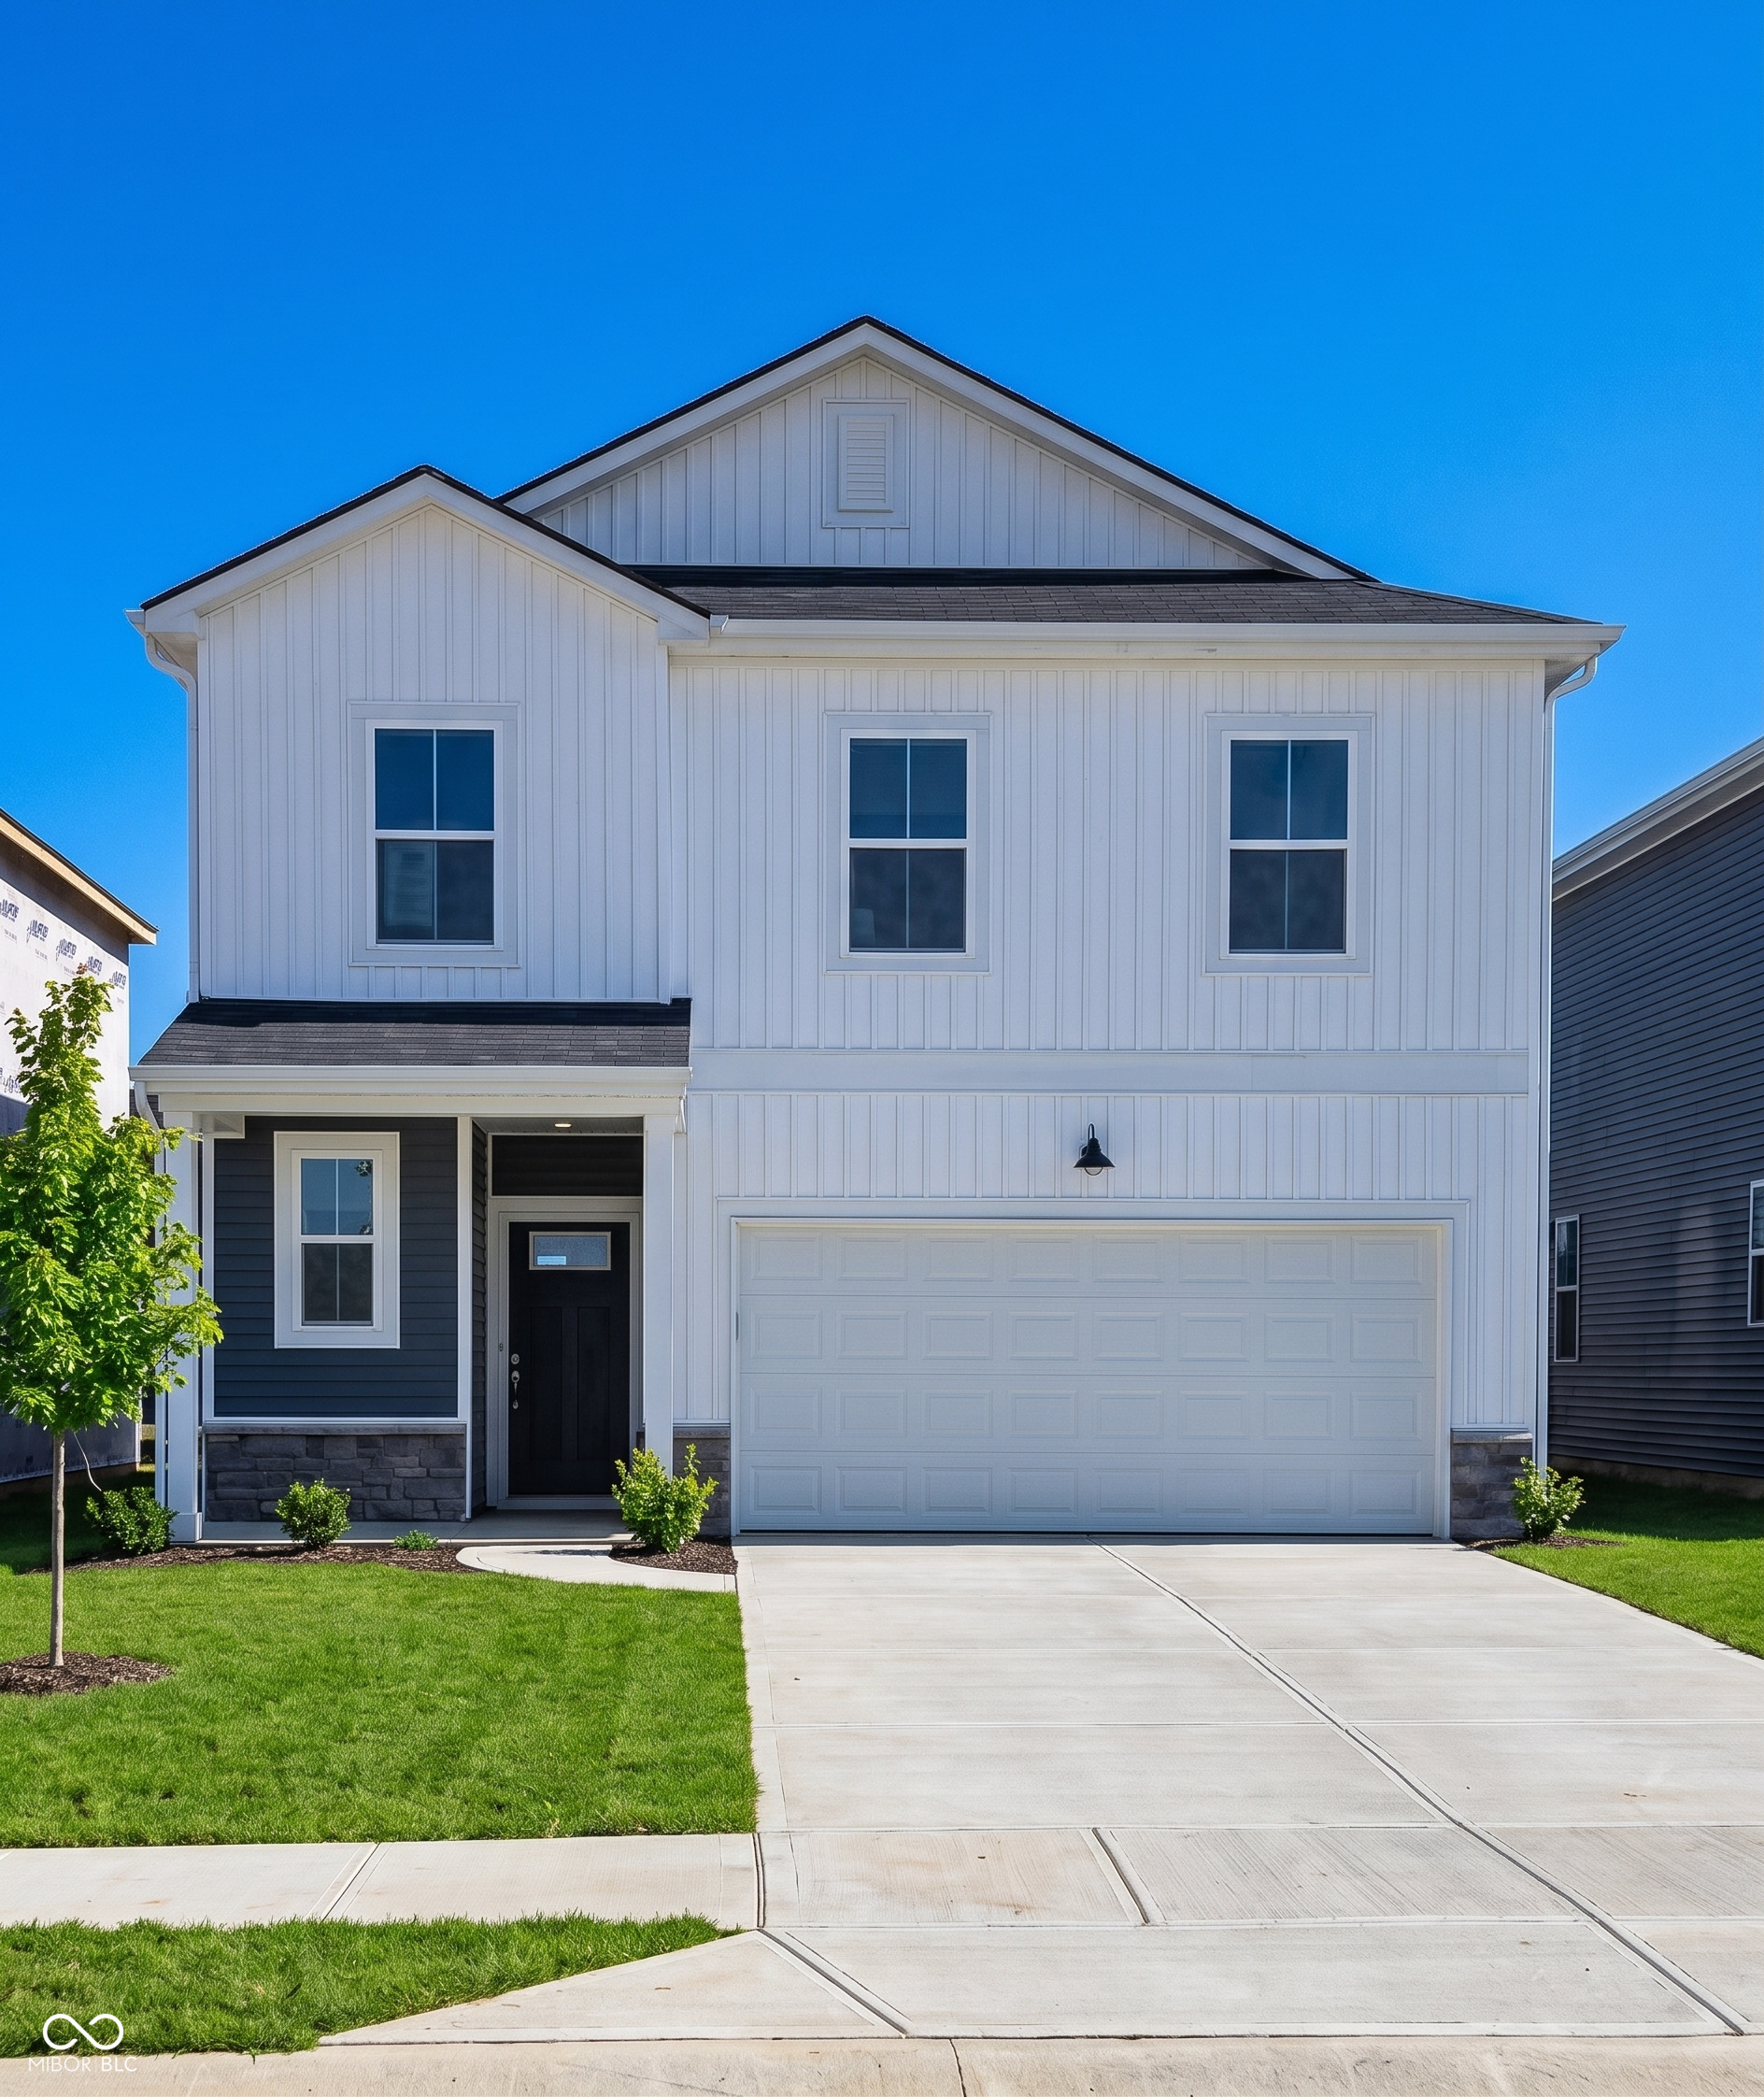
Step into the welcoming Cardinal floor plan-a carefully crafted two-story residence featuring four bedrooms, two-and-a-half bathrooms, and a flexible loft space. At the center of the home, the beautifully appointed kitchen showcases crisp white cabinetry, elegant Aruca White quartz countertops, and stainless steel appliances, including a gas range. The open-concept design flows seamlessly into the expanded gathering room and dining area, creating a light-filled setting that's perfect for hosting or relaxing day to day. Upstairs, the generous Owner's Suite serves as a peaceful escape, complete with a walk-in closet, dual-sink vanity, and spacious walk-in shower. Three secondary bedrooms and a versatile loft. An upstairs laundry room adds everyday convenience, and all appliances are included for added value and ease. Welcome to Highlands in Whitestown - where small-town charm meets everyday convenience. Ideally located with easy access to I-65, this vibrant community is just 10 minutes from the Golf Club of Indiana and offers a short commute to the new LEAP District, making it perfect for professionals and families alike. Future amenities are designed with lifestyle in mind and will include a community pool, playground, and two pickleball courts, giving residents a chance to relax, play, and connect. Spend your weekends exploring the local parks-Panther Park, Main Street Park, and Lions Park are all just a short drive away. Minutes from the Anson Shopping District and close Downtown Whitestown, where you'll find local restaurants, breweries, and community events. Highlands offers the perfect blend of recreation, convenience, and community-a place you'll love to call home. Photos of similar model.

Property Details

Interior Features

Community

Other Details

Map Location

Listed by Lisa Kleinke of Pulte Realty of Indiana,LLC (lisa.kleinke@pulte.com)

Listing Sold by Olivia Sanders of CENTURY 21 Scheetz - 96th Street

 Based on information submitted to MIBOR as of July 21, 2026 6:07 PM UTC . All data is obtained from various sources and has not been, and will not be, verified by broker or MIBOR.  All information should be independently reviewed and verified for accuracy.  Properties may or may not be listed by the office/agent presenting the information. NOTICE: Many homes contain recording devices, and buyers should be aware they may be recorded during a showing.

Hi there! How can we help you?

Contact us using the form below or give us a call.

Send Us A Message:

I agree to receive marketing and customer service calls and text messages from CENTURY 21 Scheetz. To opt out, you can reply 'stop' at any time or click the unsubscribe link in the emails. Consent is not a condition of purchase. Msg/data rates may apply. Msg frequency varies. Privacy Policy.

Do not fill in this field:

This site is protected by reCAPTCHA and the Google Privacy Policy and Terms of Service apply.

Hi there! How can we help you?

Contact us using the form below or give us a call.

Send Us A Message:

Do not fill in this field:

This site is protected by reCAPTCHA and the Google Privacy Policy and Terms of Service apply.

Hi there! How can we help you?

Contact us using the form below or give us a call.

Send Us A Message:

Do not fill in this field:

This site is protected by reCAPTCHA and the Google Privacy Policy and Terms of Service apply.

Do not fill in this field:

This site is protected by reCAPTCHA and the Google Privacy Policy and Terms of Service apply.

Do not fill in this field:

This site is protected by reCAPTCHA and the Google Privacy Policy and Terms of Service apply.

Do not fill in this field:

This site is protected by reCAPTCHA and the Google Privacy Policy and Terms of Service apply.

$

Do not fill in this field:

This site is protected by reCAPTCHA and the Google Privacy Policy and Terms of Service apply.