New Listing

Listing Tools

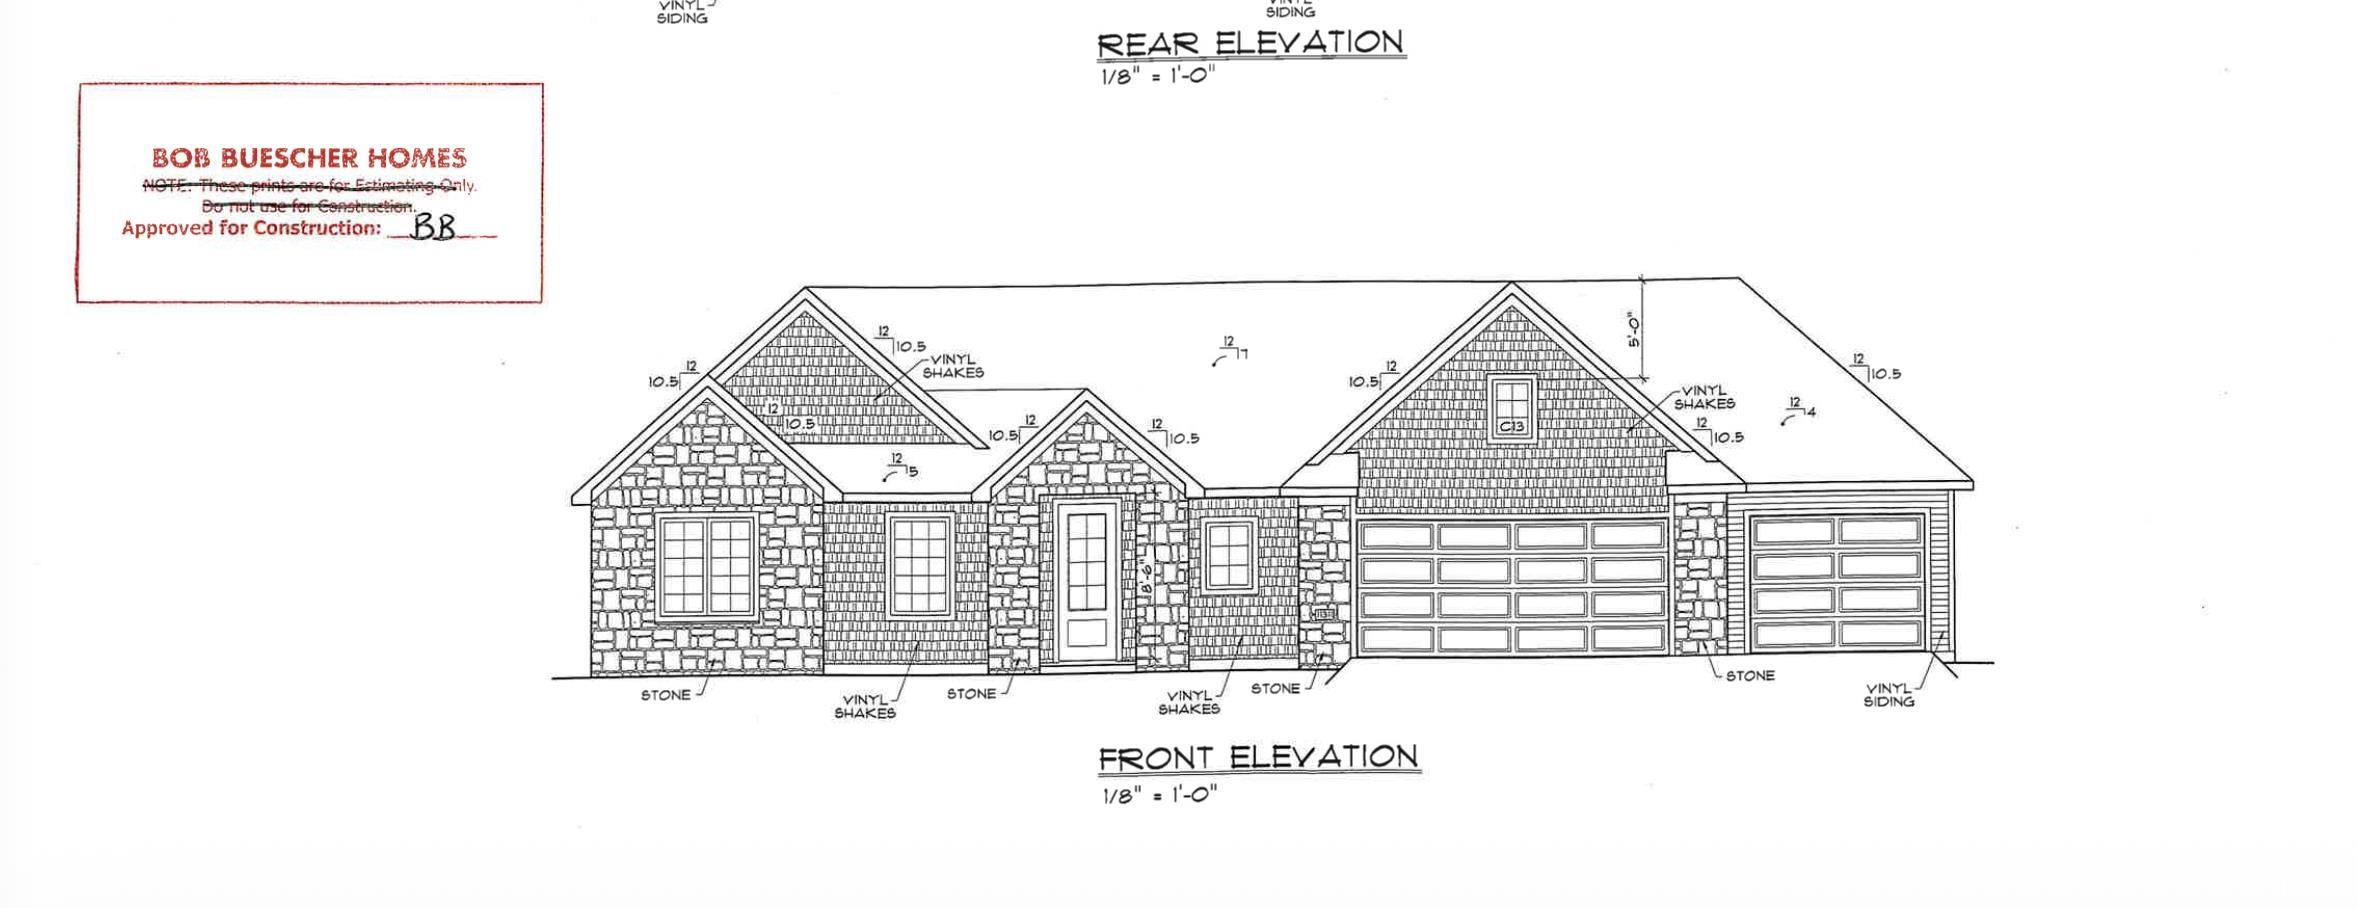
Designed for everyday living and effortless entertaining, Bob Buescher Homes' newest ranch in Chestnut Creek blends timeless craftsmanship with modern comfort in one of southwest Fort Wayne's most desirable communities. Currently under construction with an estimated completion of December 4, 2026, this beautifully designed home offers 2,200 square feet of finished living space with 3 bedrooms, 2.5 baths, a versatile den, and a spacious 774-square-foot three-car garage. From the moment you step inside, you'll appreciate the open-concept design, abundant natural light, and exceptional flow. At the heart of the home, the cathedral-ceiling great room creates an impressive sense of space, while expansive windows fill the home with natural light and a beautiful gas fireplace provides a warm focal point. The great room flows seamlessly into the dining area and custom-designed kitchen, creating the perfect setting for entertaining and everyday living. The kitchen features beautiful custom cabinetry, dovetail soft-close drawers, quartz countertops, a generous 8-foot by 3-foot center island, a full kitchen appliance package, and a spacious walk-in pantry, reflecting the craftsmanship Bob Buescher Homes is known for. Privately located behind the kitchen, the primary suite offers a relaxing retreat complete with a spa-inspired bath featuring dual quartz vanities, a custom tile walk-in shower, built-in linen cabinetry, a private water closet, and an expansive 13-foot by 7-foot walk-in closet. The nearby laundry room adds everyday convenience. Bedrooms 2 and 3 are thoughtfully positioned on the opposite side of the home in a desirable split-bedroom layout, offering privacy for family and guests. Just off the great room, the versatile den provides the perfect space for a home office, reading room, or hobby area. A covered rear porch extends the living space outdoors, creating the perfect place to relax or entertain. Quality finishes include luxury vinyl plank flooring throughout the main living areas, kitchen, dining area, pantry, laundry room, and bathrooms, with carpet in the bedrooms and den. Located within the highly acclaimed Southwest Allen County School District, Chestnut Creek offers peaceful neighborhood living with convenient access to shopping, dining, parks, and everyday conveniences. Designed for the way you live, this beautifully crafted ranch blends timeless craftsmanship, modern comfort, and everyday functionality.

Property Details

Interior Features

Exterior Features

Utilities and Appliances

Community

Other Details

Map Location

Listed by Leah Marker of Mike Thomas Assoc., Inc,

IDX information provided by the Indiana Regional MLS. Data was last updated on this website at July 28, 2026 4:02 PM UTC. IDX information is provided exclusively for consumers’ personal, non-commercial use and may not be used for any purpose other than to identify prospective properties consumers may be interested in purchasing. Data is deemed reliable but is not guaranteed accurate by the MLS

Hi there! How can we help you?

Contact us using the form below or give us a call.

Send Us A Message:

I agree to receive marketing and customer service calls and text messages from CENTURY 21 Scheetz. To opt out, you can reply 'stop' at any time or click the unsubscribe link in the emails. Consent is not a condition of purchase. Msg/data rates may apply. Msg frequency varies. Privacy Policy.

Do not fill in this field:

This site is protected by reCAPTCHA and the Google Privacy Policy and Terms of Service apply.

Hi there! How can we help you?

Contact us using the form below or give us a call.

Send Us A Message:

Do not fill in this field:

This site is protected by reCAPTCHA and the Google Privacy Policy and Terms of Service apply.

Hi there! How can we help you?

Contact us using the form below or give us a call.

Send Us A Message:

Do not fill in this field:

This site is protected by reCAPTCHA and the Google Privacy Policy and Terms of Service apply.

Do not fill in this field:

This site is protected by reCAPTCHA and the Google Privacy Policy and Terms of Service apply.

Do not fill in this field:

This site is protected by reCAPTCHA and the Google Privacy Policy and Terms of Service apply.

Do not fill in this field:

This site is protected by reCAPTCHA and the Google Privacy Policy and Terms of Service apply.

$

Do not fill in this field:

This site is protected by reCAPTCHA and the Google Privacy Policy and Terms of Service apply.